
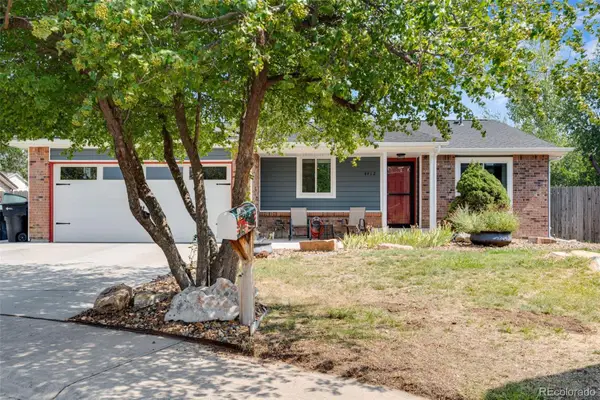
1561 E 133rd Avenue, Thornton, CO 80241
Local realty services provided by:CENTURY 21 Bear Facts Realty
Upcoming open houses
- Sun, Aug 0912:00 pm - 02:00 pm
Listed by: doug evans
Office: homesmart realty
MLS#:4220347
Source:ML
Price summary
- Price:$665,000
- Price per sq. ft.:$253.24
- Monthly HOA dues:$85
About this home
Backing to Thorn Creek Golf Course, this move-in ready 4-bed, 3-bath home in Hunters Glen is light, bright, and full of upgrades — furnace, A/C, water heater, carpet, paint, windows, and driveway. The open floor plan makes everyday living easy, while the location can't be beat: close to Light Rail, I-25, and E-470, with shopping and dining nearby. Enjoy Hunters Glen Lake Park, Eastlake Nature Preserve, Thornton Village Park Pool, and Trail Winds Recreation Center just minutes away — plus a walkable commute to Hunters Glen Elementary.
Contact an agent
Home facts
- Year built:1993
- Subdivision & Development:Hunters Glen
- Listing ID #:4220347
Rooms and interior
- Bedrooms:4
- Total bathrooms:3
- Full bathrooms:1
- Half bathrooms:1
- Flooring:Carpet, Tile, Wood
- Kitchen Description:Dishwasher, Disposal, Eat-in Kitchen, Microwave, Pantry, Refrigerator, Self Cleaning Oven
- Basement:Yes
- Basement Description:Unfinished
- Living area:2,626 sq. ft.
Heating and cooling
- Cooling:Central Air
- Heating:Forced Air
- Central air:Yes
Structure and exterior
- Roof:Composition
- Year built:1993
- Building area:2,626 sq. ft.
- Lot area:0.14 Acres
- Lot Features:Cul-De-Sac, Landscaped, Near Public Transit, On Golf Course, Sprinklers In Front, Sprinklers In Rear
- Architectural Style:Contemporary
- Construction Materials:Brick, Frame
- Exterior Features:Deck
- Levels:2 Story
Schools
- High school:Mountain Range
- Middle school:Century
- Elementary school:Hunters Glen
Utilities
- Water:Private
- Sewer:Public Sewer
Finances and disclosures
- Price:$665,000
- Price per sq. ft.:$253.24
- Tax amount:$4,699 (2025)
Features and amenities
- Laundry features:Dryer, Washer
- Amenities:Carbon Monoxide Detector(s), Double Pane Windows, Gas Water Heater, Smoke Detector(s), Window Coverings
Parking
- Total parking spaces:3
- Parking description:Concrete Driveway, Lighted
- Garage:Yes
- Garage spaces:3
 Based on information submitted to the MLS GRID as of August 8, 2026 07:43 PM. All data is obtained from various sources and may not have been verified by broker or MLS GRID. Supplied Open House information is subject to change without notice. All information should be independently reviewed and verified for accuracy. Properties may or may not be listed by the office/agent presenting the information. ML Member Broker: Juan L. Sanchez
New listings near 1561 E 133rd Avenue
- New
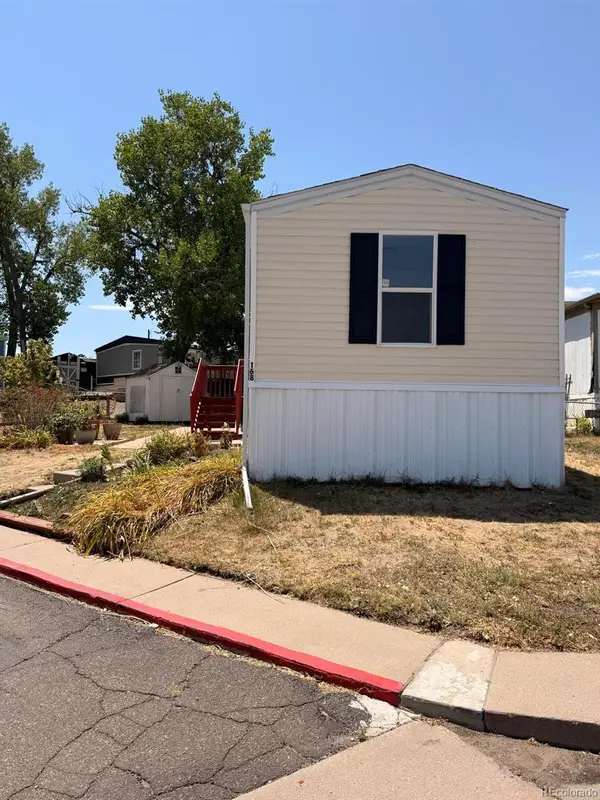 $80,000Active3 beds 2 baths924 sq. ft.
10201 Riverdale Road, Denver, CO 80229
MLS# 2171942Listed by: THE GROSSNICKLE GROUP - New
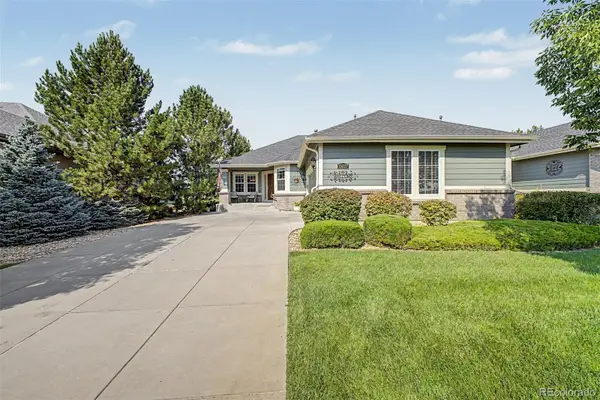 $649,900Active3 beds 3 baths2,680 sq. ft.
15027 Xenia Street, Thornton, CO 80602
MLS# 6050512Listed by: HOMESMART - New
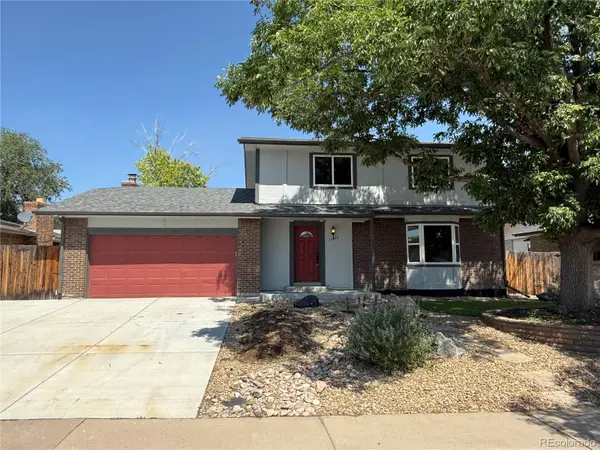 $575,900Active4 beds 4 baths2,673 sq. ft.
12914 Dexter Way, Thornton, CO 80241
MLS# 5893156Listed by: THE CREATIVE REALTY GROUP - Open Sun, 11am to 2pmNew
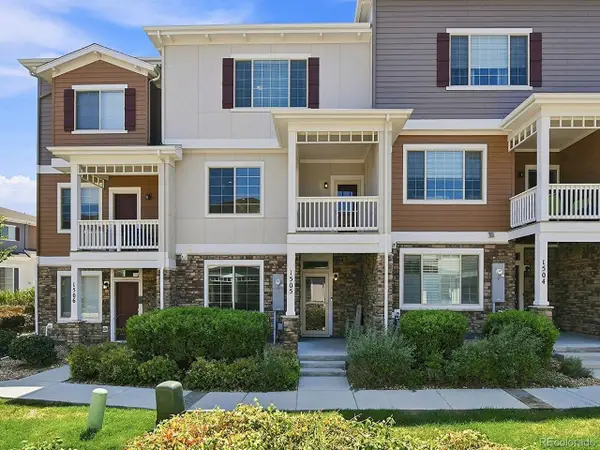 $475,000Active4 beds 4 baths2,457 sq. ft.
863 E 98th Ave #1505, Denver, CO 80229
MLS# 1713249Listed by: Resident Realty South Metro - New
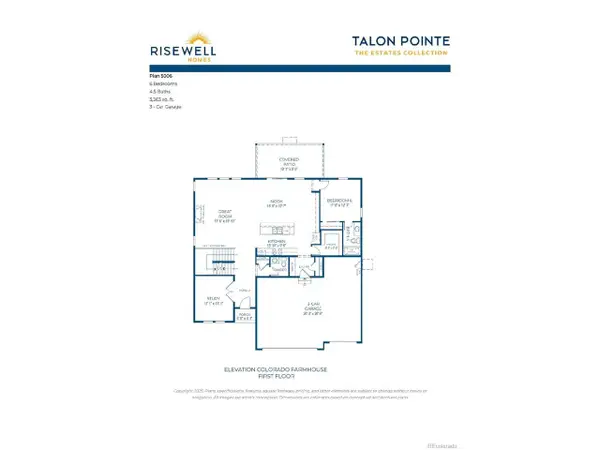 $872,640Active6 beds 5 baths3,941 sq. ft.
15327 Poplar St, Thornton, CO 80602
MLS# 2530675Listed by: RE/MAX Professionals - New
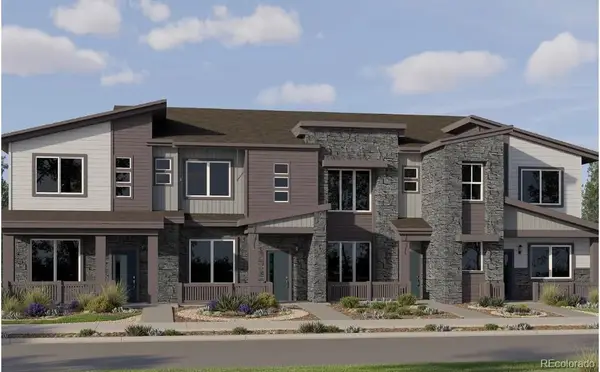 $426,900Active2 beds 3 baths1,264 sq. ft.
15231 Clayton Street, Thornton, CO 80602
MLS# 5327748Listed by: COLDWELL BANKER REALTY 56 - New
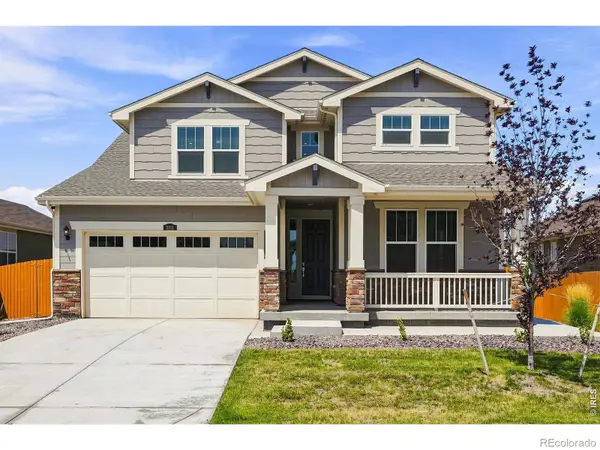 $745,000Active5 beds 5 baths4,363 sq. ft.
3101 E 163rd Place, Thornton, CO 80602
MLS# IR1066007Listed by: COMPASS - BOULDER - New
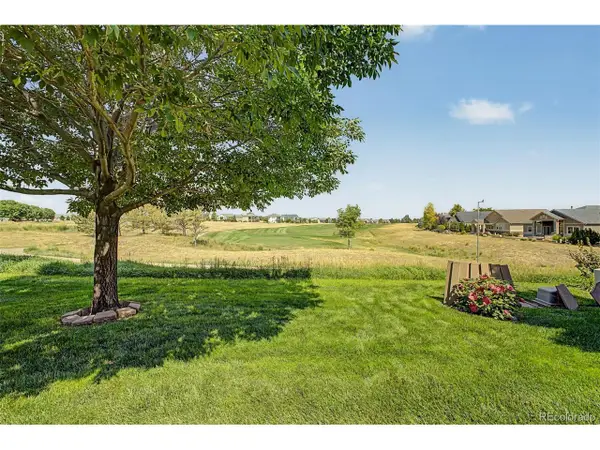 $649,900Active3 beds 3 baths2,680 sq. ft.
8493 E 149th Dr, Thornton, CO 80602
MLS# 6575272Listed by: HomeSmart - Open Sun, 11am to 1pmNew
 $519,000Active4 beds 3 baths2,688 sq. ft.
4412 E 117th Court, Denver, CO 80233
MLS# 2559426Listed by: EXIT REALTY DTC, CHERRY CREEK, PIKES PEAK.


Protect your home and budget from life's surprises with an Assurant Home Warranty, backed by a partner that supports you through every step of homeownership. Explore Plans.
©2026 Century 21 Real Estate LLC. All rights reserved. CENTURY 21®, the CENTURY 21 Logo and C21® are service marks owned by Century 21 Real Estate LLC. Century 21 Real Estate LLC fully supports the principles of the Fair Housing Act and the Equal Opportunity Act. Each office is independently owned and operated. Listing information is deemed reliable but not guaranteed accurate.