
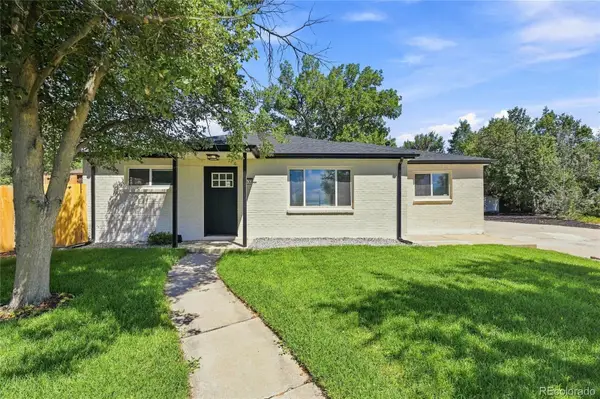
14674 Williams Street, Thornton, CO 80602
Local realty services provided by:CENTURY 21 Community First
Listed by: andrea christinson
Office: orchard brokerage llc.
MLS#:5708646
Source:ML
Price summary
- Price:$625,000
- Price per sq. ft.:$237.46
- Monthly HOA dues:$50
About this home
Located just across the street from a neighborhood park and within walking distance of two additional parks, this impressive 5-bedroom, 2.5-bath home in Thornton's sought-after Quail Valley community offers the space, location, and convenience today's buyers are looking for. With a spacious and functional layout, multiple living areas, and generous square footage throughout, there's room to accommodate a variety of needs.
The home's location provides convenient access to neighborhood parks, trails, open space, and outdoor recreation. Quail Valley's walking paths and green spaces make it easy to enjoy Colorado's sunshine and connect to the surrounding community amenities.
Beyond the neighborhood, you'll find some of Thornton's most popular dining and entertainment options just minutes away. Enjoy local favorites such as GQue BBQ and Spice Kitchen, or unwind at Billy Birch Pub & Yard with its outdoor seating and firepit gathering areas. Denver Premium Outlets and Orchard Town Center are also nearby, offering a wide variety of shopping, dining, entertainment, and everyday conveniences.
Combining a desirable location, spacious living areas, and easy access to parks, trails, shopping, and dining, this Quail Valley home is one you won't want to miss....
Contact an agent
Home facts
- Year built:2004
- Subdivision & Development:Quail Valley
- Listing ID #:5708646
Rooms and interior
- Bedrooms:5
- Total bathrooms:3
- Full bathrooms:2
- Half bathrooms:1
- Basement:Yes
- Basement Description:Finished
- Living area:2,632 sq. ft.
Heating and cooling
- Cooling:Central Air
- Heating:Forced Air
- Central air:Yes
Structure and exterior
- Roof:Composition
- Year built:2004
- Building area:2,632 sq. ft.
- Lot area:0.16 Acres
- Architectural Style:Traditional
- Construction Materials:Brick, Frame
- Foundation Description:Concrete Perimeter
- Levels:1 Story
Schools
- High school:Mountain Range
- Middle school:Rocky Top
- Elementary school:Silver Creek
Utilities
- Water:Public
- Sewer:Public Sewer
Finances and disclosures
- Price:$625,000
- Price per sq. ft.:$237.46
- Tax amount:$4,584 (2025)
Features and amenities
- Laundry features:In Unit
- Amenities:Window Coverings
Parking
- Total parking spaces:2
- Garage:Yes
- Garage spaces:2
 Based on information submitted to the MLS GRID as of August 21, 2026 02:25 PM. All data is obtained from various sources and may not have been verified by broker or MLS GRID. Supplied Open House information is subject to change without notice. All information should be independently reviewed and verified for accuracy. Properties may or may not be listed by the office/agent presenting the information.
New listings near 14674 Williams Street
- Coming SoonOpen Sun, 11am to 2pm
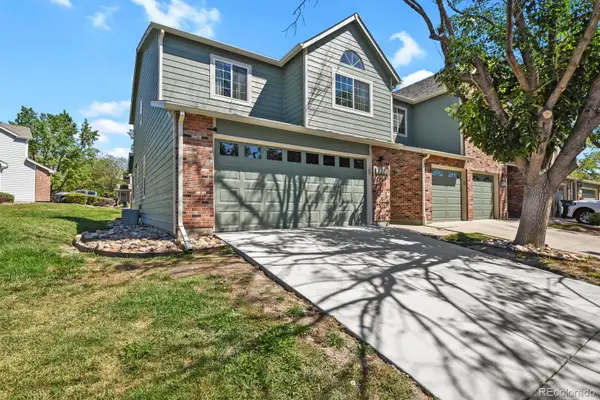 $418,000Coming Soon3 beds 3 baths1,886 sq. ft.
13028 Harrison Drive, Thornton, CO 80241
MLS# 9244735Listed by: HOMESMART - Coming Soon
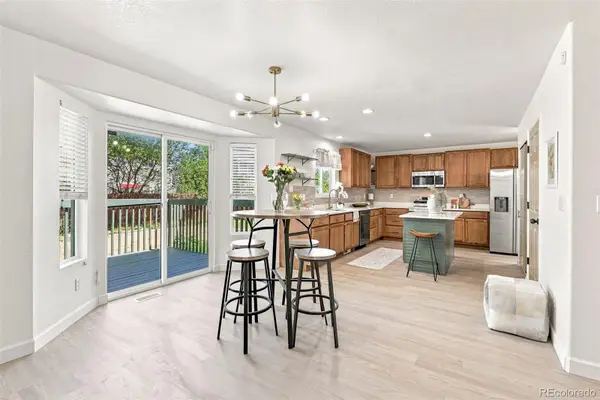 $585,000Coming Soon4 beds 3 baths2,251 sq. ft.
2195 E 126th Way, Thornton, CO 80241
MLS# 8563816Listed by: HOMESMART REALTY  $355,000Active3 beds 2 baths1,380 sq. ft.
837 E 98th Avenue #407, Thornton, CO 80229
MLS# IR1061320Listed by: LIVE WEST REALTY- New
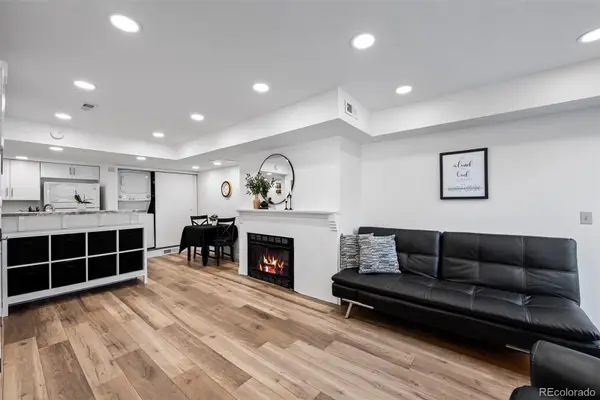 $235,000Active2 beds 2 baths870 sq. ft.
8701 Huron Street #1-212, Thornton, CO 80260
MLS# 5636047Listed by: KELLER WILLIAMS AVENUES REALTY - New
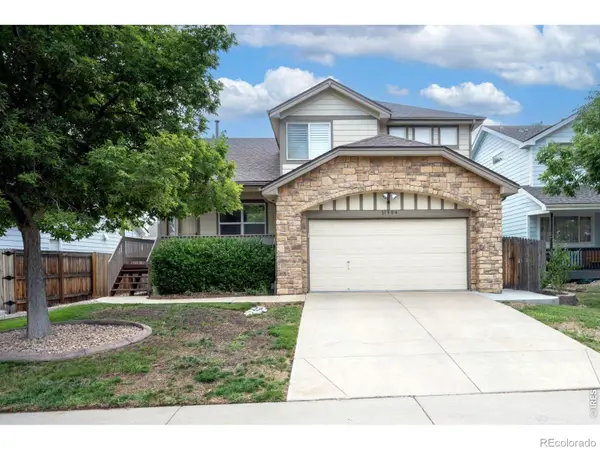 $590,000Active3 beds 3 baths2,473 sq. ft.
11884 Eudora Drive, Thornton, CO 80233
MLS# IR1066960Listed by: LIV SOTHEBY'S INTL REALTY - New
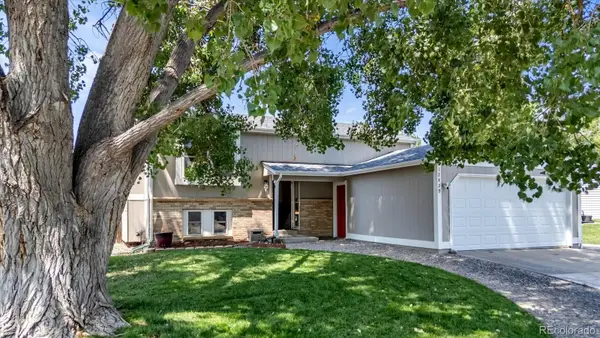 $495,000Active3 beds 2 baths1,872 sq. ft.
12429 Ash Drive, Thornton, CO 80241
MLS# 8564587Listed by: KELLER WILLIAMS AVENUES REALTY - New
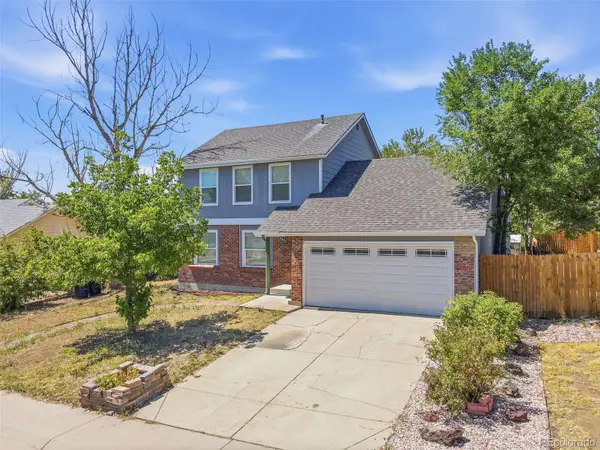 $455,000Active3 beds 3 baths1,476 sq. ft.
9875 Madison Street, Denver, CO 80229
MLS# 5704896Listed by: MEGASTAR REALTY - New
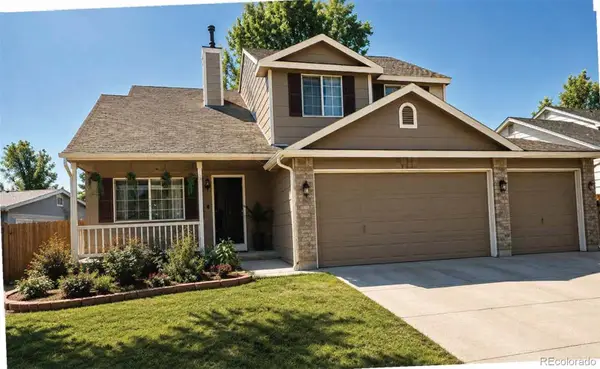 $569,000Active4 beds 3 baths1,805 sq. ft.
13043 Hudson Street, Thornton, CO 80241
MLS# 7386435Listed by: YOU 1ST REALTY - New
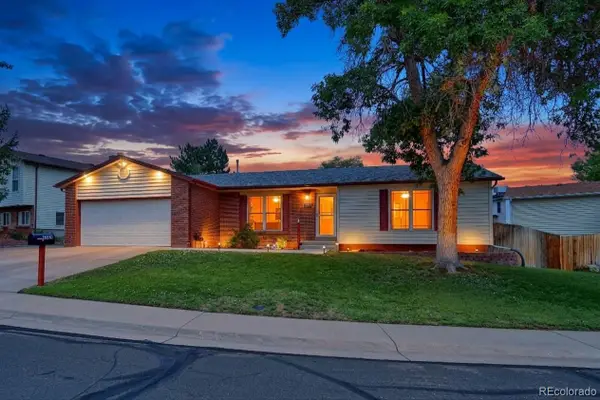 $475,000Active4 beds 2 baths2,267 sq. ft.
5395 E 108th Place, Thornton, CO 80233
MLS# 3789886Listed by: RE/MAX NORTHWEST INC - New
 $499,000Active3 beds 2 baths1,255 sq. ft.
1430 Locust Place, Thornton, CO 80229
MLS# 8487030Listed by: KELLER WILLIAMS REALTY DOWNTOWN LLC


Protect your home and budget from life's surprises with an Assurant Home Warranty, backed by a partner that supports you through every step of homeownership. Explore Plans.
©2026 Century 21 Real Estate LLC. All rights reserved. CENTURY 21®, the CENTURY 21 Logo and C21® are service marks owned by Century 21 Real Estate LLC. Century 21 Real Estate LLC fully supports the principles of the Fair Housing Act and the Equal Opportunity Act. Each office is independently owned and operated. Listing information is deemed reliable but not guaranteed accurate.