
14909 Oneida St #1, Thornton, CO 80602
Local realty services provided by:CENTURY 21 Cornerstone
Listed by: kris ceretto
Office: coldwell banker realty 56303-235-0400
MLS#:3878015
Source:IRES
Price summary
- Price:$442,400
- Price per sq. ft.:$289.34
- Monthly HOA dues:$180
About this home
**Special 3.75% rate may be available when using builder's preferred lender - terms and conditions apply - ask for details**Experience the perfect balance of style and comfort in this thoughtfully designed townhome. The open-concept main floor features a bright and inviting living space centered around a chef-inspired kitchen with a spacious island, ideal for entertaining or everyday living. Upstairs, the generous owner's suite offers a relaxing retreat, while two additional bedrooms and a conveniently located laundry room provide functionality and convenience. Located just minutes from Denver Premium Outlets, Trail Winds Recreation Center, shopping, dining, and outdoor recreation, this home offers an exceptional lifestyle in a prime location. Estimated completion: November 2026.
Contact an agent
Home facts
- Year built:2026
- Subdivision & Development:Parterre
- Listing ID #:3878015
- Added:111 day(s) ago
- Updated:October 06, 2026 at 10:58 AM
Rooms and interior
- Bedrooms:3
- Total bathrooms:3
- Full bathrooms:1
- Half bathrooms:1
- Dining Description:Eat-in Kitchen
- Bathrooms Description:Jack & Jill Bathroom
- Kitchen Description:Dishwasher, Disposal, Kitchen Island, Microwave, Refrigerator
- Basement Description:Crawl Space
- Living area:1,529 sq. ft.
Heating and cooling
- Cooling:Central Air
- Heating:Forced Air
Structure and exterior
- Roof:Composition
- Year built:2026
- Building area:1,529 sq. ft.
- Lot area:0.06 Acres
- Lot Features:Gutters, Paved
- Construction Materials:Concrete, Frame, Stone
- Exterior Features:Patio
- Levels:2 Story
Schools
- High school:Riverdale Ridge
- Middle school:Roger Quist
- Elementary school:Brantner
Utilities
- Water:City
- Sewer:Public Sewer
Finances and disclosures
- Price:$442,400
- Price per sq. ft.:$289.34
- Tax amount:$4,833
Features and amenities
- Appliances:Dishwasher, Disposal, Fire Alarm, Microwave, Refrigerator
- Amenities:Eat-in Kitchen, Jack & Jill Bathroom, Kitchen Island, Open Floorplan, Walk-In Closet(s)
Parking
- Garage spaces:2
New listings near 14909 Oneida St #1
- Coming Soon
 $384,900Coming Soon2 beds 3 baths1,216 sq. ft.
13752 Garfield St #C, Thornton, CO 80602
MLS# 8040765Listed by: HomeSmart - Coming Soon
 $455,000Coming Soon3 beds 2 baths2,184 sq. ft.
11642 Monroe St, Thornton, CO 80233
MLS# 7621043Listed by: Keller Williams Preferred Realty - New
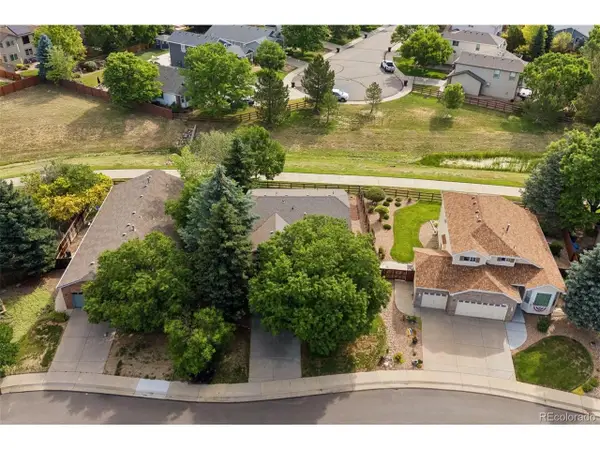 $639,000Active4 beds 3 baths3,138 sq. ft.
13224 Ivy Ct, Thornton, CO 80602
MLS# 9173195Listed by: Compass - Denver - New
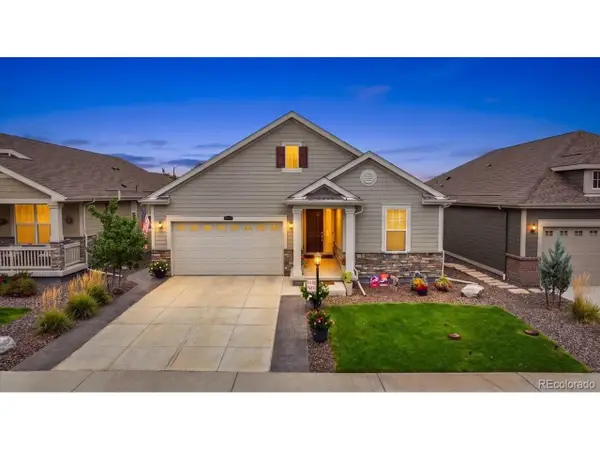 $900,000Active3 beds 3 baths3,930 sq. ft.
15714 Xenia Way, Thornton, CO 80602
MLS# 2860989Listed by: Sellstate Altitude Realty - New
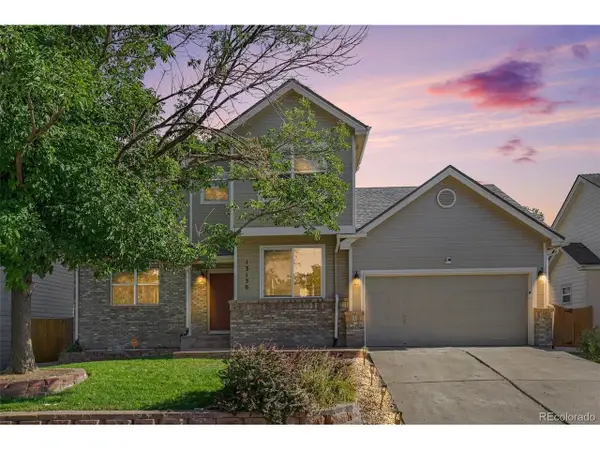 $500,000Active3 beds 3 baths2,074 sq. ft.
13130 Birch Way, Thornton, CO 80241
MLS# 5253089Listed by: RE/MAX Alliance - Olde Town - New
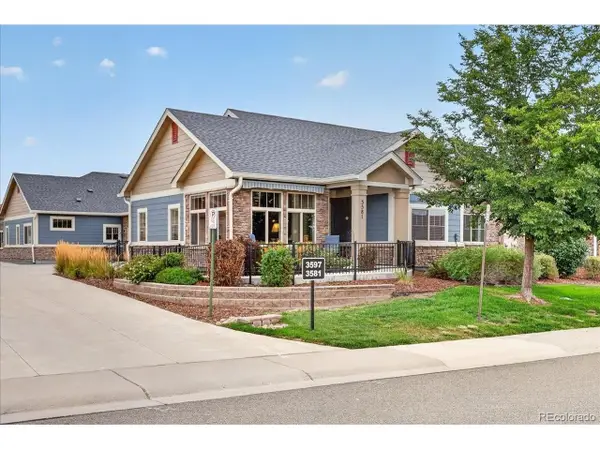 $500,000Active2 beds 2 baths1,448 sq. ft.
3581 E 124th Pl, Thornton, CO 80241
MLS# 7041208Listed by: Redfin Corporation - New
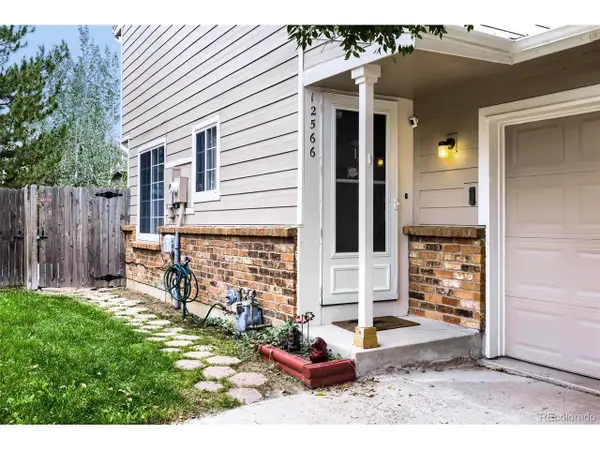 $380,000Active3 beds 2 baths1,070 sq. ft.
12566 Eudora St, Thornton, CO 80241
MLS# 7355807Listed by: Distinct Real Estate LLC - New
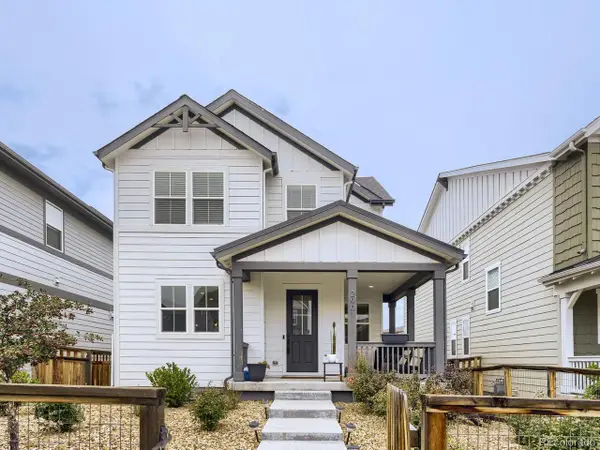 $610,000Active3 beds 3 baths2,965 sq. ft.
2901 E 102nd Pl, Thornton, CO 80229
MLS# 8024013Listed by: Resident Realty North Metro LLC - New
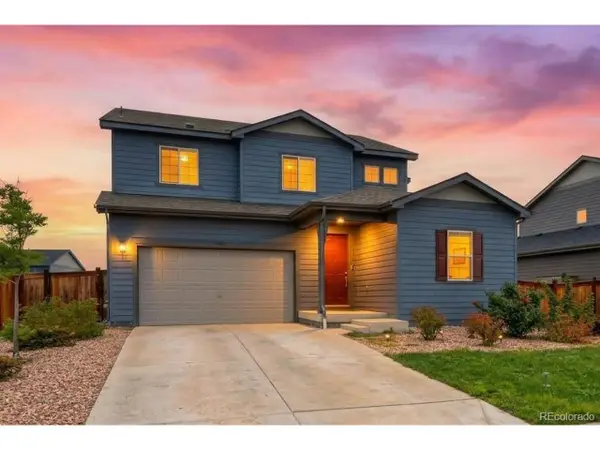 $649,900Active4 beds 3 baths3,820 sq. ft.
11748 Oneida St, Thornton, CO 80233
MLS# 5520920Listed by: RE/MAX Northwest Inc - New
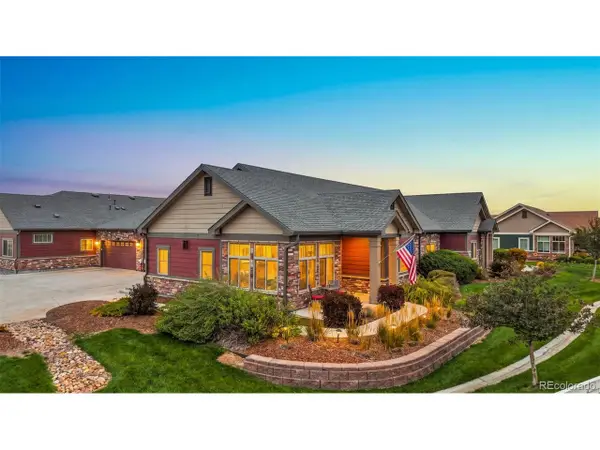 $499,000Active2 beds 2 baths1,448 sq. ft.
3556 E 124th Pl, Thornton, CO 80241
MLS# 3273549Listed by: Keller Williams Preferred Realty


Protect your home and budget from life's surprises with an Assurant Home Warranty, backed by a partner that supports you through every step of homeownership. Explore Plans.
©2026 Century 21 Real Estate LLC. All rights reserved. CENTURY 21®, the CENTURY 21 Logo and C21® are service marks owned by Century 21 Real Estate LLC. Century 21 Real Estate LLC fully supports the principles of the Fair Housing Act and the Equal Opportunity Act. Each office is independently owned and operated. Listing information is deemed reliable but not guaranteed accurate.