
3501 E 103rd Cir #A24, Thornton, CO 80229
Local realty services provided by:CENTURY 21 Top Dog Properties
3501 E 103rd Cir #A24,Thornton, CO 80229
$289,900
- 2 Beds
- 2 Baths
- 1,104 sq. ft.
- Condominium
- Active
Listed by: jason reynolds
Office: real broker, llc dba real720-807-2890
MLS#:6044055
Source:IRES
Price summary
- Price:$289,900
- Price per sq. ft.:$262.59
- Monthly HOA dues:$487
About this home
Welcome to this beautiful 2-bed, 2-bath condo offering 1,104 square feet of comfortable, spacious living. Featuring brand-new interior paint, newer luxury vinyl wood plank flooring and water heater. This home showcases an open floorplan with 9-foot ceilings that create a bright and spacious feel throughout. The living room and primary bedroom each open to their own balconies, perfectly positioned to capture serene greenbelt and mountain views. The generously sized primary suite includes a large bathroom and dual walk-in closets, providing ample storage and functionality. Additional highlights include gated access with two reserved spaces in secured underground parking, a large private storage unit, and convenient elevator access directly from the garage to your unit level. Residents enjoy exceptional community amenities just steps away, including a clubhouse, pool, and basketball court, all located on the west side of the building. This location is desirable for it's access to major highways, shops, and restaurants!...
Contact an agent
Home facts
- Year built:2003
- Listing ID #:6044055
- Added:51 day(s) ago
- Updated:July 27, 2026 at 02:18 PM
Rooms and interior
- Bedrooms:2
- Total bathrooms:2
- Full bathrooms:2
- Dining Description:Eat-in Kitchen
- Kitchen Description:Dishwasher, Disposal, Microwave, Refrigerator
- Living area:1,104 sq. ft.
Heating and cooling
- Cooling:Ceiling Fan(s), Central Air
- Heating:Forced Air
Structure and exterior
- Roof:Composition
- Year built:2003
- Building area:1,104 sq. ft.
- Lot Features:House/Lot Faces NW
- Construction Materials:Concrete, Frame
- Exterior Features:Balcony, Patio
- Levels:One
Schools
- High school:York Int'l K-12
- Middle school:Meadow K-8
- Elementary school:Explore
Utilities
- Water:City
- Sewer:Public Sewer
Finances and disclosures
- Price:$289,900
- Price per sq. ft.:$262.59
- Tax amount:$1,519
Features and amenities
- Appliances:Dishwasher, Disposal, Dryer, Fire Alarm, Microwave, Refrigerator, Washer
- Laundry features:Dryer, Washer
- Amenities:Eat-in Kitchen, Open Floorplan, Walk-In Closet(s)
Parking
- Parking description:>8' Garage Door, Heated Garage
- Garage spaces:2
New listings near 3501 E 103rd Cir #A24
- New
 $525,000Active4 beds 4 baths1,794 sq. ft.
10024 Wyandott S Cir, Thornton, CO 80260
MLS# 6743888Listed by: RE/MAX Professionals - New
 $675,000Active5 beds 4 baths3,133 sq. ft.
8110 E 133rd Ave, Thornton, CO 80602
MLS# 3012739Listed by: Keller Williams Action Realty LLC - New
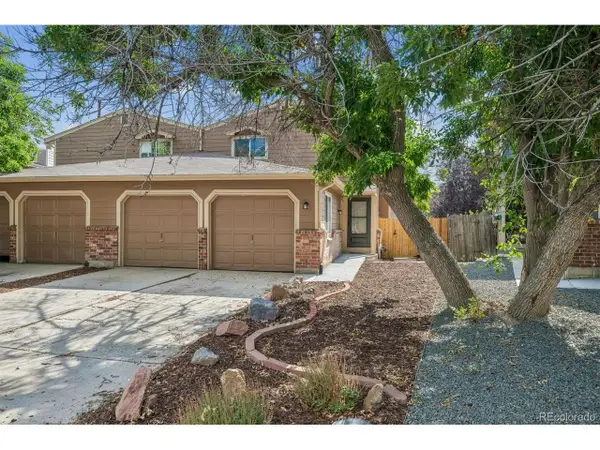 $405,000Active3 beds 2 baths1,575 sq. ft.
12731 Eudora Dr, Thornton, CO 80241
MLS# 1640732Listed by: RE/MAX Alliance - New
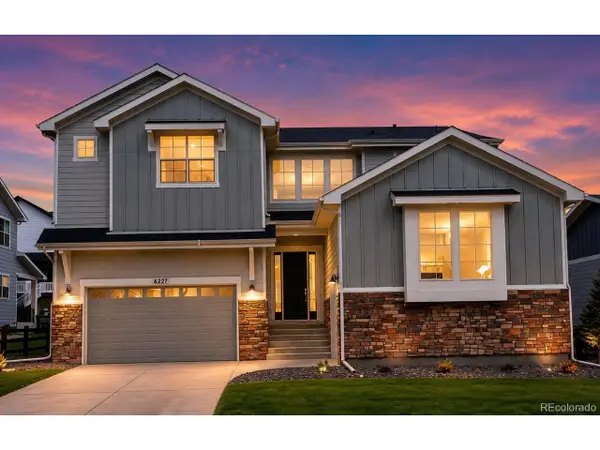 $1,100,000Active4 beds 4 baths4,767 sq. ft.
6227 E 141st Ln, Thornton, CO 80602
MLS# 7755518Listed by: RE/MAX Momentum - Coming Soon
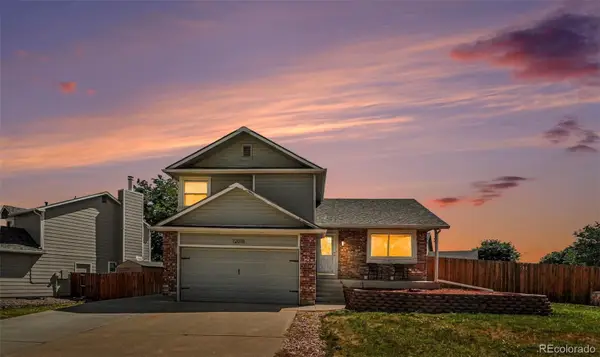 $500,000Coming Soon4 beds 3 baths
12010 Dahlia Drive, Thornton, CO 80241
MLS# 6799966Listed by: CORCORAN PERRY & CO.
- New
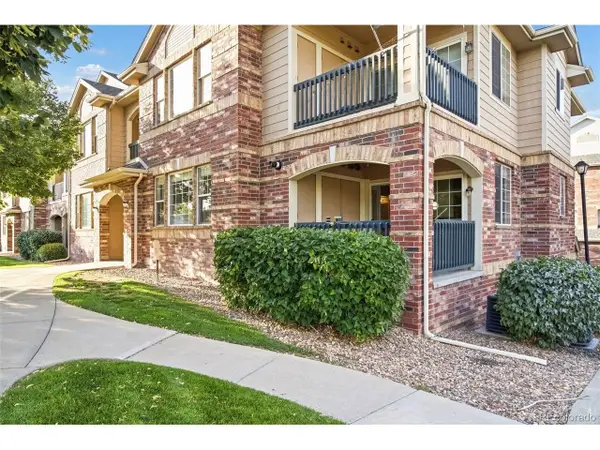 $324,900Active2 beds 2 baths1,277 sq. ft.
8948 Fox Dr #4-104, Denver, CO 80260
MLS# 5145203Listed by: Keller Williams Realty Downtown LLC - New
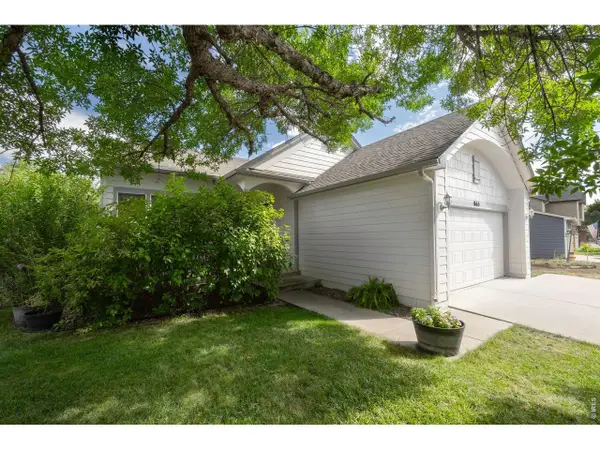 $589,900Active4 beds 4 baths2,740 sq. ft.
865 E 132nd Ave, Thornton, CO 80241
MLS# 1065039Listed by: LIV Sotheby's Intl Realty - New
 $545,000Active3 beds 3 baths1,915 sq. ft.
1968 E 166th Ave, Thornton, CO 80602
MLS# 5821027Listed by: Real Broker, LLC DBA Real - New
 $418,500Active3 beds 2 baths1,206 sq. ft.
1730 Hoffman Way, Denver, CO 80229
MLS# 7427733Listed by: Light On Realty - Open Tue, 9am to 7pmNew
 $270,000Active2 beds 1 baths1,161 sq. ft.
9867 Lane St, Denver, CO 80260
MLS# 2614028Listed by: Opendoor Brokerage LLC


Protect your home and budget from life's surprises with an Assurant Home Warranty, backed by a partner that supports you through every step of homeownership. Explore Plans.
©2026 Century 21 Real Estate LLC. All rights reserved. CENTURY 21®, the CENTURY 21 Logo and C21® are service marks owned by Century 21 Real Estate LLC. Century 21 Real Estate LLC fully supports the principles of the Fair Housing Act and the Equal Opportunity Act. Each office is independently owned and operated. Listing information is deemed reliable but not guaranteed accurate.