
4103 E 129th Cir, Thornton, CO 80241
Local realty services provided by:CENTURY 21 CapRock Real Estate
4103 E 129th Cir,Thornton, CO 80241
$525,000
- 3 Beds
- 3 Baths
- 2,157 sq. ft.
- Single family
- Pending
Listed by: team lassen, clare martin
Office: mb team lassen303-410-0400
MLS#:9365111
Source:IRES
Price summary
- Price:$525,000
- Price per sq. ft.:$243.39
- Monthly HOA dues:$18.33
About this home
If you're looking for a home in Thornton that gives you actual breathing room without sacrificing convenience, this is the one!
The home sits right at the end of a quiet cul-de-sac and matches up against open space and walking trails. Because of how the lot is positioned, you only have one true residential neighbor. The entire backyard feels incredibly private, completely fenced in, and features a great spacious deck. It is the exact kind of setup where you can host a barbecue with friends or drink your morning coffee.
Inside, the floor plan is a multi-level layout that flows naturally. You get a formal living and dining area up front, which opens up into a central renovated kitchen and a cozy lower-level family room with a gas fireplace. Vaulted ceilings and massive windows pull in tons of natural light, making the main living spaces feel bright and open. Up the stairs, the primary suite features its own dedicated bath, alongside two additional bedrooms and a full guest bathroom. If you ever need more room to expand, the unfinished basement is basically a blank canvas for a gym, extra storage, or an entertainment space.
The neighborhood amenities are just as solid. You are a quick walk or drive from the Trailwinds Recreation Center, which makes grabbing a workout or hitting the pool effortless. It's prime location is less than ten minutes from Eagleview Elementary School, along with the Anythink Nature Library opening up right down the street. It's a massive 15-acre indoor-outdoor campus with trails, workshops, and community spaces that is going to be a huge anchor for this part of town.
It's rare to find a home that checks the boxes for interior space, excellent schools, and a highly private lot. This one does it effortlessly!...
Contact an agent
Home facts
- Year built:1988
- Listing ID #:9365111
- Added:10 day(s) ago
- Updated:July 26, 2026 at 08:31 AM
Rooms and interior
- Bedrooms:3
- Total bathrooms:3
- Full bathrooms:1
- Half bathrooms:1
- Dining Description:Eat-in Kitchen
- Kitchen Description:Dishwasher, Disposal, Microwave, Refrigerator
- Basement Description:Built-In Radon, Crawl Space, Sump Pump, Unfinished
- Living area:2,157 sq. ft.
Heating and cooling
- Cooling:Wall/Window Unit(s)
- Heating:Forced Air
Structure and exterior
- Roof:Composition
- Year built:1988
- Building area:2,157 sq. ft.
- Lot area:0.13 Acres
- Lot Features:Abuts Private Open Space, Cul-De-Sac, House Faces East
- Construction Materials:Frame, Moss Rock, Wood Siding
- Exterior Features:Deck, Patio, Sprinkler System
- Levels:2 Story
Schools
- High school:Horizon
- Middle school:Rocky Top
- Elementary school:Eagleview
Utilities
- Water:City
- Sewer:Public Sewer
Finances and disclosures
- Price:$525,000
- Price per sq. ft.:$243.39
- Tax amount:$3,819
Features and amenities
- Appliances:Dishwasher, Disposal, Dryer, Fire Alarm, Microwave, Refrigerator, Washer
- Laundry features:Dryer, Washer
- Amenities:Eat-in Kitchen, Walk-In Closet(s)
Parking
- Garage spaces:2
New listings near 4103 E 129th Cir
- New
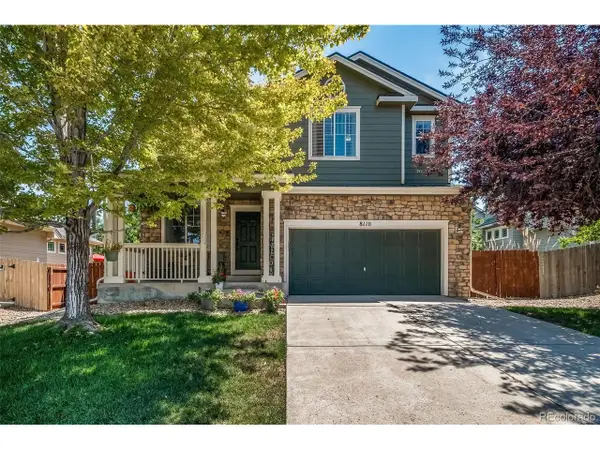 $675,000Active5 beds 4 baths3,133 sq. ft.
8110 E 133rd Ave, Brighton, CO 80602
MLS# 5364592Listed by: Keller Williams Action Realty LLC - New
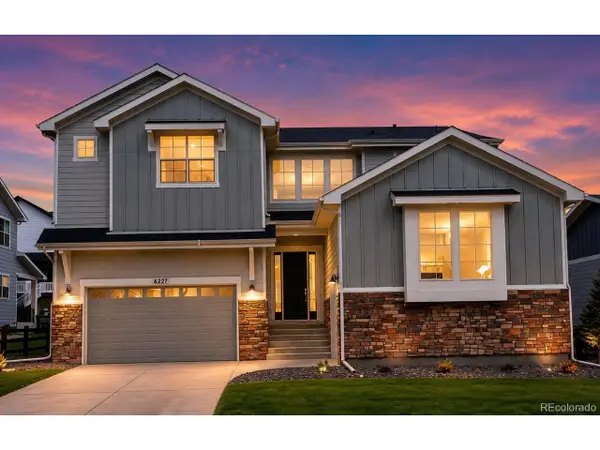 $1,100,000Active4 beds 4 baths4,767 sq. ft.
6227 E 141st Ln, Thornton, CO 80602
MLS# 7755518Listed by: RE/MAX Momentum - New
 $405,000Active3 beds 2 baths1,575 sq. ft.
12731 Eudora Drive, Thornton, CO 80241
MLS# 1640732Listed by: RE/MAX ALLIANCE
- Coming Soon
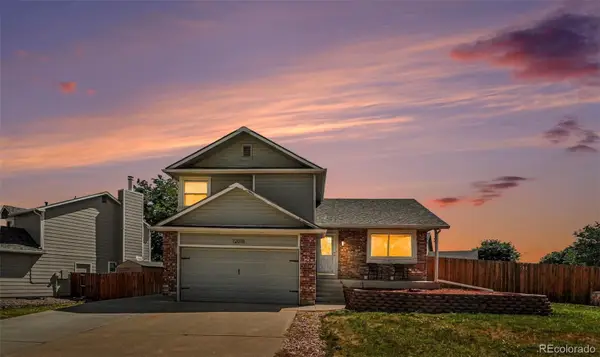 $500,000Coming Soon4 beds 3 baths
12010 Dahlia Drive, Thornton, CO 80241
MLS# 6799966Listed by: CORCORAN PERRY & CO. - New
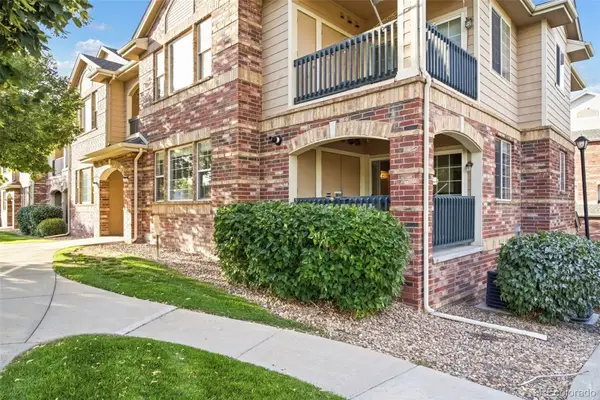 $324,900Active2 beds 2 baths1,277 sq. ft.
8948 Fox Drive #4-104, Denver, CO 80260
MLS# 5145203Listed by: KELLER WILLIAMS REALTY DOWNTOWN LLC - New
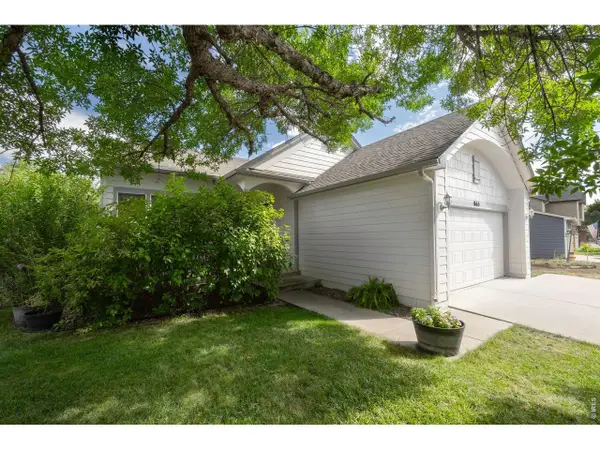 $589,900Active4 beds 4 baths2,740 sq. ft.
865 E 132nd Ave, Thornton, CO 80241
MLS# 1065039Listed by: LIV Sotheby's Intl Realty - New
 $545,000Active3 beds 3 baths1,915 sq. ft.
1968 E 166th Ave, Thornton, CO 80602
MLS# 5821027Listed by: Real Broker, LLC DBA Real - New
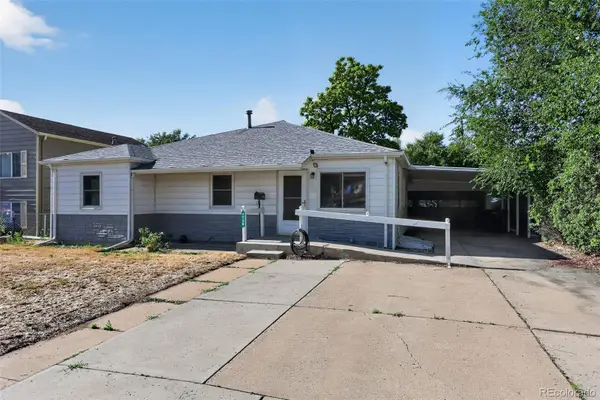 $418,500Active3 beds 2 baths1,206 sq. ft.
1730 Hoffman Way, Denver, CO 80229
MLS# 7427733Listed by: LIGHT ON REALTY - Open Sun, 12 to 2pmNew
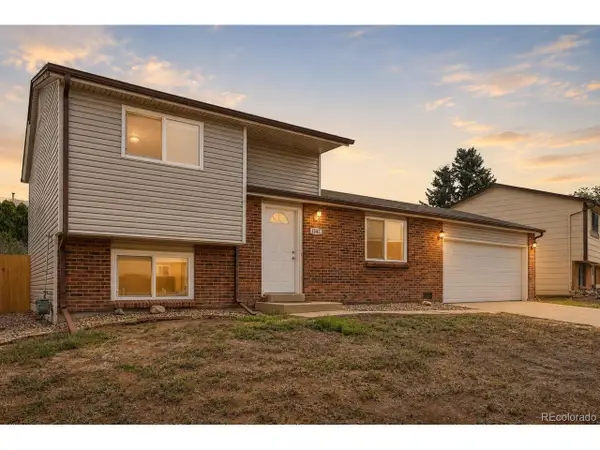 $400,000Active3 beds 2 baths1,294 sq. ft.
1147 W 95th Pl, Denver, CO 80260
MLS# 3627112Listed by: Orchard Brokerage LLC - Open Sun, 9am to 7pmNew
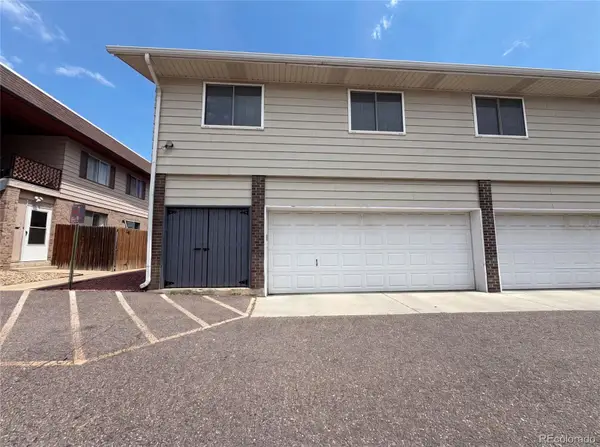 $270,000Active2 beds 1 baths1,161 sq. ft.
9867 Lane Street, Denver, CO 80260
MLS# 2614028Listed by: OPENDOOR BROKERAGE LLC


Protect your home and budget from life's surprises with an Assurant Home Warranty, backed by a partner that supports you through every step of homeownership. Explore Plans.
©2026 Century 21 Real Estate LLC. All rights reserved. CENTURY 21®, the CENTURY 21 Logo and C21® are service marks owned by Century 21 Real Estate LLC. Century 21 Real Estate LLC fully supports the principles of the Fair Housing Act and the Equal Opportunity Act. Each office is independently owned and operated. Listing information is deemed reliable but not guaranteed accurate.