
4204 E 114th Way, Thornton, CO 80233
Local realty services provided by:CENTURY 21 Trenka Real Estate
4204 E 114th Way,Thornton, CO 80233
$535,000
- 5 Beds
- 4 Baths
- 2,786 sq. ft.
- Single family
- Active
Listed by: sean healey
Office: keller williams preferred realty
MLS#:3869135
Source:ML
Price summary
- Price:$535,000
- Price per sq. ft.:$192.03
About this home
Beautifully maintained well cared for, this spacious two story features 2700+ total sqft sits on a premium 1/4 acre corner lot on a quiet tree lined street in a well kept North Thornton neighborhood. Offering 5 bedrooms, 4 bathrooms, a finished basement, RV parking, and a 2 car garage, this home provides the size, functionality, and flexibility you're searching for. Outstanding curb appeal welcomes you with mature landscaping, a covered front porch, and an expanded concrete driveway with plenty of room for additional vehicles, recreational toys, or trailers. Inside, you'll find a comfortable floor plan with formal living and dining rooms, a spacious family room with exposed wood beams and a floor to ceiling brick fireplace, and spacious rooms. The kitchen includes a premium Sub Zero refrigerator, ASKO dishwasher, washer, and dryer. Upstairs you'll find four bedrooms, including a spacious primary suite with a walk in closet and private 3/4 bath. The finished basement provides additional living space with endless possibilities for a recreation room, home office, fitness area, hobby room, guest space, or future expansion. This home has been exceptionally well maintained, with many of the major improvements already completed, including triple pane replacement windows, updated electrical panel, newer roof and gutters, central air conditioning, sprinkler system, and numerous mechanical updates, ready for the next owner's personal touches. Step outside to enjoy the large fenced backyard featuring a covered patio, mature landscaping, storage sheds, and plenty of room for entertaining, gardening, pets, or play. ***PROFESSIONALLY PRE-INSPECTED FOR ADDED BUYER CONFIDENCE AND INCLUDING A 14 MONTH BUYER HOME WARRANTY AND 5 YEAR ROOF CERTIFICATION*** this home offers a rare opportunity to own a solid, well built property with outstanding bones, tremendous potential, and a location close to parks, schools, shopping, dining, and major commuter routes...
Contact an agent
Home facts
- Year built:1977
- Subdivision & Development:Woodglen
- Listing ID #:3869135
Rooms and interior
- Bedrooms:5
- Total bathrooms:4
- Full bathrooms:1
- Half bathrooms:1
- Flooring:Carpet, Tile, Wood
- Kitchen Description:Dishwasher, Disposal, Range, Range Hood, Refrigerator
- Basement:Yes
- Basement Description:Finished
- Living area:2,786 sq. ft.
Heating and cooling
- Cooling:Central Air
- Heating:Forced Air
- Central air:Yes
Structure and exterior
- Roof:Composition
- Year built:1977
- Building area:2,786 sq. ft.
- Lot area:0.25 Acres
- Lot Features:Corner, Landscaped, Level
- Architectural Style:Traditional
- Construction Materials:Frame, Metal Siding
- Exterior Features:Covered, Front Porch, Patio, Playground, Private Yard, Rain Gutters
- Levels:2 Story
Schools
- High school:Mountain Range
- Middle school:Shadow Ridge
- Elementary school:Cherry Drive
Utilities
- Water:Public
- Sewer:Public Sewer
Finances and disclosures
- Price:$535,000
- Price per sq. ft.:$192.03
- Tax amount:$2,908 (2025)
Features and amenities
- Laundry features:Dryer, In Unit, Washer
- Amenities:Carbon Monoxide Detector(s), Smoke Detector(s), Triple Pane Windows
Parking
- Total parking spaces:3
- Parking description:Concrete Driveway
- Garage:Yes
- Garage spaces:2
 Based on information submitted to the MLS GRID as of September 13, 2026 02:16 PM. All data is obtained from various sources and may not have been verified by broker or MLS GRID. Supplied Open House information is subject to change without notice. All information should be independently reviewed and verified for accuracy. Properties may or may not be listed by the office/agent presenting the information. ML Member Broker: Mark Trenka
New listings near 4204 E 114th Way
- Coming Soon
 $950,000Coming Soon4 beds 4 baths3,309 sq. ft.
15820 Ulster Street, Thornton, CO 80602
MLS# 8599668Listed by: ORCHARD BROKERAGE LLC - Coming Soon
 $575,000Coming Soon3.5 Acres
4225 E 145th Avenue, Thornton, CO 80602
MLS# 4448723Listed by: MB KELL & COMPANY - Coming Soon
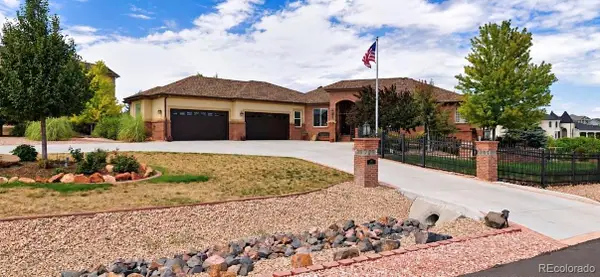 $1,650,000Coming Soon5 beds 5 baths6,211 sq. ft.
8191 E 131st Court, Thornton, CO 80602
MLS# 7519567Listed by: ELEVATE PROPERTY GROUP LLC - New
 $60,000Active2 beds 1 baths854 sq. ft.
10201 Riverdale Road, Thornton, CO 80229
MLS# 1995446Listed by: REALTY OF AMERICA LLC - New
 $499,000Active1.42 Acres
9471 N Huron Street, Thornton, CO 80260
MLS# 5449587Listed by: CHERRY CREEK COMMERCIAL REAL ESTATE - New
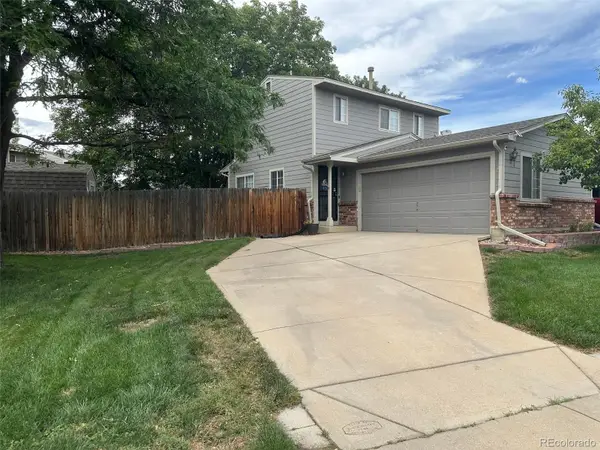 $374,900Active2 beds 2 baths1,000 sq. ft.
12537 Forest Street, Thornton, CO 80241
MLS# 9770770Listed by: RESIDENT REALTY SOUTH METRO - New
 $650,000Active5 beds 4 baths3,102 sq. ft.
1242 E 100th Place, Thornton, CO 80229
MLS# 7934100Listed by: REDFIN CORPORATION - New
 $274,500Active2 beds 2 baths1,161 sq. ft.
9775 Croke Drive, Thornton, CO 80260
MLS# 6338446Listed by: KENTWOOD REAL ESTATE CITY PROPERTIES - New
 $350,000Active2 beds 3 baths1,100 sq. ft.
12642 Elm Street, Thornton, CO 80241
MLS# 7018920Listed by: POCKETWATER PROPERTY MANAGEMENT - New
 $415,000Active2 beds 1 baths1,025 sq. ft.
1165 W 96th Place, Thornton, CO 80260
MLS# 7491791Listed by: RE/MAX NORTHWEST INC


Protect your home and budget from life's surprises with an Assurant Home Warranty, backed by a partner that supports you through every step of homeownership. Explore Plans.
©2026 Century 21 Real Estate LLC. All rights reserved. CENTURY 21®, the CENTURY 21 Logo and C21® are service marks owned by Century 21 Real Estate LLC. Century 21 Real Estate LLC fully supports the principles of the Fair Housing Act and the Equal Opportunity Act. Each office is independently owned and operated. Listing information is deemed reliable but not guaranteed accurate.