
4392 E 115th Avenue, Thornton, CO 80233
Local realty services provided by:CENTURY 21 Top Dog Properties
4392 E 115th Avenue,Thornton, CO 80233
$510,000
- 3 Beds
- 3 Baths
- - sq. ft.
- Single family
- Sold
Listed by: jesse medina
Office: homesmart
MLS#:5470287
Source:ML
Sorry, we are unable to map this address
Price summary
- Price:$510,000
About this home
Buyers searching for more space, flexibility, and room for all their vehicles, toys, hobbies, or work equipment will immediately appreciate everything this home has to offer. With over 2,300 finished square feet, 3 bedrooms, 2 bathrooms, multiple living areas, a finished basement, and a versatile enclosed sunroom, this property provides the functional living space today's buyers need and rarely find at this price point. Natural light fills the main level, creating a warm and inviting atmosphere for everyday living and entertaining, while the finished basement offers valuable additional space ideal for a family room, media room, home office, fitness area, playroom, or guest accommodations. The enclosed sunroom adds even more flexibility and can easily serve as a year-round retreat, hobby room, workspace, game room, or quiet place to enjoy your morning coffee. Outside, the fully fenced backyard provides room to relax, entertain, garden, or enjoy Colorado's beautiful seasons, while the oversized driveway and abundant off-street parking offer a rare opportunity to accommodate multiple vehicles, trailers, recreational equipment, work trucks, or weekend toys. Conveniently located near schools, parks, shopping, dining, and major commuter routes, this well-maintained home delivers the combination of space, versatility, and everyday convenience that so many buyers are searching for. Schedule your showing today and discover the lifestyle and value this property has to offer!...
Contact an agent
Home facts
- Year built:1978
- Listing ID #:5470287
Rooms and interior
- Bedrooms:3
- Total bathrooms:3
- Full bathrooms:2
- Half bathrooms:1
- Flooring:Carpet, Laminate, Tile
- Kitchen Description:Dishwasher, Disposal, Microwave, Pantry, Range, Refrigerator
- Basement:Yes
- Basement Description:Finished, Partial
Heating and cooling
- Cooling:Central Air
- Heating:Forced Air, Natural Gas
- Central air:Yes
Structure and exterior
- Roof:Shingle
- Year built:1978
- Lot Features:Landscaped, Level, Sprinklers In Front, Sprinklers In Rear
- Architectural Style:Traditional
- Construction Materials:Brick, Frame, Wood Siding
- Exterior Features:Front Porch, Lighting, Patio, Private Yard, Rain Gutters
- Foundation Description:Concrete Perimeter, Slab
Schools
- High school:Mountain Range
- Middle school:Shadow Ridge
- Elementary school:Cherry Drive
Utilities
- Water:Public
- Sewer:Public Sewer
Finances and disclosures
- Price:$510,000
- Tax amount:$3,459 (2025)
Features and amenities
- Laundry features:In Unit
- Amenities:Bay Window(s), Carbon Monoxide Detector(s), Double Pane Windows, Gas Water Heater, Smoke Detector(s), Window Coverings, Window Treatments
Parking
- Total parking spaces:6
- Parking description:Concrete Driveway, Insulated Garage, Lighted, Oversized
- Garage:Yes
- Garage spaces:2
 Based on information submitted to the MLS GRID as of July 26, 2026 07:36 AM. All data is obtained from various sources and may not have been verified by broker or MLS GRID. Supplied Open House information is subject to change without notice. All information should be independently reviewed and verified for accuracy. Properties may or may not be listed by the office/agent presenting the information.
New listings near 4392 E 115th Avenue
- New
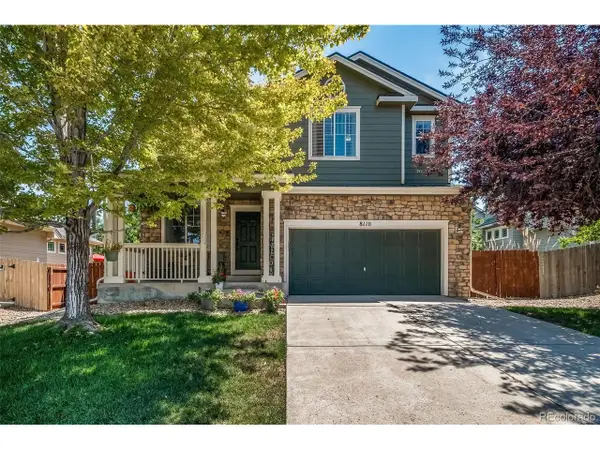 $675,000Active5 beds 4 baths3,133 sq. ft.
8110 E 133rd Ave, Brighton, CO 80602
MLS# 5364592Listed by: Keller Williams Action Realty LLC - New
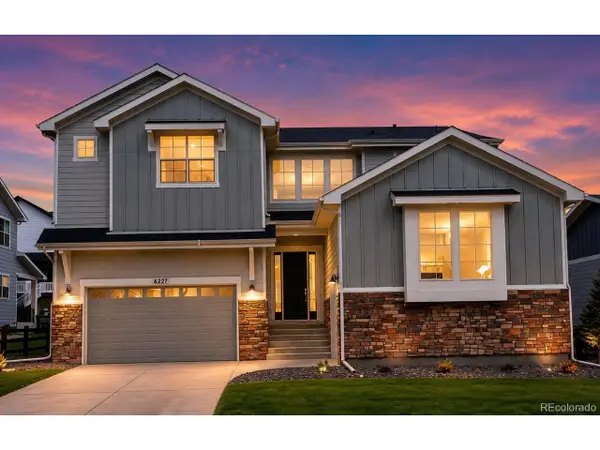 $1,100,000Active4 beds 4 baths4,767 sq. ft.
6227 E 141st Ln, Thornton, CO 80602
MLS# 7755518Listed by: RE/MAX Momentum - New
 $405,000Active3 beds 2 baths1,575 sq. ft.
12731 Eudora Drive, Thornton, CO 80241
MLS# 1640732Listed by: RE/MAX ALLIANCE - Coming Soon
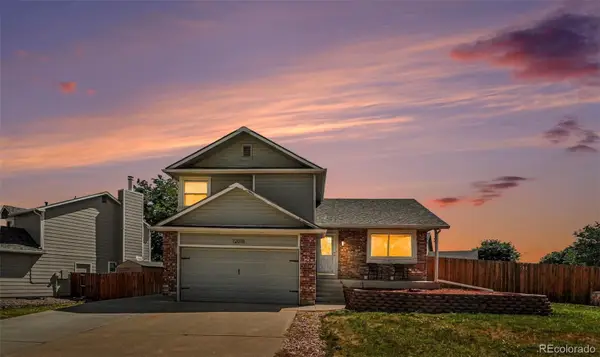 $500,000Coming Soon4 beds 3 baths
12010 Dahlia Drive, Thornton, CO 80241
MLS# 6799966Listed by: CORCORAN PERRY & CO. - New
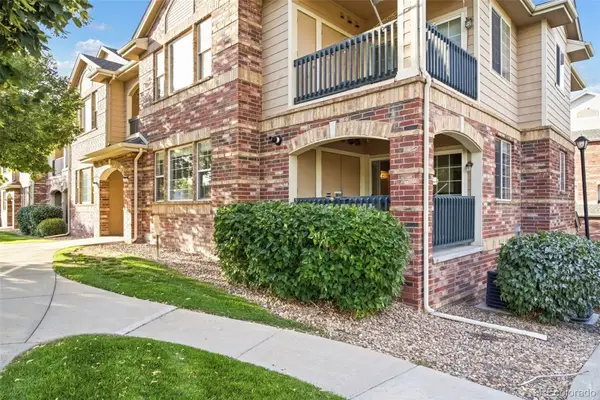 $324,900Active2 beds 2 baths1,277 sq. ft.
8948 Fox Drive #4-104, Denver, CO 80260
MLS# 5145203Listed by: KELLER WILLIAMS REALTY DOWNTOWN LLC - New
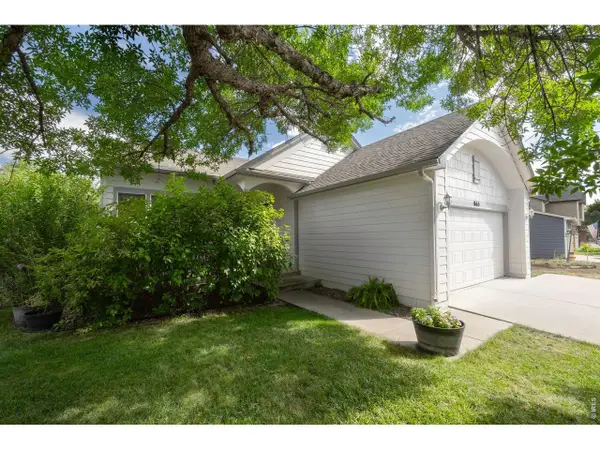 $589,900Active4 beds 4 baths2,740 sq. ft.
865 E 132nd Ave, Thornton, CO 80241
MLS# 1065039Listed by: LIV Sotheby's Intl Realty - New
 $545,000Active3 beds 3 baths1,915 sq. ft.
1968 E 166th Ave, Thornton, CO 80602
MLS# 5821027Listed by: Real Broker, LLC DBA Real - New
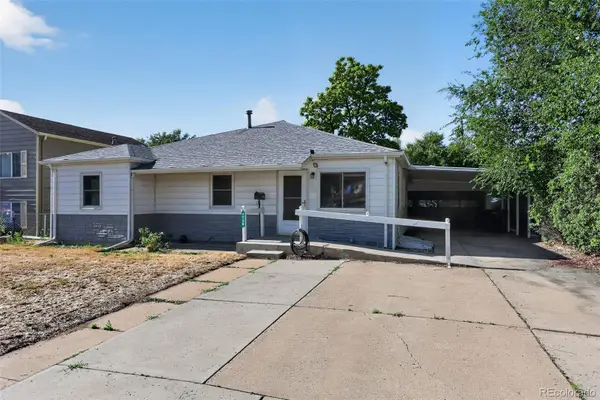 $418,500Active3 beds 2 baths1,206 sq. ft.
1730 Hoffman Way, Denver, CO 80229
MLS# 7427733Listed by: LIGHT ON REALTY - Open Sun, 9am to 7pmNew
 $270,000Active2 beds 1 baths1,161 sq. ft.
9867 Lane St, Denver, CO 80260
MLS# 2614028Listed by: Opendoor Brokerage LLC - Open Sun, 12 to 2pmNew
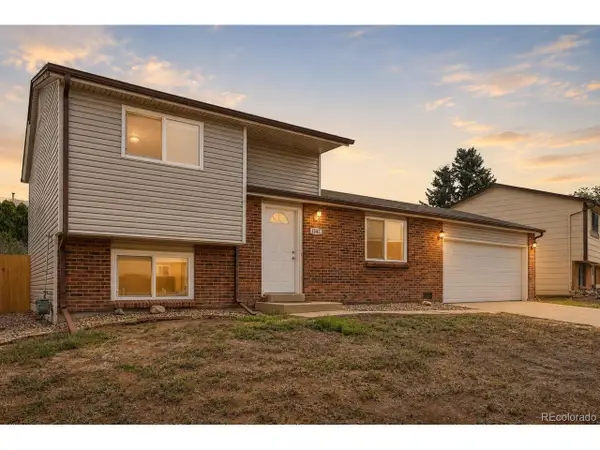 $400,000Active3 beds 2 baths1,294 sq. ft.
1147 W 95th Pl, Denver, CO 80260
MLS# 3627112Listed by: Orchard Brokerage LLC


Protect your home and budget from life's surprises with an Assurant Home Warranty, backed by a partner that supports you through every step of homeownership. Explore Plans.
©2026 Century 21 Real Estate LLC. All rights reserved. CENTURY 21®, the CENTURY 21 Logo and C21® are service marks owned by Century 21 Real Estate LLC. Century 21 Real Estate LLC fully supports the principles of the Fair Housing Act and the Equal Opportunity Act. Each office is independently owned and operated. Listing information is deemed reliable but not guaranteed accurate.