
6863 E 149th Place, Thornton, CO 80602
Local realty services provided by:CENTURY 21 Signature Realty
Listed by: kris ceretto
Office: coldwell banker realty 56
MLS#:2774338
Source:ML
Price summary
- Price:$549,550
- Price per sq. ft.:$275.6
- Monthly HOA dues:$145
About this home
**Eligible for 3.50% special financing on eligible clearance homes when using builder’s preferred lender – terms and conditions apply – ask for details. ** Welcome to the Skyline Collection and the Vista, a thoughtfully designed three-story home offering modern comfort and flexibility. The open-concept second level brings the kitchen, dining, and living areas together, creating an inviting space for everyday living and entertaining. Upstairs, you’ll find three bedrooms, including a relaxing owner’s suite with a spa-inspired bath and spacious walk-in closet, plus a conveniently located laundry room. Ideally situated near Denver Premium Outlets and Trail Winds Recreation Center, this home offers easy access to shopping, dining, and outdoor recreation. Estimated completion: November 2026.
Contact an agent
Home facts
- Year built:2026
- Subdivision & Development:Parterre
- Listing ID #:2774338
Rooms and interior
- Bedrooms:3
- Total bathrooms:3
- Full bathrooms:1
- Half bathrooms:1
- Flooring:Carpet, Vinyl
- Kitchen Description:Dishwasher, Disposal, Eat-in Kitchen, Kitchen Island, Microwave, Oven, Pantry, Refrigerator
- Basement:Yes
- Basement Description:Crawl Space
- Living area:1,994 sq. ft.
Heating and cooling
- Cooling:Central Air
- Heating:Electric, Geothermal
- Central air:Yes
Structure and exterior
- Roof:Composition
- Year built:2026
- Building area:1,994 sq. ft.
- Lot area:0.07 Acres
- Architectural Style:Contemporary
- Construction Materials:Frame, Stone
- Exterior Features:Balcony, Covered, Deck, Front Porch, Rain Gutters
- Foundation Description:Concrete Perimeter
- Levels:Tri-Level
Schools
- High school:Riverdale Ridge
- Middle school:Roger Quist
- Elementary school:West Ridge
Utilities
- Water:Public
- Sewer:Public Sewer
Finances and disclosures
- Price:$549,550
- Price per sq. ft.:$275.6
- Tax amount:$5,825 (2025)
Features and amenities
- Laundry features:In Unit
- Amenities:Carbon Monoxide Detector(s), Double Pane Windows, Smoke Detector(s)
Parking
- Total parking spaces:2
- Garage:Yes
- Garage spaces:2
 Based on information submitted to the MLS GRID as of August 21, 2026 11:46 PM. All data is obtained from various sources and may not have been verified by broker or MLS GRID. Supplied Open House information is subject to change without notice. All information should be independently reviewed and verified for accuracy. Properties may or may not be listed by the office/agent presenting the information. ML Member Broker: Michele A Scherr
New listings near 6863 E 149th Place
- Coming Soon
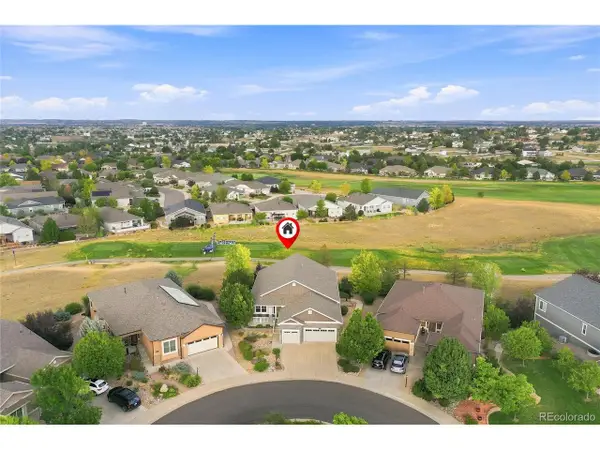 $920,000Coming Soon4 beds 3 baths4,632 sq. ft.
15118 Verbena St, Thornton, CO 80602
MLS# 2578882Listed by: The Steller Group, Inc - New
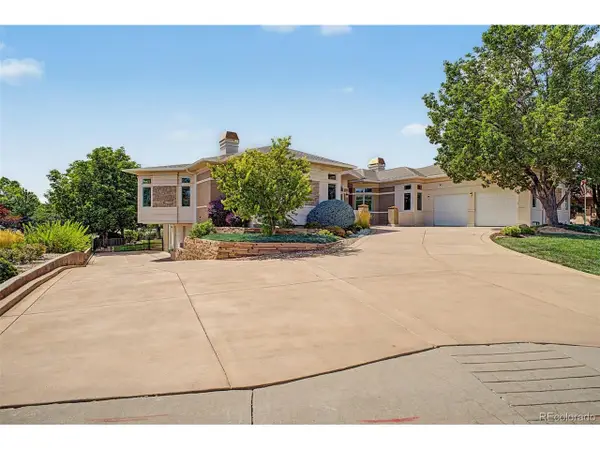 $1,850,000Active4 beds 6 baths5,810 sq. ft.
57 Blue Heron Dr, Thornton, CO 80241
MLS# 3185008Listed by: Coldwell Banker Realty 56 - New
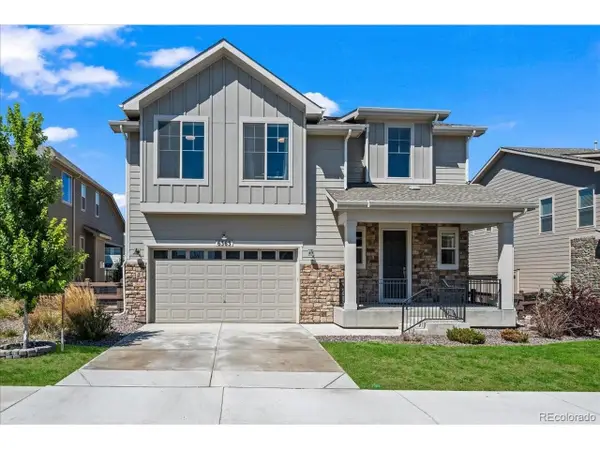 $725,000Active3 beds 3 baths3,734 sq. ft.
6363 E 142nd Pl, Brighton, CO 80602
MLS# 6391325Listed by: Your Castle Real Estate Inc - New
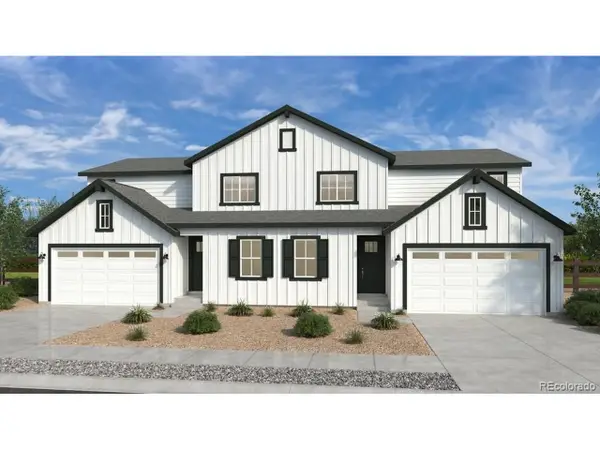 $619,649Active4 beds 3 baths2,268 sq. ft.
14814 E 148th Ave, Thornton, CO 80602
MLS# 2644701Listed by: RE/MAX Professionals - New
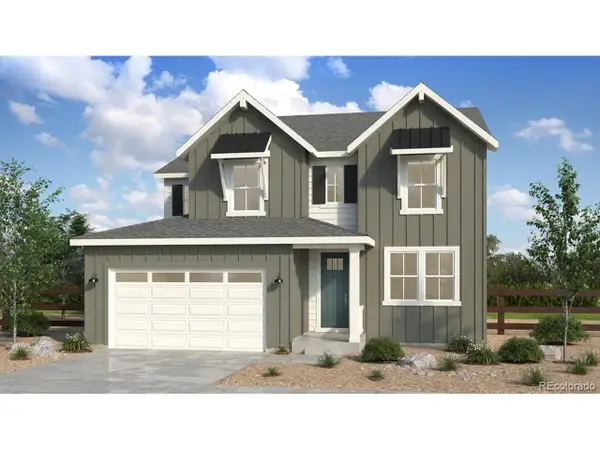 $766,249Active4 beds 3 baths3,433 sq. ft.
14805 Leyden St, Thornton, CO 80602
MLS# 4637414Listed by: RE/MAX Professionals - New
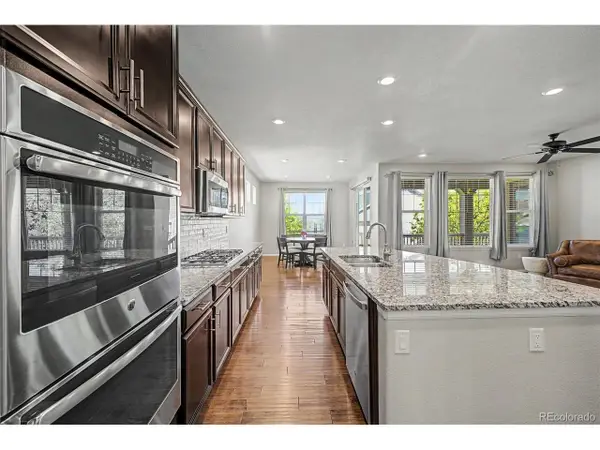 $689,900Active4 beds 3 baths4,170 sq. ft.
14860 Rosemary Way, Thornton, CO 80602
MLS# 8325870Listed by: HomeSmart - New
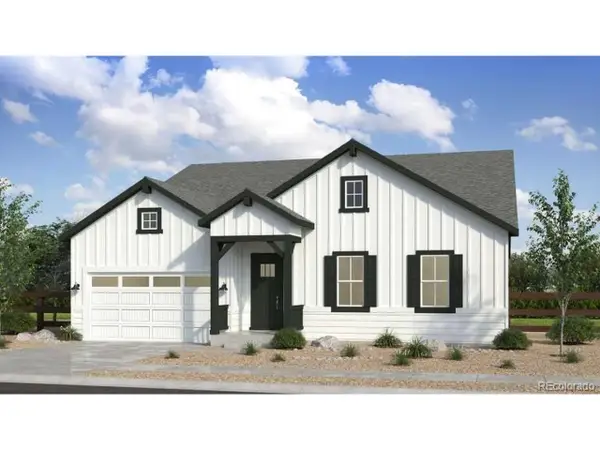 $1,107,449Active5 beds 5 baths4,498 sq. ft.
6219 Juniper Dr, Thornton, CO 80602
MLS# 8326610Listed by: RE/MAX Professionals - New
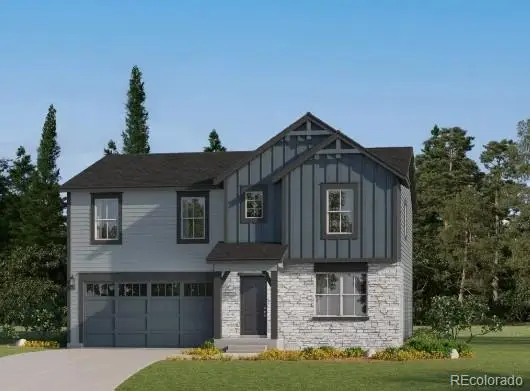 $669,900Active4 beds 3 baths2,590 sq. ft.
3341 E 152nd Circle, Thornton, CO 80602
MLS# 2024847Listed by: COLDWELL BANKER REALTY 56 - New
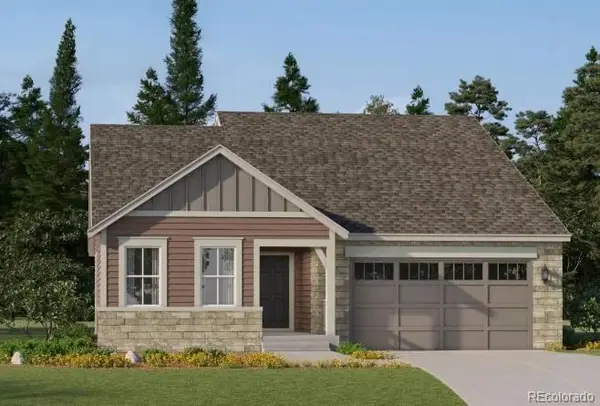 $639,900Active3 beds 2 baths1,965 sq. ft.
3335 E 152nd Circle, Thornton, CO 80602
MLS# 7614510Listed by: COLDWELL BANKER REALTY 56 - New
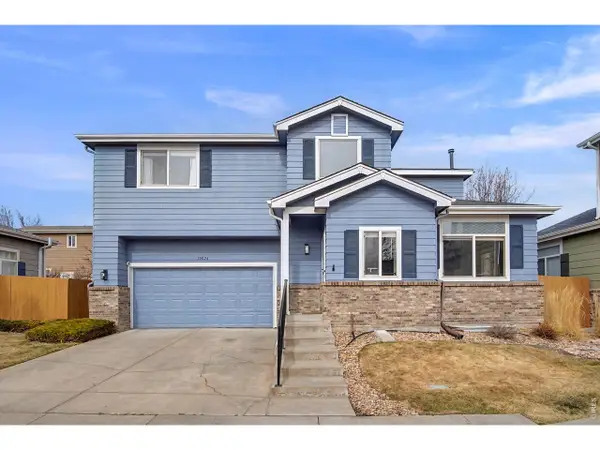 $515,000Active4 beds 4 baths1,794 sq. ft.
10024 Wyandott S Cir, Thornton, CO 80260
MLS# 1066990Listed by: RE/MAX Professionals Ken Caryl


Protect your home and budget from life's surprises with an Assurant Home Warranty, backed by a partner that supports you through every step of homeownership. Explore Plans.
©2026 Century 21 Real Estate LLC. All rights reserved. CENTURY 21®, the CENTURY 21 Logo and C21® are service marks owned by Century 21 Real Estate LLC. Century 21 Real Estate LLC fully supports the principles of the Fair Housing Act and the Equal Opportunity Act. Each office is independently owned and operated. Listing information is deemed reliable but not guaranteed accurate.