
6933 E 149th Place, Thornton, CO 80602
Local realty services provided by:CENTURY 21 Community First
Listed by: kris ceretto
Office: coldwell banker realty 56
MLS#:9534410
Source:ML
Price summary
- Price:$577,950
- Price per sq. ft.:$289.84
- Monthly HOA dues:$145
About this home
**Eligible for 3.50% special financing on eligible clearance homes when using builder’s preferred lender – terms and conditions apply – ask for details. **Discover modern living in the Skyline Collection with the Vista, a thoughtfully designed three-story home that blends style, comfort, and everyday functionality. The open-concept second level creates a bright and welcoming gathering space, seamlessly connecting the kitchen, dining area, and Great Room for effortless living and entertaining. Upstairs, three comfortable bedrooms include a private owner’s suite featuring a spa-inspired en-suite bath and generous walk-in closet. A conveniently located laundry room adds ease to your daily routine. Ideally located near Denver Premium Outlets and Trail Winds Recreation Center, this home provides convenient access to shopping, dining, fitness, and outdoor recreation. Estimated completion: November 2026.
Contact an agent
Home facts
- Year built:2026
- Subdivision & Development:Parterre
- Listing ID #:9534410
Rooms and interior
- Bedrooms:3
- Total bathrooms:3
- Full bathrooms:1
- Half bathrooms:1
- Flooring:Carpet, Vinyl
- Kitchen Description:Dishwasher, Disposal, Eat-in Kitchen, Kitchen Island, Microwave, Oven, Pantry, Refrigerator
- Basement:Yes
- Basement Description:Crawl Space
- Living area:1,994 sq. ft.
Heating and cooling
- Cooling:Central Air
- Heating:Electric, Geothermal
- Central air:Yes
Structure and exterior
- Roof:Composition
- Year built:2026
- Building area:1,994 sq. ft.
- Lot area:0.07 Acres
- Lot Features:Corner
- Architectural Style:Contemporary
- Construction Materials:Frame, Stone
- Exterior Features:Balcony, Covered, Deck, Front Porch, Rain Gutters
- Foundation Description:Concrete Perimeter
- Levels:Tri-Level
Schools
- High school:Riverdale Ridge
- Middle school:Roger Quist
- Elementary school:West Ridge
Utilities
- Water:Public
- Sewer:Public Sewer
Finances and disclosures
- Price:$577,950
- Price per sq. ft.:$289.84
- Tax amount:$6,184 (2025)
Features and amenities
- Laundry features:In Unit
- Amenities:Carbon Monoxide Detector(s), Double Pane Windows, Smoke Detector(s)
Parking
- Total parking spaces:2
- Garage:Yes
- Garage spaces:2
 Based on information submitted to the MLS GRID as of September 1, 2026 04:46 AM. All data is obtained from various sources and may not have been verified by broker or MLS GRID. Supplied Open House information is subject to change without notice. All information should be independently reviewed and verified for accuracy. Properties may or may not be listed by the office/agent presenting the information.
New listings near 6933 E 149th Place
- Coming Soon
 $449,900Coming Soon2 beds 2 baths1,411 sq. ft.
12833 Tamarac Way, Thornton, CO 80602
MLS# 5512235Listed by: Keller Williams Realty Downtown LLC - Coming Soon
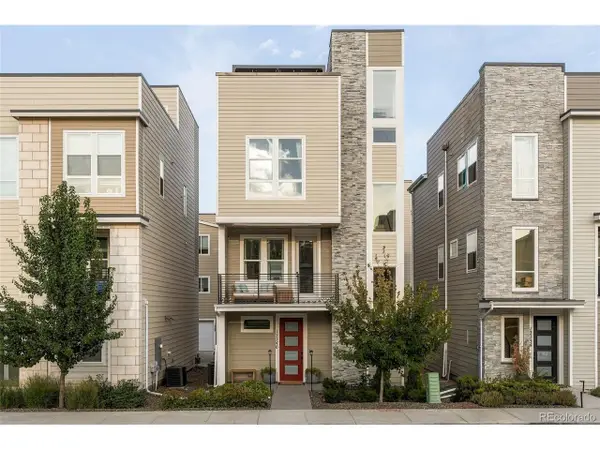 $559,000Coming Soon2 beds 3 baths1,920 sq. ft.
12240 Karls Ln, Thornton, CO 80241
MLS# 5597180Listed by: Milehimodern - Coming Soon
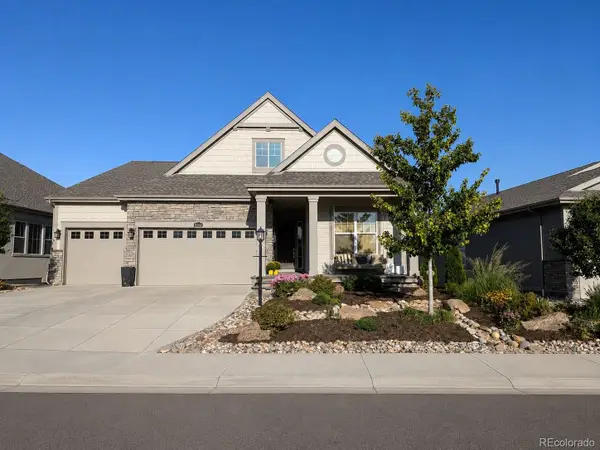 $975,000Coming Soon4 beds 4 baths3,802 sq. ft.
15542 Willow Street, Thornton, CO 80602
MLS# 3619225Listed by: DINKEL REAL ESTATE - Coming SoonOpen Fri, 4 to 7pm
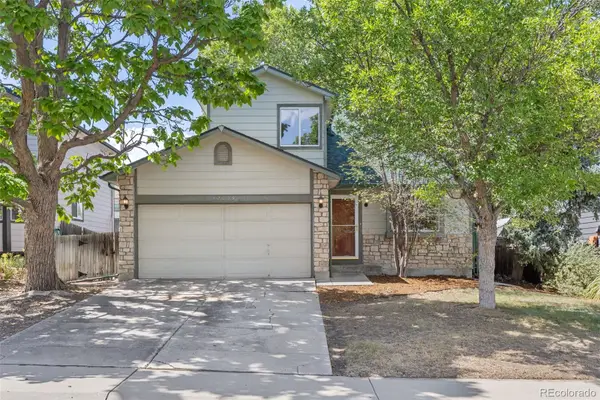 $449,000Coming Soon3 beds 3 baths1,528 sq. ft.
12039 Forest Street, Thornton, CO 80241
MLS# 5242441Listed by: 8Z REAL ESTATE - Coming Soon
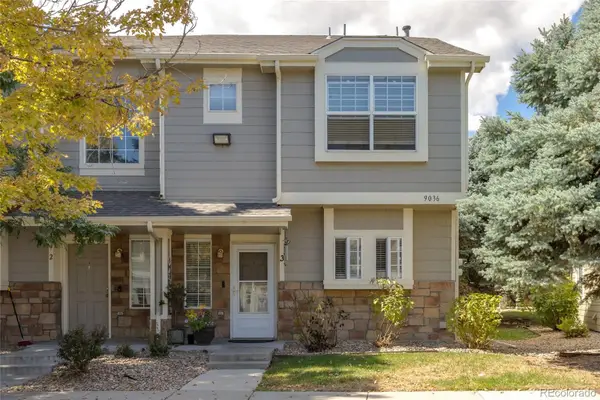 $345,000Coming Soon3 beds 3 baths1,288 sq. ft.
9036 Gale Boulevard #3, Denver, CO 80260
MLS# 8265050Listed by: CITY PARK REALTY LLC - New
 $512,500Active3 beds 2 baths2,179 sq. ft.
13814 Jackson St, Thornton, CO 80602
MLS# 1609146Listed by: Real Broker, LLC DBA Real - New
 $94,000Active4 beds 2 baths1,216 sq. ft.
9595 Pecos Street, Thornton, CO 80260
MLS# 2024657Listed by: METRO 21 REAL ESTATE GROUP - New
 $374,900Active2 beds 2 baths1,099 sq. ft.
6969 Parterre Parkway N #3, Thornton, CO 80602
MLS# 3407477Listed by: COLDWELL BANKER REALTY 56 - New
 $553,400Active3 beds 3 baths1,868 sq. ft.
6973 E 149th Place, Thornton, CO 80602
MLS# 3424663Listed by: COLDWELL BANKER REALTY 56


Protect your home and budget from life's surprises with an Assurant Home Warranty, backed by a partner that supports you through every step of homeownership. Explore Plans.
©2026 Century 21 Real Estate LLC. All rights reserved. CENTURY 21®, the CENTURY 21 Logo and C21® are service marks owned by Century 21 Real Estate LLC. Century 21 Real Estate LLC fully supports the principles of the Fair Housing Act and the Equal Opportunity Act. Each office is independently owned and operated. Listing information is deemed reliable but not guaranteed accurate.