
9595 Pecos Street, Thornton, CO 80260
Local realty services provided by:CENTURY 21 Community First
Listed by: jennifer walthall, christine trujillo
Office: metro 21 real estate group
MLS#:2024657
Source:ML
Price summary
- Price:$94,000
- Price per sq. ft.:$77.3
About this home
Located in Redwood Estates, this spacious 4-bedroom, 2-bath home offers a great combination of comfort, functionality, and value. Fresh interior paint throughout gives the home a clean, updated feel, while the open-concept floor plan creates an inviting space for everyday living and entertaining. The primary bedroom has been beautifully remodeled, offering a comfortable retreat with thoughtful updates. Additional improvements include a newer water heater and gutters. Step outside to enjoy the private, generously sized backyard with plenty of room for gatherings, pets, or simply relaxing outdoors. Residents of Redwood Estates also enjoy access to community amenities, including a swimming pool for summer enjoyment. Conveniently located near shopping, dining, and major highways, this spacious home has plenty to offer inside and out. CALL TO SCHEDULE A SHOWING TODAY!
Contact an agent
Home facts
- Year built:2008
- Listing ID #:2024657
Rooms and interior
- Bedrooms:4
- Total bathrooms:2
- Full bathrooms:2
- Flooring:Carpet, Laminate
- Kitchen Description:Eat-in Kitchen, Oven, Range, Refrigerator
- Living area:1,216 sq. ft.
Heating and cooling
- Cooling:Central Air
- Heating:Forced Air
- Central air:Yes
Structure and exterior
- Roof:Composition
- Year built:2008
- Building area:1,216 sq. ft.
- Construction Materials:Vinyl Siding
- Exterior Features:Covered, Front Porch, Rain Gutters
Schools
- High school:Northglenn
- Middle school:Northglenn
- Elementary school:Federal Heights
Utilities
- Water:Public
- Sewer:Public Sewer
Finances and disclosures
- Price:$94,000
- Price per sq. ft.:$77.3
- Tax amount:$551 (2025)
Features and amenities
- Amenities:Storage, Window Coverings
Parking
- Total parking spaces:2
- Parking description:Asphalt
 Based on information submitted to the MLS GRID as of September 1, 2026 04:46 AM. All data is obtained from various sources and may not have been verified by broker or MLS GRID. Supplied Open House information is subject to change without notice. All information should be independently reviewed and verified for accuracy. Properties may or may not be listed by the office/agent presenting the information.
New listings near 9595 Pecos Street
- Coming Soon
 $449,900Coming Soon2 beds 2 baths1,411 sq. ft.
12833 Tamarac Way, Thornton, CO 80602
MLS# 5512235Listed by: Keller Williams Realty Downtown LLC - Coming Soon
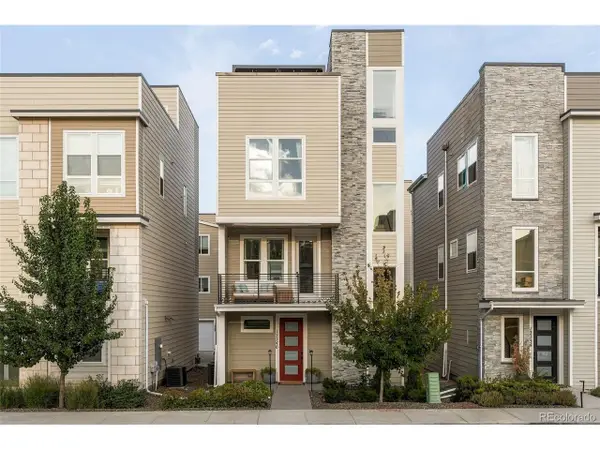 $559,000Coming Soon2 beds 3 baths1,920 sq. ft.
12240 Karls Ln, Thornton, CO 80241
MLS# 5597180Listed by: Milehimodern - Coming Soon
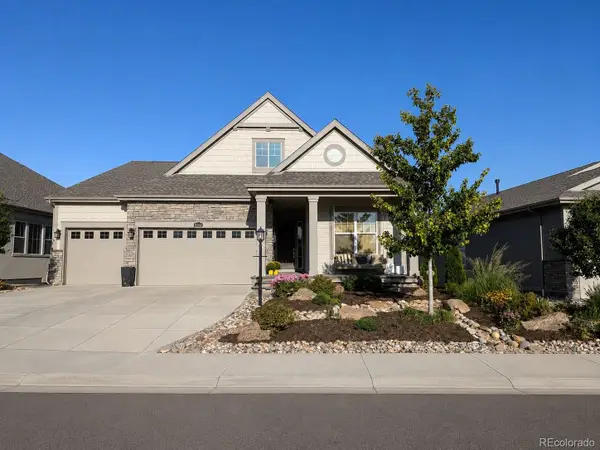 $975,000Coming Soon4 beds 4 baths3,802 sq. ft.
15542 Willow Street, Thornton, CO 80602
MLS# 3619225Listed by: DINKEL REAL ESTATE - Coming SoonOpen Fri, 4 to 7pm
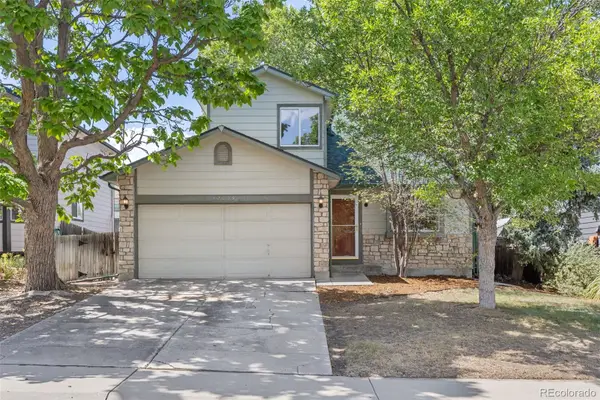 $449,000Coming Soon3 beds 3 baths1,528 sq. ft.
12039 Forest Street, Thornton, CO 80241
MLS# 5242441Listed by: 8Z REAL ESTATE - Coming Soon
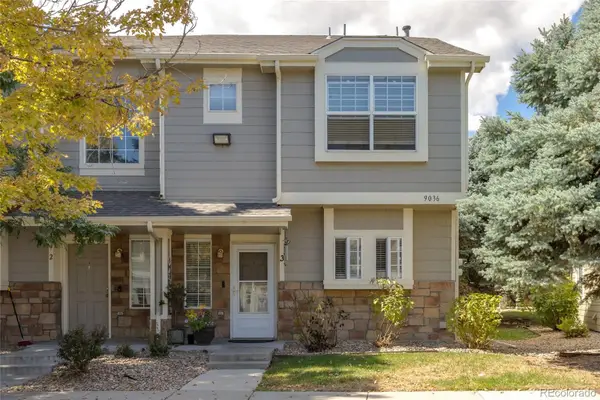 $345,000Coming Soon3 beds 3 baths1,288 sq. ft.
9036 Gale Boulevard #3, Denver, CO 80260
MLS# 8265050Listed by: CITY PARK REALTY LLC - New
 $512,500Active3 beds 2 baths2,179 sq. ft.
13814 Jackson St, Thornton, CO 80602
MLS# 1609146Listed by: Real Broker, LLC DBA Real - New
 $374,900Active2 beds 2 baths1,099 sq. ft.
6969 Parterre Parkway N #3, Thornton, CO 80602
MLS# 3407477Listed by: COLDWELL BANKER REALTY 56 - New
 $553,400Active3 beds 3 baths1,868 sq. ft.
6973 E 149th Place, Thornton, CO 80602
MLS# 3424663Listed by: COLDWELL BANKER REALTY 56 - New
 $577,950Active3 beds 3 baths1,994 sq. ft.
6933 E 149th Place, Thornton, CO 80602
MLS# 9534410Listed by: COLDWELL BANKER REALTY 56


Protect your home and budget from life's surprises with an Assurant Home Warranty, backed by a partner that supports you through every step of homeownership. Explore Plans.
©2026 Century 21 Real Estate LLC. All rights reserved. CENTURY 21®, the CENTURY 21 Logo and C21® are service marks owned by Century 21 Real Estate LLC. Century 21 Real Estate LLC fully supports the principles of the Fair Housing Act and the Equal Opportunity Act. Each office is independently owned and operated. Listing information is deemed reliable but not guaranteed accurate.