
6993 E 149th Place, Thornton, CO 80602
Local realty services provided by:CENTURY 21 CapRock Real Estate
Listed by: kris ceretto
Office: coldwell banker realty 56
MLS#:6126500
Source:ML
Price summary
- Price:$602,900
- Price per sq. ft.:$269.75
- Monthly HOA dues:$145
About this home
**Contact builder today about Special Financing for this home - terms and conditions apply**Discover the Skyline Collection by Lennar, where modern style and everyday functionality come together in the beautifully designed three-story Visage floorplan. The main level features a private secondary bedroom suite, offering the perfect space for guests, multigenerational living, or a home office. On the second floor, an open-concept layout seamlessly connects the Great Room, kitchen, and dining area, creating a bright and inviting space for entertaining and daily living. Sliding glass doors open to a covered deck, providing an ideal outdoor extension for relaxing or gathering with friends and family. The top floor is thoughtfully arranged with three additional bedrooms, including a spacious owner’s suite featuring a private retreat, luxurious en-suite bath, and walk-in closet. A conveniently located laundry room on this level adds to the home’s comfort and efficiency. Ideally located near Denver Premium Outlets and Trail Winds Recreation Center, residents enjoy easy access to premier shopping, dining, and recreational opportunities. Estimated completion is November 2026....
Contact an agent
Home facts
- Year built:2026
- Listing ID #:6126500
Rooms and interior
- Bedrooms:4
- Total bathrooms:4
- Full bathrooms:2
- Half bathrooms:1
- Flooring:Carpet, Vinyl
- Kitchen Description:Dishwasher, Disposal, Eat-in Kitchen, Kitchen Island, Microwave, Oven, Pantry, Refrigerator
- Basement:Yes
- Basement Description:Crawl Space
- Living area:2,235 sq. ft.
Heating and cooling
- Cooling:Central Air
- Heating:Forced Air
- Central air:Yes
Structure and exterior
- Roof:Composition
- Year built:2026
- Building area:2,235 sq. ft.
- Lot area:0.07 Acres
- Lot Features:Corner
- Construction Materials:Frame, Stone
- Exterior Features:Balcony, Covered, Front Porch, Rain Gutters, Wrap Around
- Levels:Tri-Level
Schools
- High school:Riverdale Ridge
- Middle school:Roger Quist
- Elementary school:Brantner
Utilities
- Water:Public
- Sewer:Public Sewer
Finances and disclosures
- Price:$602,900
- Price per sq. ft.:$269.75
- Tax amount:$6,391 (2025)
Features and amenities
- Laundry features:In Unit
- Amenities:Carbon Monoxide Detector(s), Double Pane Windows, Smoke Detector(s)
Parking
- Total parking spaces:2
- Garage:Yes
- Garage spaces:2
 Based on information submitted to the MLS GRID as of May 30, 2026 03:49 AM. All data is obtained from various sources and may not have been verified by broker or MLS GRID. Supplied Open House information is subject to change without notice. All information should be independently reviewed and verified for accuracy. Properties may or may not be listed by the office/agent presenting the information. ML Member Broker: Daniel Bishop
New listings near 6993 E 149th Place
- New
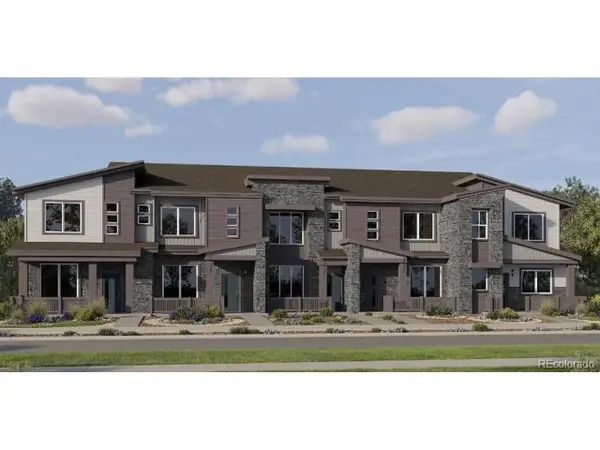 $428,900Active2 beds 3 baths1,264 sq. ft.
2635 E 152nd Cir, Thornton, CO 80602
MLS# 8641065Listed by: Coldwell Banker Realty 56 - New
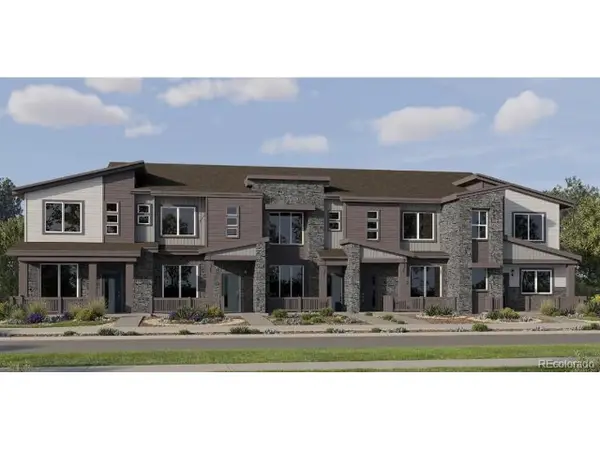 $387,900Active2 beds 2 baths1,099 sq. ft.
2625 E 152nd Cir, Thornton, CO 80602
MLS# 8738810Listed by: Coldwell Banker Realty 56 - New
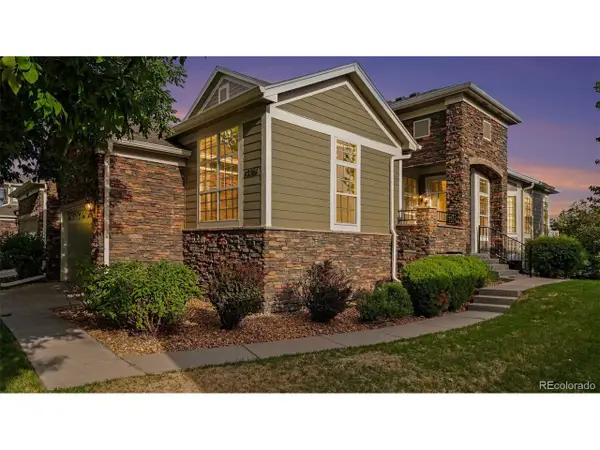 $469,000Active2 beds 2 baths2,418 sq. ft.
12761 Jackson St, Thornton, CO 80241
MLS# 5420229Listed by: MB Bellissimo Homes - New
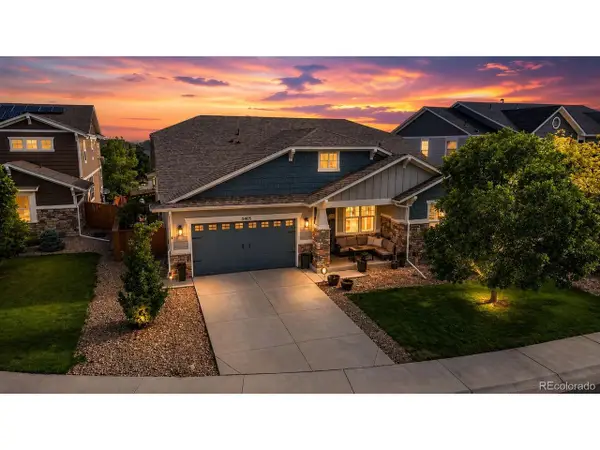 $875,000Active3 beds 4 baths4,670 sq. ft.
Address Withheld By Seller, Thornton, CO 80602
MLS# 6478749Listed by: Distinct Real Estate LLC - Open Sat, 10am to 12pmNew
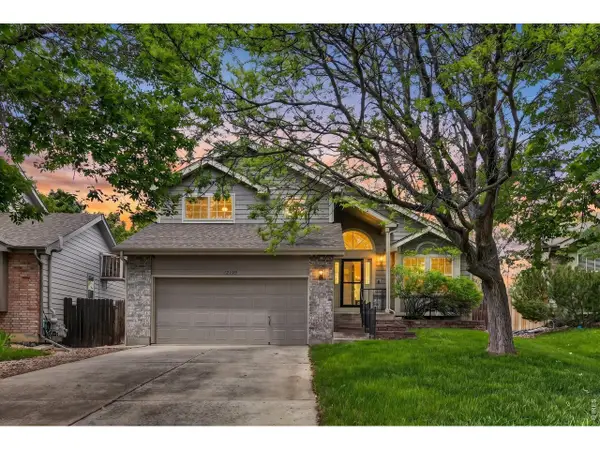 $500,000Active3 beds 3 baths2,110 sq. ft.
12799 Forest St, Thornton, CO 80241
MLS# 1060464Listed by: eXp Realty - Hub - New
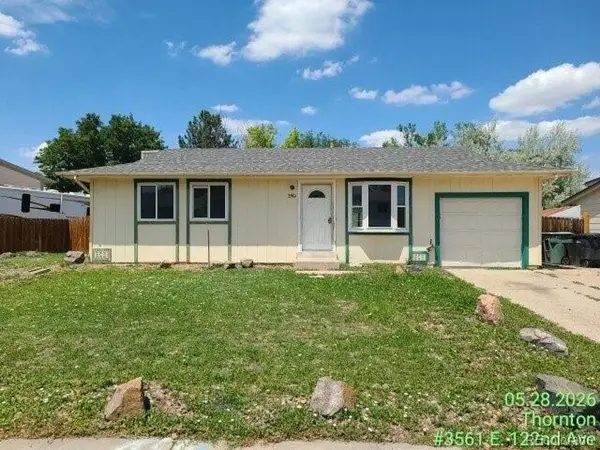 $330,000Active3 beds 1 baths918 sq. ft.
3561 E 122nd Ave, Thornton, CO 80241
MLS# 6151543Listed by: RE/MAX Professionals - New
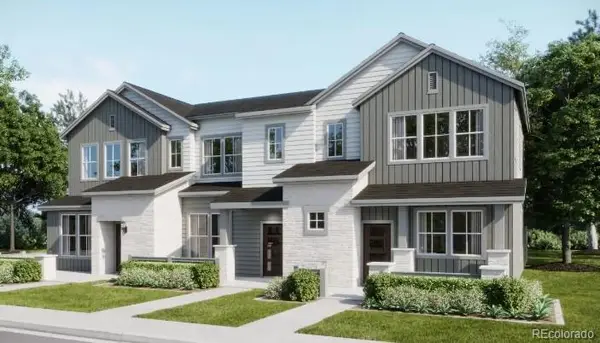 $445,400Active3 beds 3 baths1,673 sq. ft.
14909 Oneida Street #3, Thornton, CO 80602
MLS# 4875307Listed by: COLDWELL BANKER REALTY 56 - New
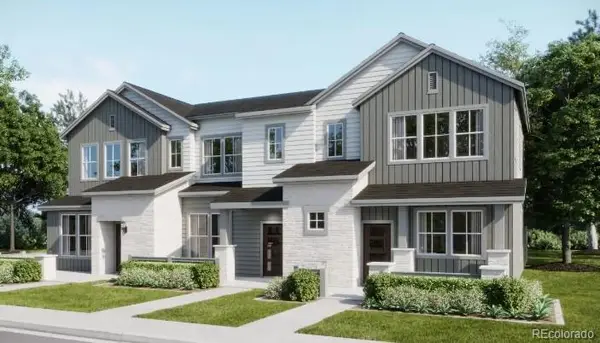 $415,900Active2 beds 3 baths1,266 sq. ft.
14909 Oneida Street #2, Thornton, CO 80602
MLS# 8266595Listed by: COLDWELL BANKER REALTY 56 - New
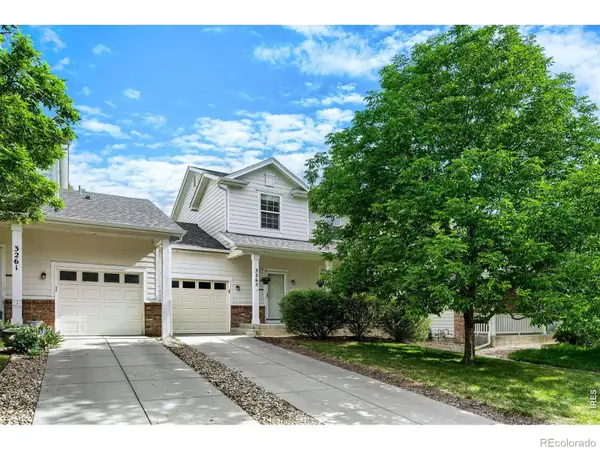 $443,000Active3 beds 3 baths1,536 sq. ft.
3265 E 123rd Drive, Thornton, CO 80241
MLS# IR1060438Listed by: RE/MAX ALLIANCE-FTC SOUTH


Protect your home and budget from life's surprises with an Assurant Home Warranty, backed by a partner that supports you through every step of homeownership. Explore Plans.
©2026 Century 21 Real Estate LLC. All rights reserved. CENTURY 21®, the CENTURY 21 Logo and C21® are service marks owned by Century 21 Real Estate LLC. Century 21 Real Estate LLC fully supports the principles of the Fair Housing Act and the Equal Opportunity Act. Each office is independently owned and operated. Listing information is deemed reliable but not guaranteed accurate.