
12799 Forest St, Thornton, CO 80241
Local realty services provided by:CENTURY 21 CapRock Real Estate
Upcoming open houses
- Sat, May 3010:00 am - 12:00 pm
Listed by: melissa patterson
Office: exp realty - hub9706822251
MLS#:1060464
Source:IRES
Price summary
- Price:$500,000
- Price per sq. ft.:$236.97
- Monthly HOA dues:$252
About this home
Welcome home to 12799 Forest Dr, Located in the established Deer Run Thornton community on a large .18 acre lot, this home offers a combination of thoughtfully designed interior updates, exterior improvements, and functional outdoor features.The interior has been extensively updated and includes new interior paint, updated wood flooring throughout the main living areas, and new carpet on the stairs. All new light fixtures, trim, baseboards, and doors provide a cohesive updated finish throughout the home. The kitchen has been remodeled with updated cabinetry and finishes and includes appliances that are approximately 2.5 years old (refrigerator, dishwasher, and oven). The home also features an updated primary bathroom. Mechanical and structural updates include a roof approximately 6.5 years old, exterior paint completed approximately 5 years ago, and an AC system approximately 5 years old. A whole-home humidifier has been installed on the furnace. A new vapor barrier has also been installed in the crawl space. Your outdoor oasis features include a large backyard with a stamped concrete patio and a sprinkler system with 4 zones. The property also includes a chicken coop with fencing and tee posts already in place. Additional features include a garage refrigerator and overall functional outdoor and storage usability. Close to shopping, trails, downtown Denver, and all major Denver attractions you won't want to miss this one! HOA covers all exterior maintenance and insurance saving you significantly on insurance. These include roofing, siding, exterior paint, gutters...
Contact an agent
Home facts
- Year built:1994
- Listing ID #:1060464
- Added:1 day(s) ago
- Updated:May 30, 2026 at 11:17 AM
Rooms and interior
- Bedrooms:3
- Total bathrooms:3
- Dining Description:Eat-in Kitchen
- Kitchen Description:Dishwasher, Disposal, Electric Range, Microwave, Refrigerator, Self Cleaning Oven
- Basement Description:Unfinished
- Living area:2,110 sq. ft.
Heating and cooling
- Cooling:Central Air
- Heating:Forced Air
Structure and exterior
- Roof:Composition
- Year built:1994
- Building area:2,110 sq. ft.
- Lot area:0.18 Acres
- Lot Features:Cul-De-Sac, Curbs, Gutters, Paved, Sidewalks, Street Light
- Construction Materials:Frame
- Exterior Features:Patio, Sprinkler System
- Levels:3 Story
Schools
- High school:Horizon
- Middle school:Shadow Ridge
- Elementary school:Skyview
Utilities
- Water:City
- Sewer:Public Sewer
Finances and disclosures
- Price:$500,000
- Price per sq. ft.:$236.97
- Tax amount:$3,750
Features and amenities
- Appliances:Dishwasher, Disposal, Dryer, Electric Range, Fire Alarm, Microwave, Refrigerator, Self Cleaning Oven, Washer
- Laundry features:Dryer, Washer, Washer/Dryer Hookup
- Amenities:Eat-in Kitchen, Open Floorplan, Walk-In Closet(s)
Parking
- Parking description:>8' Garage Door, Garage Door Opener
- Garage spaces:2
New listings near 12799 Forest St
- New
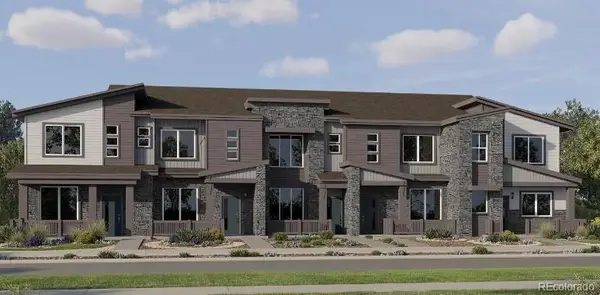 $454,900Active3 beds 3 baths1,479 sq. ft.
2645 E 152nd Circle, Thornton, CO 80602
MLS# 4480497Listed by: COLDWELL BANKER REALTY 56
- New
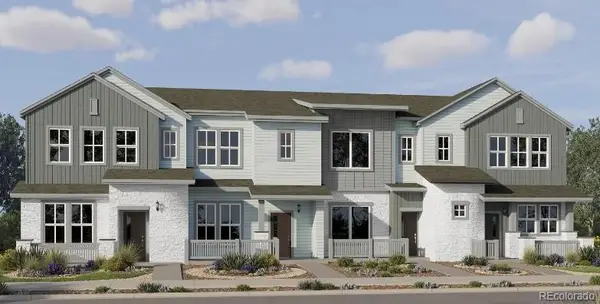 $462,900Active3 beds 3 baths1,664 sq. ft.
15201 Clayton Street, Thornton, CO 80602
MLS# 5919061Listed by: COLDWELL BANKER REALTY 56 - New
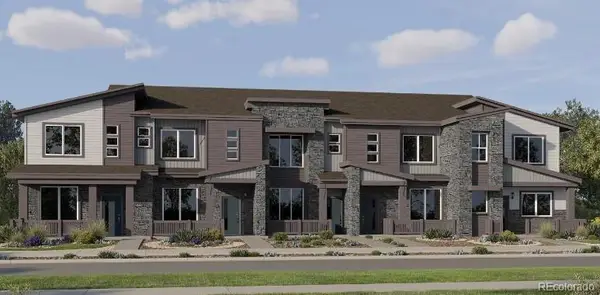 $428,900Active2 beds 3 baths1,264 sq. ft.
2635 E 152nd Circle, Thornton, CO 80602
MLS# 8641065Listed by: COLDWELL BANKER REALTY 56 - New
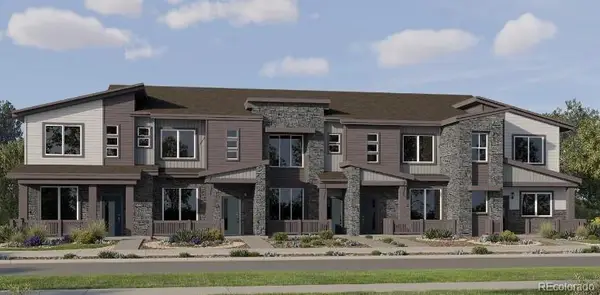 $387,900Active2 beds 2 baths1,099 sq. ft.
2625 E 152nd Circle, Thornton, CO 80602
MLS# 8738810Listed by: COLDWELL BANKER REALTY 56 - New
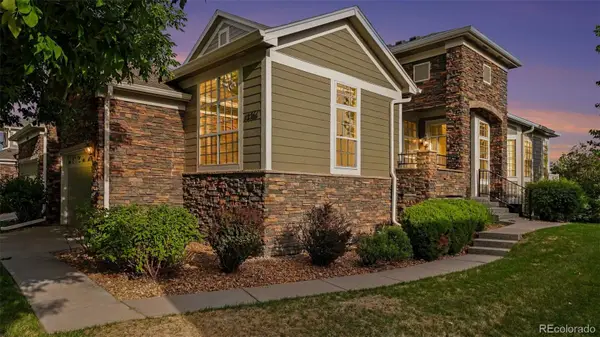 $469,000Active2 beds 2 baths2,418 sq. ft.
12761 Jackson Street, Thornton, CO 80241
MLS# 5420229Listed by: MB BELLISSIMO HOMES - New
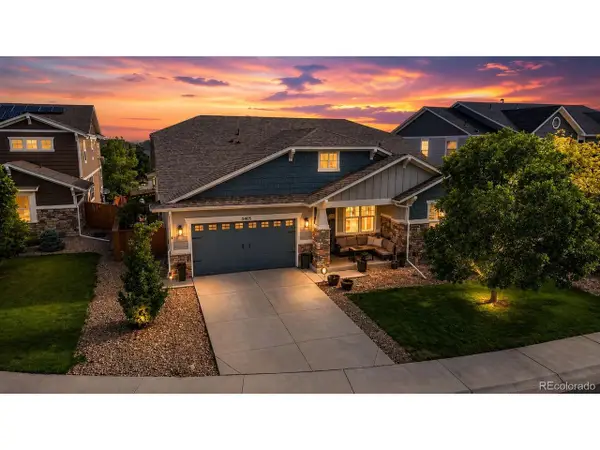 $875,000Active3 beds 4 baths4,670 sq. ft.
Address Withheld By Seller, Thornton, CO 80602
MLS# 6478749Listed by: Distinct Real Estate LLC - New
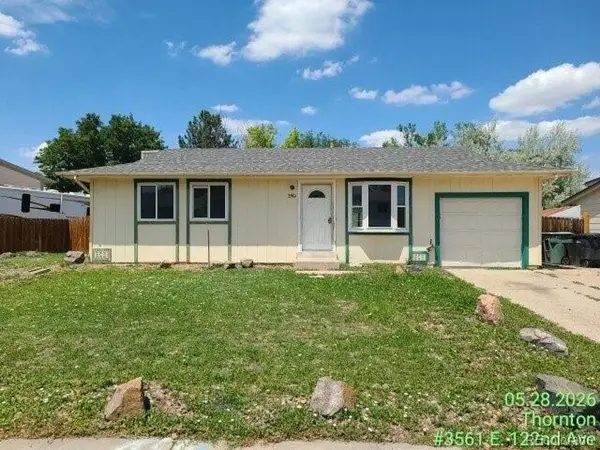 $330,000Active3 beds 1 baths918 sq. ft.
3561 E 122nd Ave, Thornton, CO 80241
MLS# 6151543Listed by: RE/MAX Professionals - New
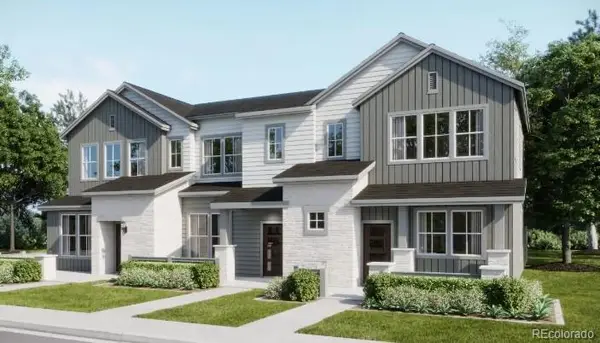 $445,400Active3 beds 3 baths1,673 sq. ft.
14909 Oneida Street #3, Thornton, CO 80602
MLS# 4875307Listed by: COLDWELL BANKER REALTY 56 - New
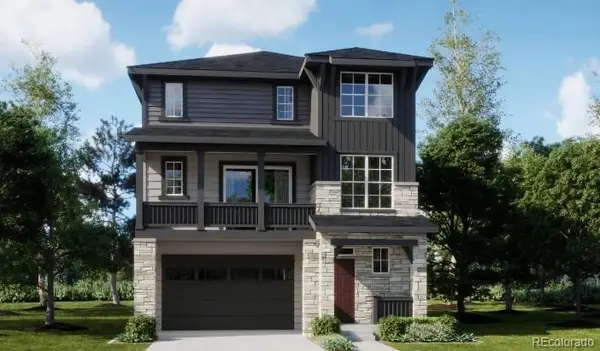 $602,900Active4 beds 4 baths2,235 sq. ft.
6993 E 149th Place, Thornton, CO 80602
MLS# 6126500Listed by: COLDWELL BANKER REALTY 56


Protect your home and budget from life's surprises with an Assurant Home Warranty, backed by a partner that supports you through every step of homeownership. Explore Plans.
©2026 Century 21 Real Estate LLC. All rights reserved. CENTURY 21®, the CENTURY 21 Logo and C21® are service marks owned by Century 21 Real Estate LLC. Century 21 Real Estate LLC fully supports the principles of the Fair Housing Act and the Equal Opportunity Act. Each office is independently owned and operated. Listing information is deemed reliable but not guaranteed accurate.