
7434 E 158th Ave, Thornton, CO 80602
Local realty services provided by:CENTURY 21 Top Dog Properties
Listed by: laura ruch
Office: west and main homes inc303-935-8787
MLS#:5696186
Source:IRES
Price summary
- Price:$575,000
- Price per sq. ft.:$263.28
- Monthly HOA dues:$67
About this home
Welcome home to this stunning 4-bedroom, 2.5-bathroom residence in the sought-after Waterside at Todd Creek community. Built in 2023 and spanning 2,124 square feet, this home perfectly balances open, airy living with quiet, private quarters upstairs. The main level offers a spacious, light-filled floor plan featuring a modern kitchen with grey cabinetry, black hardware, granite countertops, high-end stainless steel appliances including a gas stove, a center island, and a enviable walk-in pantry. The living area is anchored by a cozy fireplace for cooler Colorado day. The flex front room can serve as an ideal space for an office, den or secondary living area.Upstairs, you will find comfortable, light-filled bedrooms and beautifully updated bathrooms and a laundry room for added convenience.
Enjoy the peace of mind that comes with a newer home, featuring a tankless water heater, a 2 car garage + spacious crawlspace for storage, and a comprehensive Safe Haven Smart Home system, including a Ring Doorbell, smart thermostat, and front door keypad lock.
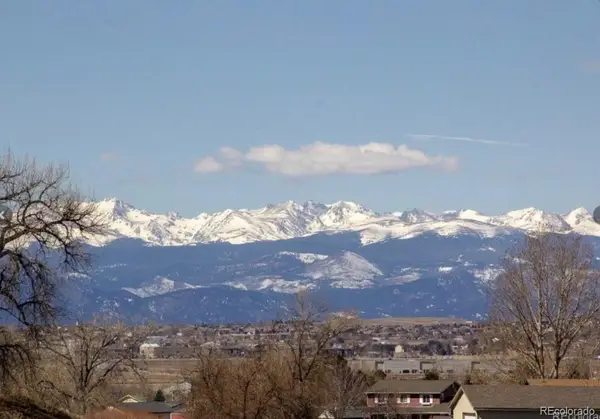
Step outside to enjoy the covered front patio and fully landscaped yard with a front sprinkler system. The beautiful back patio is loved for its versatility from morning coffee to evening entertaining. The unfinished backyard offers a blank canvas for you to design your dream outdoor space. Located in a thriving, growing community, this home is close to everything one could need or want. With easy access to Hwy 85, I-76, E-470 and I-25, you are just minutes from downtown Brighton and a convenient commute to the Denver Metro area, as well as only 20 minutes from the city limits of Longmont and Boulder. This home offers a rare combination of modern luxury, high-tech convenience, & a prime location! Don't miss this opportunity!...
Contact an agent
Home facts
- Year built:2023
- Subdivision & Development:Waterside at Todd Creek
- Listing ID #:5696186
- Added:64 day(s) ago
- Updated:September 12, 2026 at 02:29 PM
Rooms and interior
- Bedrooms:4
- Total bathrooms:3
- Full bathrooms:1
- Half bathrooms:1
- Kitchen Description:Dishwasher, Disposal, Kitchen Island, Pantry, Refrigerator
- Basement Description:Crawl Space
- Living area:2,184 sq. ft.
Heating and cooling
- Cooling:Ceiling Fan(s), Central Air
- Heating:Forced Air
Structure and exterior
- Roof:Fiberglass
- Year built:2023
- Building area:2,184 sq. ft.
- Lot area:0.17 Acres
- Lot Features:Gutters
- Architectural Style:Contemporary
- Construction Materials:Brick, Composition, Concrete, Frame
- Exterior Features:Patio, Sprinkler System
- Levels:2 Story
Schools
- High school:Riverdale Ridge
- Middle school:Roger Quist
- Elementary school:Brantner
Utilities
- Water:City
- Sewer:Public Sewer
Finances and disclosures
- Price:$575,000
- Price per sq. ft.:$263.28
- Tax amount:$7,429
Features and amenities
- Appliances:Dishwasher, Disposal, Dryer, Fire Alarm, Refrigerator, Washer
- Laundry features:Dryer, Washer
- Amenities:Kitchen Island, Open Floorplan, Pantry, Walk-In Closet(s)
- Smart home:Yes
Parking
- Garage spaces:2
New listings near 7434 E 158th Ave
- Coming Soon
 $950,000Coming Soon4 beds 4 baths3,309 sq. ft.
15820 Ulster St, Thornton, CO 80602
MLS# 8599668Listed by: Orchard Brokerage LLC - Coming Soon
 $575,000Coming Soon3.5 Acres
4225 E 145th Avenue, Thornton, CO 80602
MLS# 4448723Listed by: MB KELL & COMPANY
- Coming Soon
 $1,650,000Coming Soon5 beds 5 baths6,211 sq. ft.
8191 E 131st Ct, Thornton, CO 80602
MLS# 7519567Listed by: Elevate Property Group LLC - Open Sat, 11am to 1pmNew
 $650,000Active5 beds 4 baths3,102 sq. ft.
1242 E 100th Pl, Thornton, CO 80229
MLS# 7934100Listed by: Redfin Corporation - New
 $350,000Active2 beds 3 baths1,100 sq. ft.
12642 Elm Street, Thornton, CO 80241
MLS# 7018920Listed by: POCKETWATER PROPERTY MANAGEMENT - New
 $415,000Active2 beds 1 baths1,025 sq. ft.
1165 W 96th Place, Thornton, CO 80260
MLS# 7491791Listed by: RE/MAX NORTHWEST INC - New
 $630,000Active3 beds 3 baths2,256 sq. ft.
7077 E 126th Place, Thornton, CO 80602
MLS# 5575394Listed by: PAK HOME REALTY - New
 $450,000Active4 beds 2 baths1,710 sq. ft.
1858 E 98th Avenue, Thornton, CO 80229
MLS# 9040916Listed by: BROKERS GUILD HOMES - New
 $274,500Active2 beds 2 baths1,161 sq. ft.
9775 Croke Dr, Thornton, CO 80260
MLS# 6338446Listed by: Kentwood Real Estate City Properties - New
 $315,000Active2 beds 3 baths1,886 sq. ft.
1957 W 102nd Avenue, Thornton, CO 80260
MLS# 6278676Listed by: THE W REAL ESTATE GROUP


Protect your home and budget from life's surprises with an Assurant Home Warranty, backed by a partner that supports you through every step of homeownership. Explore Plans.
©2026 Century 21 Real Estate LLC. All rights reserved. CENTURY 21®, the CENTURY 21 Logo and C21® are service marks owned by Century 21 Real Estate LLC. Century 21 Real Estate LLC fully supports the principles of the Fair Housing Act and the Equal Opportunity Act. Each office is independently owned and operated. Listing information is deemed reliable but not guaranteed accurate.