
9026 Clayton St, Thornton, CO 80229
Local realty services provided by:CENTURY 21 Cornerstone
9026 Clayton St,Thornton, CO 80229
$379,000
- 2 Beds
- 1 Baths
- 854 sq. ft.
- Single family
- Active
Listed by: jeff lewis
Office: coldwell banker realty - fort collins970-223-6500
MLS#:5858563
Source:IRES
Price summary
- Price:$379,000
- Price per sq. ft.:$443.79
About this home
Tucked into a convenient Thornton neighborhood with NO HOA, this updated 2-bedroom, 1-bath home offers comfortable living with thoughtful recent improvements throughout. Inside, you'll find new carpet, LVP flooring & new paint. The kitchen has great counter space with granite countertops and a new dishwasher. All appliances stay, including washer and dryer. The home is open, bright, and welcoming. The new sliding glass door opens to the outdoor deck and fully-fenced yard that is ready for your landscaping vision! Roof 2015, Furnace 2019 and AC 2019, 1 car garage with opener. Ideally located near schools, Thornton Community Center, and public transportation, this home offers easy access to everyday amenities, recreation, and commuting options. Move In Ready!
Contact an agent
Home facts
- Year built:1984
- Subdivision & Development:Highland Valley
- Listing ID #:5858563
- Added:111 day(s) ago
- Updated:September 16, 2026 at 02:39 PM
Rooms and interior
- Bedrooms:2
- Total bathrooms:1
- Full bathrooms:1
- Kitchen Description:Dishwasher, Disposal, Refrigerator
- Basement Description:Crawl Space
- Living area:854 sq. ft.
Heating and cooling
- Cooling:Central Air
- Heating:Forced Air
Structure and exterior
- Roof:Composition
- Year built:1984
- Building area:854 sq. ft.
- Lot area:0.09 Acres
- Architectural Style:Contemporary
- Construction Materials:Concrete, Frame, Wood Siding
- Exterior Features:Deck, Patio
- Levels:One
Schools
- High school:York Int'l K-12
- Middle school:York Int'l K-12
- Elementary school:Bertha Heid K-8
Utilities
- Water:City
- Sewer:Public Sewer
Finances and disclosures
- Price:$379,000
- Price per sq. ft.:$443.79
- Tax amount:$2,324
Features and amenities
- Appliances:Dishwasher, Disposal, Dryer, Fire Alarm, Refrigerator, Washer
- Laundry features:Dryer, Washer
Parking
- Garage spaces:1
New listings near 9026 Clayton St
- Coming SoonOpen Sun, 10am to 1pm
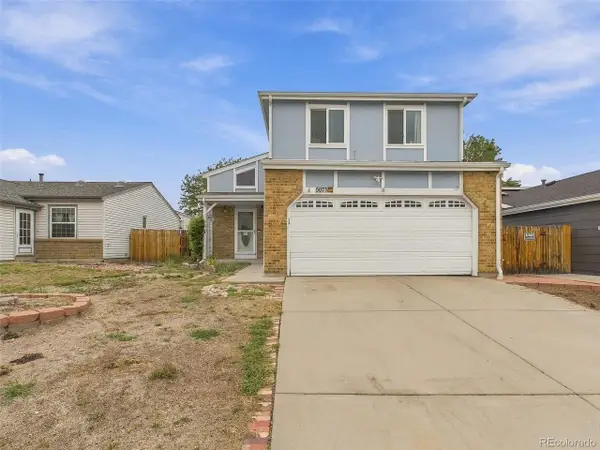 $495,000Coming Soon3 beds 2 baths2,204 sq. ft.
5073 E 112th Pl, Thornton, CO 80233
MLS# 6334310Listed by: Megastar Realty - Coming SoonOpen Sat, 1 to 3pm
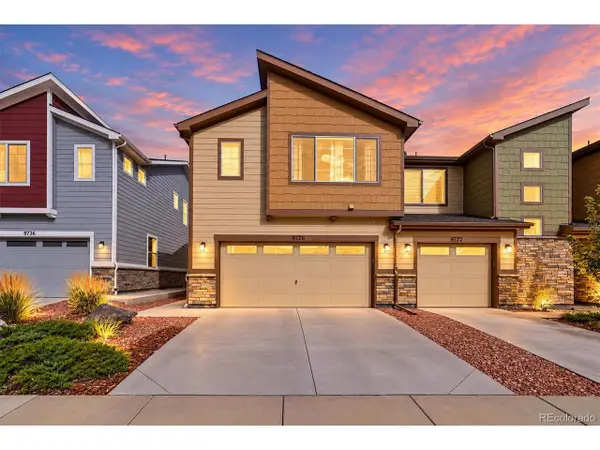 $424,900Coming Soon3 beds 3 baths1,540 sq. ft.
9726 Ash Ln, Thornton, CO 80229
MLS# 8746016Listed by: Compass - Denver - New
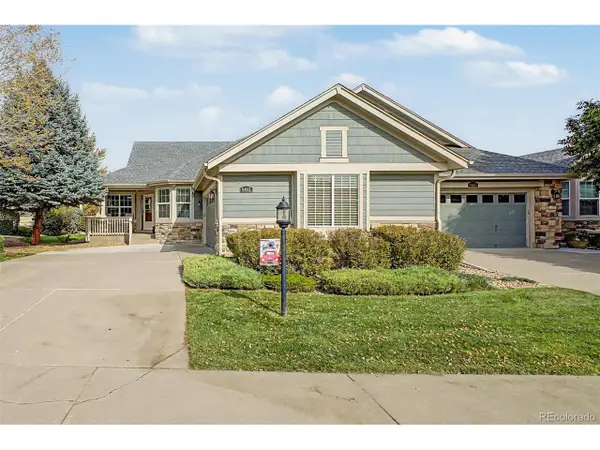 $665,000Active3 beds 3 baths2,746 sq. ft.
8463 E 149th Dr, Thornton, CO 80602
MLS# 6054113Listed by: HomeSmart - New
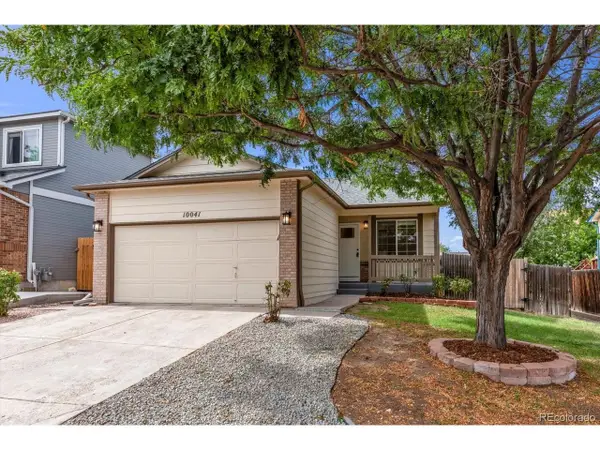 $475,000Active4 beds 3 baths1,680 sq. ft.
10041 Raritan Way, Thornton, CO 80260
MLS# 6201553Listed by: Brokers Guild Homes - New
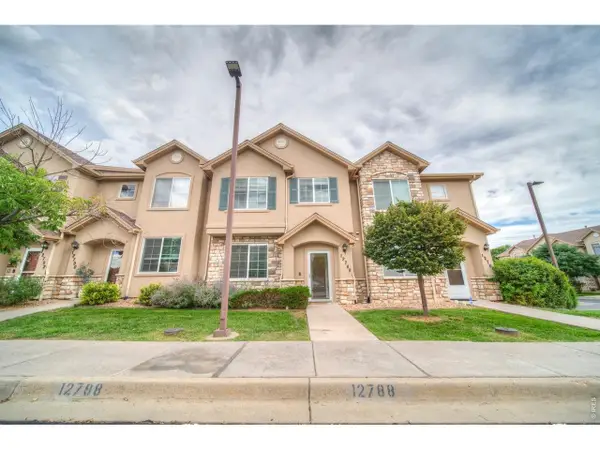 $379,000Active2 beds 3 baths1,429 sq. ft.
12788 Ivy St, Thornton, CO 80602
MLS# 1068762Listed by: Cinema Realty - New
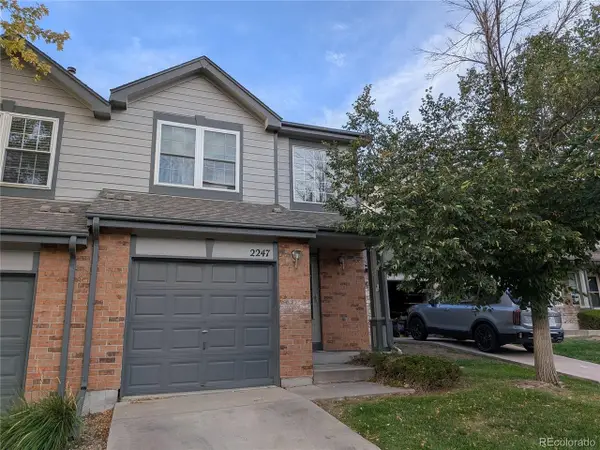 $280,000Active3 beds 3 baths1,144 sq. ft.
2247 E 103rd Ct, Thornton, CO 80229
MLS# 8627301Listed by: HomeSmart - New
 $459,900Active3 beds 3 baths1,479 sq. ft.
15202 Elizabeth St, Thornton, CO 80602
MLS# 3516712Listed by: Coldwell Banker Realty 56 - New
 $420,000Active3 beds 2 baths1,176 sq. ft.
1461 E 95th Ave, Thornton, CO 80229
MLS# 9950995Listed by: Freedle and Associates LLC - New
 $621,900Active4 beds 2 baths1,824 sq. ft.
3351 E 152nd Circle, Thornton, CO 80602
MLS# 6232550Listed by: COLDWELL BANKER REALTY 56
- New
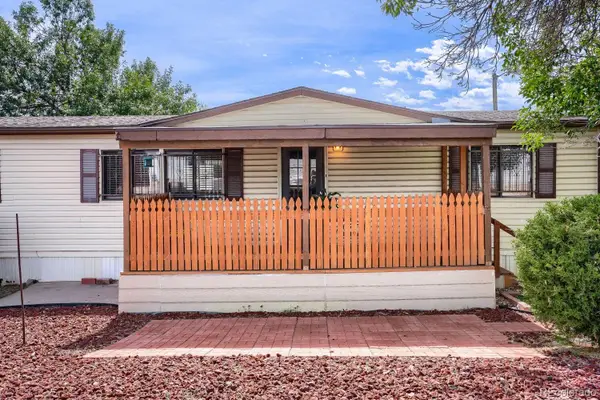 $100,000Active3 beds 2 baths1,296 sq. ft.
2100 W 100th Avenue, Thornton, CO 80260
MLS# 8653073Listed by: REALTY OF AMERICA LLC


Protect your home and budget from life's surprises with an Assurant Home Warranty, backed by a partner that supports you through every step of homeownership. Explore Plans.
©2026 Century 21 Real Estate LLC. All rights reserved. CENTURY 21®, the CENTURY 21 Logo and C21® are service marks owned by Century 21 Real Estate LLC. Century 21 Real Estate LLC fully supports the principles of the Fair Housing Act and the Equal Opportunity Act. Each office is independently owned and operated. Listing information is deemed reliable but not guaranteed accurate.