
6259 Oak Grove Street, Timnath, CO 80547
Local realty services provided by:CENTURY 21 Bear Facts Realty
6259 Oak Grove Street,Timnath, CO 80547
$640,000
- 4 Beds
- 3 Baths
- 2,475 sq. ft.
- Single family
- Active
Listed by: dawn mathis
Office: coldwell banker realty 54
MLS#:8587831
Source:ML
Price summary
- Price:$640,000
- Price per sq. ft.:$258.59
- Monthly HOA dues:$125
About this home
Phenomenal value meets unmatched Colorado outdoor living in Timnath Ranch! This exceptional, move-in ready home backs directly to pristine open space, framing million-dollar Rocky Mountain views and breathtaking sunsets. Boasting over $75K in recent upgrades, the property features a fully paid-off solar system for immediate energy savings. The main level showcases a bright, open-concept floor plan accented by brand new flooring and fresh interior paint. The kitchen features stunning finishes, newer appliances, a walk-in pantry, and seamless flow into the adjacent dining area and living room. A dedicated main-floor office provides the perfect remote workspace. Step through the back door to your private oasis— and enjoy a covered patio, perfect for enjoying morning coffee and local birdsong against a mountain backdrop. Upstairs, a versatile, roomy loft serves as an ideal secondary hangout space for movies and games. The upper level hosts four generously sized bedrooms, including a private primary retreat complete with a large walk-in closet and a luxury ensuite bath with ample space to add a secondary vanity. For convenience, the dedicated laundry room is also located on the bedroom level. Storage is never an issue with the expansive 3-car garage, offering flex space for a workshop, gear storage, or hobbies. Residents enjoy access to premium Timnath Ranch amenities, including a vibrant community pool, clubhouse, and manicured green spaces. Don't miss this incredible opportunity—inquire today for the full upgrade list and the sellers' personal "Why We Love Our Home" features....
Contact an agent
Home facts
- Year built:2017
- Listing ID #:8587831
Rooms and interior
- Bedrooms:4
- Total bathrooms:3
- Full bathrooms:2
- Half bathrooms:1
- Flooring:Carpet, Vinyl
- Bathrooms Description:Five Piece Bath
- Kitchen Description:Dishwasher, Kitchen Island, Microwave, Oven, Pantry, Range, Refrigerator
- Basement:Yes
- Basement Description:Crawl Space, Unfinished
- Living area:2,475 sq. ft.
Heating and cooling
- Cooling:Central Air
- Heating:Forced Air, Natural Gas
- Central air:Yes
Structure and exterior
- Roof:Composition
- Year built:2017
- Building area:2,475 sq. ft.
- Lot area:0.15 Acres
- Lot Features:Greenbelt, Landscaped, Sprinklers In Front, Sprinklers In Rear
- Architectural Style:Traditional
- Construction Materials:Frame, Wood Siding
- Exterior Features:Covered, Front Porch, Patio, Private Yard
- Levels:2 Story
Schools
- High school:Fossil Ridge
- Middle school:Preston
- Elementary school:Bethke
Utilities
- Sewer:Public Sewer
Finances and disclosures
- Price:$640,000
- Price per sq. ft.:$258.59
- Tax amount:$5,184 (2025)
Features and amenities
- Laundry features:Dryer, Washer
- Amenities:Carbon Monoxide Detector(s), Smoke Detector(s)
Parking
- Total parking spaces:3
- Parking description:Concrete Driveway
- Garage:Yes
- Garage spaces:3
 Based on information submitted to the MLS GRID as of July 16, 2026 11:51 PM. All data is obtained from various sources and may not have been verified by broker or MLS GRID. Supplied Open House information is subject to change without notice. All information should be independently reviewed and verified for accuracy. Properties may or may not be listed by the office/agent presenting the information. ML Member Broker: Juan L. Sanchez
New listings near 6259 Oak Grove Street
- New
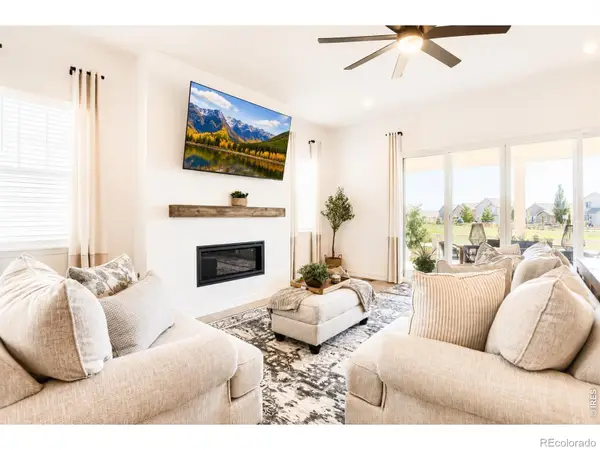 $1,150,000Active5 beds 5 baths5,226 sq. ft.
1365 Alyssa Drive, Timnath, CO 80547
MLS# IR1064324Listed by: SELLSTATE ACE REALTY - Open Sat, 11am to 2pmNew
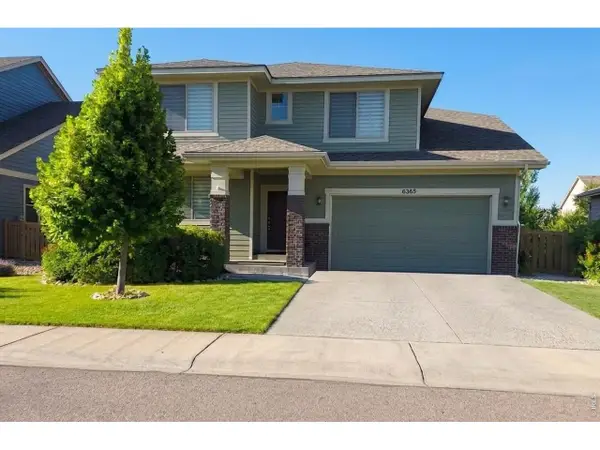 $709,000Active5 beds 5 baths3,934 sq. ft.
6565 Zimmerman Lake Rd, Timnath, CO 80547
MLS# 1064207Listed by: LoKation Real Estate-Longmont - New
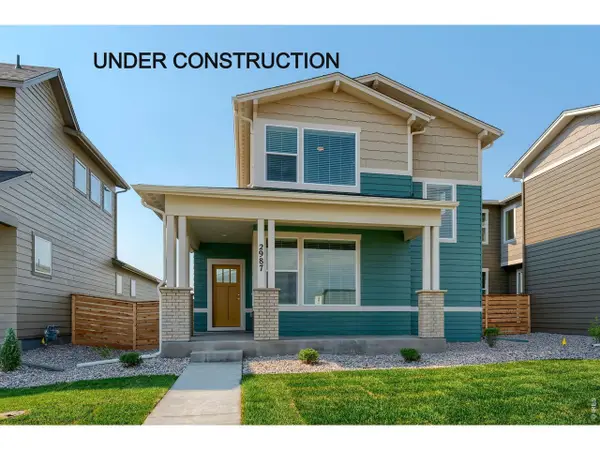 $553,330Active3 beds 3 baths1,645 sq. ft.
5421 Yancy St, Timnath, CO 80547
MLS# 1064153Listed by: RE/MAX Alliance-FTC South - New
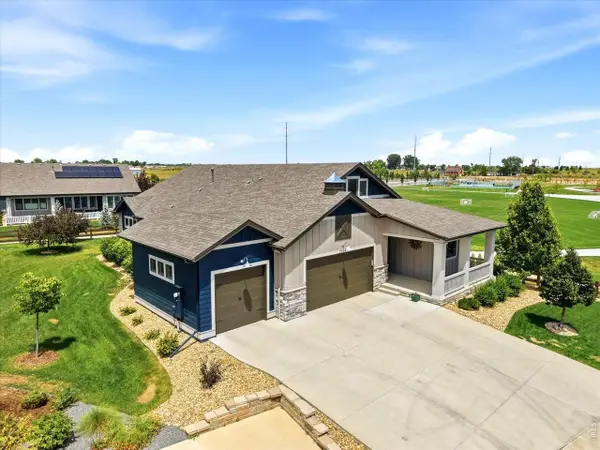 $750,000Active4 beds 3 baths3,461 sq. ft.
7014 Wiggins Ct, Timnath, CO 80547
MLS# 1063933Listed by: Coldwell Banker Realty-N Metro - New
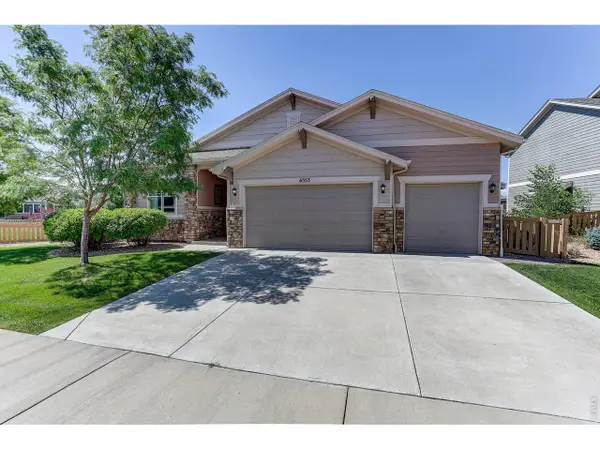 $750,000Active4 beds 5 baths3,601 sq. ft.
6553 Snow Bank Dr, Timnath, CO 80547
MLS# 1063907Listed by: Coldwell Banker Realty- Fort Collins - Open Sat, 10am to 12pmNew
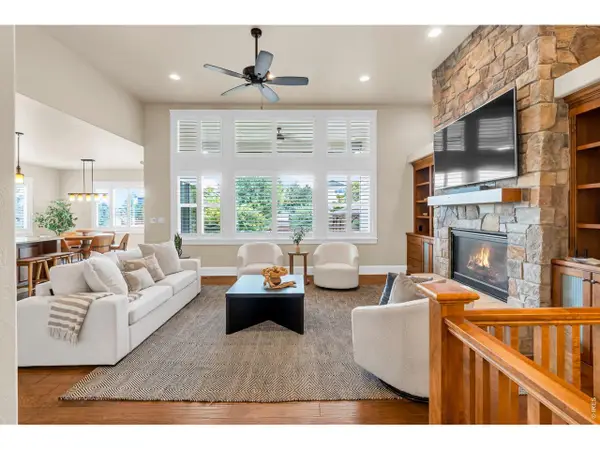 $895,000Active4 beds 4 baths4,004 sq. ft.
6015 Yellowtail St, Timnath, CO 80547
MLS# 1063837Listed by: RE/MAX Alliance-FTC South - New
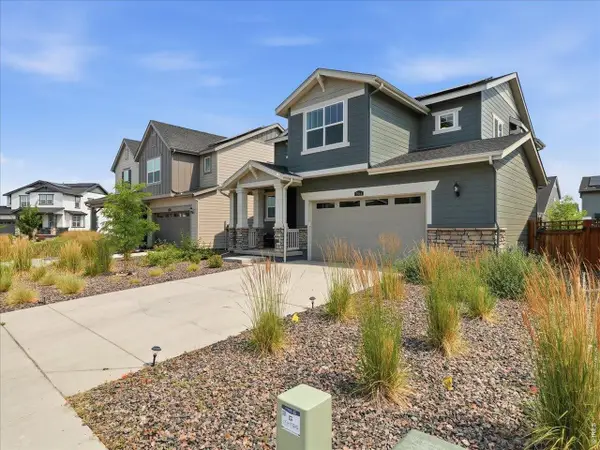 $595,000Active3 beds 3 baths3,024 sq. ft.
5564 Fleur De Lis Ln, Timnath, CO 80547
MLS# 1063787Listed by: Resident Realty - New
 $699,000Active4 beds 3 baths2,855 sq. ft.
5018 Leopold Ln, Timnath, CO 80547
MLS# 1063728Listed by: eXp - Greeley - New
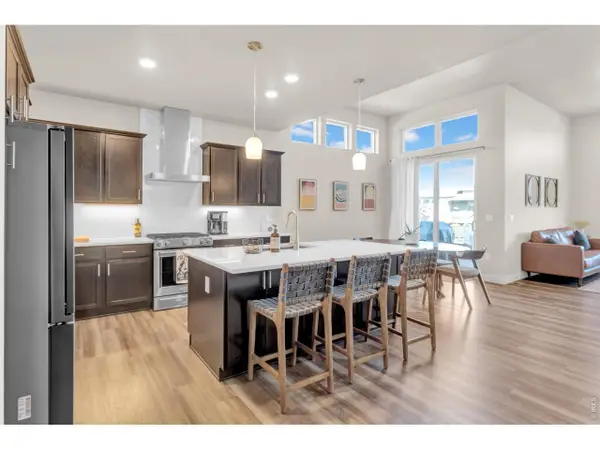 $725,000Active3 beds 3 baths3,372 sq. ft.
2716 San Cristobal Ct, Timnath, CO 80547
MLS# 1063543Listed by: eXp Realty LLC


Protect your home and budget from life's surprises with an Assurant Home Warranty, backed by a partner that supports you through every step of homeownership. Explore Plans.
©2026 Century 21 Real Estate LLC. All rights reserved. CENTURY 21®, the CENTURY 21 Logo and C21® are service marks owned by Century 21 Real Estate LLC. Century 21 Real Estate LLC fully supports the principles of the Fair Housing Act and the Equal Opportunity Act. Each office is independently owned and operated. Listing information is deemed reliable but not guaranteed accurate.