
7166 Cottage Ct, Timnath, CO 80547
Local realty services provided by:CENTURY 21 Top Dog Properties
Upcoming open houses
- Sat, Jul 1111:00 am - 02:00 pm
- Sun, Jul 1201:00 pm - 04:00 pm
Listed by: sarah ferree
Office: keller williams-advantage rlty3039864300
MLS#:1059155
Source:IRES
Price summary
- Price:$1,050,000
- Price per sq. ft.:$222.32
About this home
Quiet mornings in the backyard, movie night in your own home theater. Fruit trees in the backyard and raised garden beds ready for planting. This move in ready home looks brand new (hello new carpet, padding and refinished hardwood floors!!). With almost 350 acres of open space in your backyard, you feel like you're away from it all yet you are just minutes from shopping, I-25, parks and restaurants. You know you've walked into something that is above and beyond any home you've seen the minute you step into this home. This Bridgewater Adelaid 55 home has extensive upgrades throughout, including beautiful custom knotty alder Tharp cabinets, a chef's kitchen with 36-inch countertops and granite countertops throughout the home. The guest suite offers opportunities for multigenerational living. The abundant natural light, bathes the home in sunshine. Leaving you feeling connected to the outdoors while enjoying all this home has to offer.
Contact an agent
Home facts
- Year built:2019
- Listing ID #:1059155
- Added:53 day(s) ago
- Updated:July 07, 2026 at 04:56 AM
Rooms and interior
- Bedrooms:6
- Total bathrooms:5
- Full bathrooms:3
- Half bathrooms:1
- Flooring:Wood
- Dining Description:Eat-in Kitchen, Separate Dining Room
- Bathrooms Description:Jack & Jill Bathroom
- Kitchen Description:Bar Fridge, Dishwasher, Disposal, Double Oven, Gas Range, Kitchen Island, Microwave, Pantry, Refrigerator, Self Cleaning Oven
- Bedroom Description:Two Primary Suites
- Basement Description:Partially Finished
- Living area:4,723 sq. ft.
Heating and cooling
- Cooling:Ceiling Fan(s), Central Air
- Heating:Forced Air, Humidity Control, Zoned
Structure and exterior
- Roof:Composition
- Year built:2019
- Building area:4,723 sq. ft.
- Lot area:0.29 Acres
- Lot Features:Abuts Public Open Space, City Limits, Cul-De-Sac, Curbs, Deciduous Trees, Evergreen Trees, Fire Hydrant within 500 Feet, Gutters, House Faces West, Level, Paved, Sidewalks, Street Light
- Architectural Style:In-Law Area
- Construction Materials:Frame
- Exterior Features:Patio, Sprinkler System
- Levels:2 Story
Schools
- High school:Timnath Middle-High School
- Middle school:Timnath Middle-High School
- Elementary school:Bethke
Utilities
- Water:City
Finances and disclosures
- Price:$1,050,000
- Price per sq. ft.:$222.32
- Tax amount:$7,772
Features and amenities
- Appliances:Bar Fridge, Dishwasher, Disposal, Double Oven, Fire Alarm, Gas Range, Microwave, Refrigerator, Self Cleaning Oven
- Laundry features:Washer/Dryer Hookup
- Amenities:Bay or Bow Window, Cathedral Ceiling(s), Eat-in Kitchen, High Ceilings, Jack & Jill Bathroom, Kitchen Island, Open Floorplan, Pantry, Separate Dining Room, Two Primary Suites, Walk-In Closet(s), Wet Bar
Parking
- Parking description:Garage Door Opener, Oversized Garage
- Garage spaces:3
New listings near 7166 Cottage Ct
- New
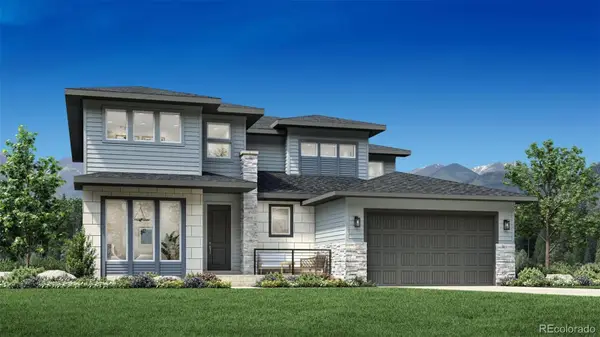 $1,000,000Active4 beds 4 baths5,066 sq. ft.
4041 Wheathead Street, Timnath, CO 80547
MLS# 7801755Listed by: COLDWELL BANKER REALTY 56
- New
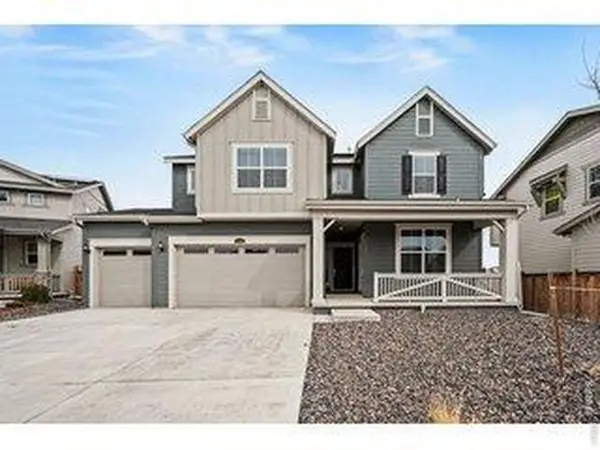 $709,900Active5 beds 5 baths4,033 sq. ft.
5548 Runge Ct, Timnath, CO 80547
MLS# 1063356Listed by: Agi Realty, LLC - Open Sat, 1 to 3pmNew
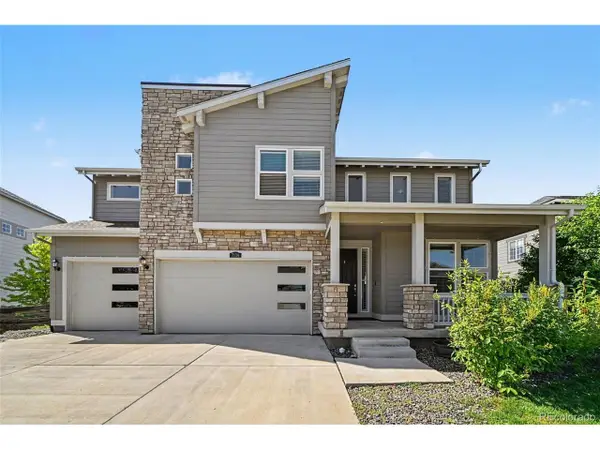 $800,000Active4 beds 3 baths4,509 sq. ft.
7139 Stratus Rd, Timnath, CO 80547
MLS# 5679835Listed by: Orchard Brokerage LLC - New
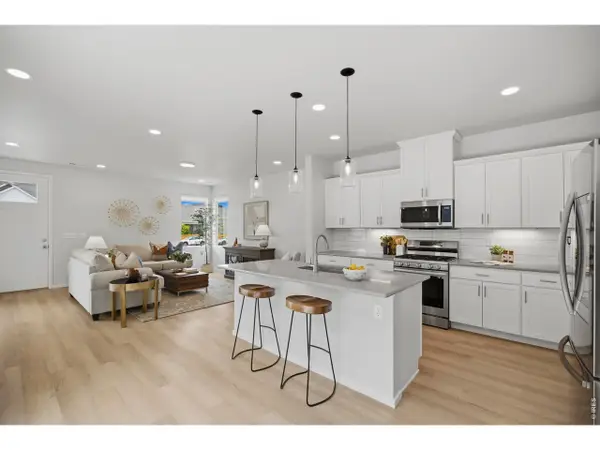 $530,000Active3 beds 3 baths2,036 sq. ft.
5230 Rendezvous Pkwy, Timnath, CO 80547
MLS# 1063203Listed by: Group Centerra - New
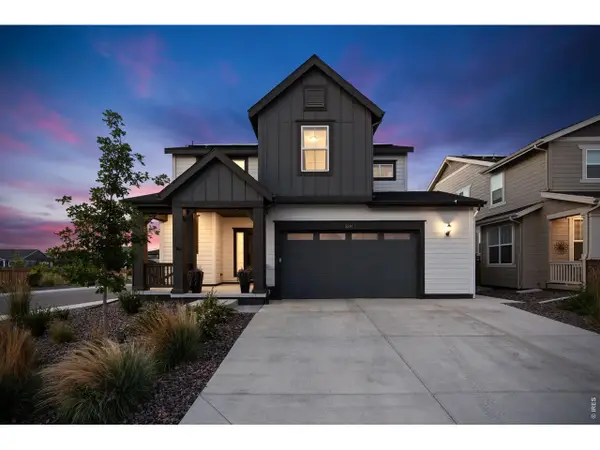 $624,900Active3 beds 3 baths3,024 sq. ft.
5590 Runge Rd, Timnath, CO 80547
MLS# 1063211Listed by: RE/MAX Alliance-FTC Dwtn - New
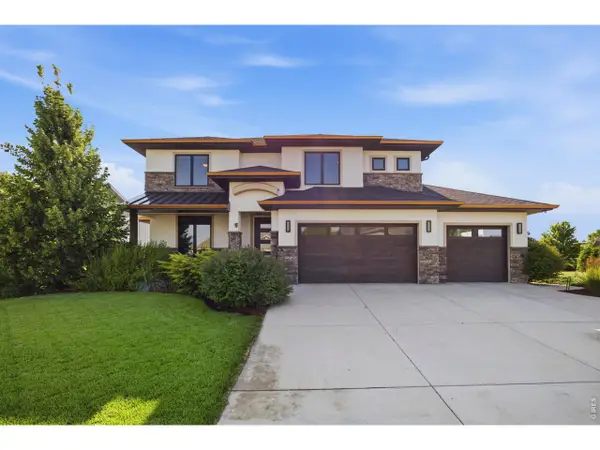 $975,000Active4 beds 3 baths3,512 sq. ft.
938 Signal Ct, Timnath, CO 80547
MLS# 1063145Listed by: Compass - Boulder - New
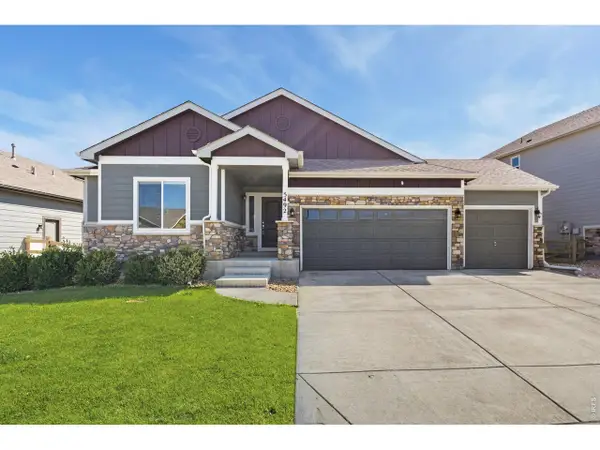 $650,000Active5 beds 3 baths3,219 sq. ft.
5492 Bristow Rd, Timnath, CO 80547
MLS# 1063066Listed by: Group Centerra - New
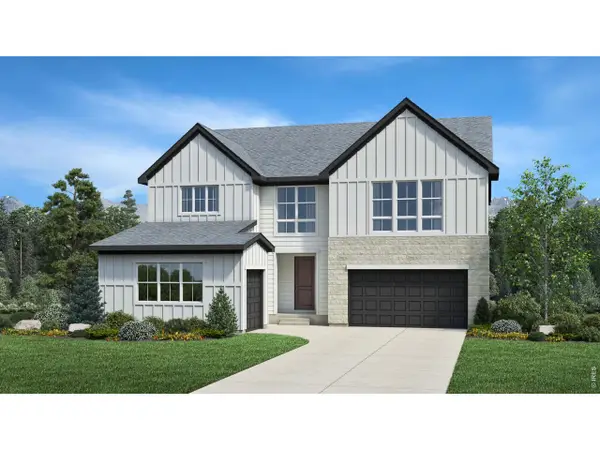 $890,000Active4 beds 4 baths4,931 sq. ft.
4183 Strolling St, Timnath, CO 80547
MLS# 1062891Listed by: Coldwell Banker Realty-N Metro - Open Sat, 12 to 2pmNew
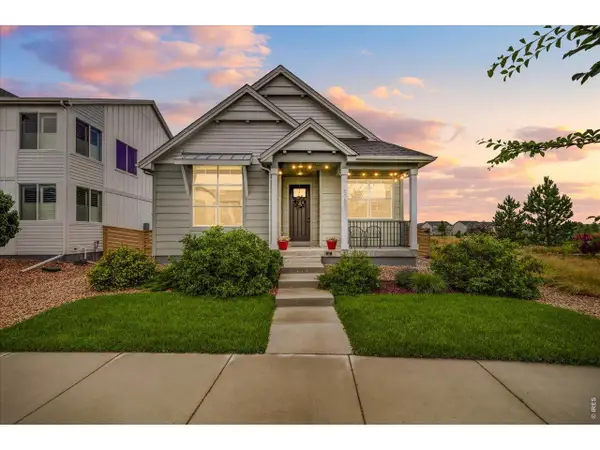 $710,000Active4 beds 3 baths2,826 sq. ft.
5051 Brule Dr, Timnath, CO 80547
MLS# 1062910Listed by: West and Main Homes - New
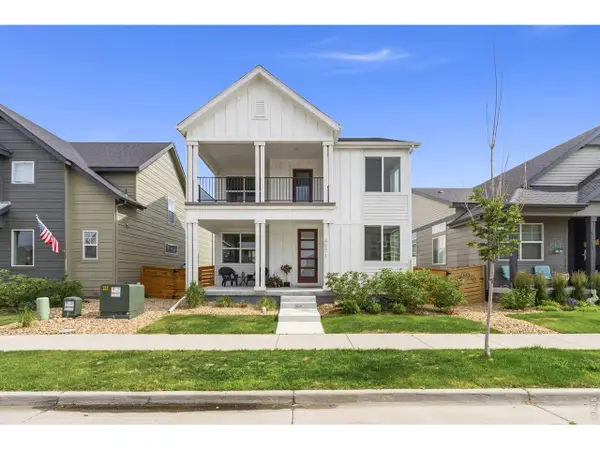 $587,000Active3 beds 3 baths2,807 sq. ft.
6071 Goodnight Ave, Timnath, CO 80547
MLS# 1062877Listed by: Group Harmony


Protect your home and budget from life's surprises with an Assurant Home Warranty, backed by a partner that supports you through every step of homeownership. Explore Plans.
©2026 Century 21 Real Estate LLC. All rights reserved. CENTURY 21®, the CENTURY 21 Logo and C21® are service marks owned by Century 21 Real Estate LLC. Century 21 Real Estate LLC fully supports the principles of the Fair Housing Act and the Equal Opportunity Act. Each office is independently owned and operated. Listing information is deemed reliable but not guaranteed accurate.