
2003 Pinon Street, Trinidad, CO 81082
Local realty services provided by:CENTURY 21 Community First
2003 Pinon Street,Trinidad, CO 81082
$259,000
- 4 Beds
- 1 Baths
- 2,383 sq. ft.
- Single family
- Active
Listed by: ashley hall
Office: exp realty - rocc
MLS#:3403923
Source:ML
Price summary
- Price:$259,000
- Price per sq. ft.:$108.69
About this home
Nine city lots. .65 acre. Historic Victorian charm--right in Trinidad!
This 4-bedroom, 1-bath, 2,383 sq ft home offers something hard to find in town: space, privacy, character, and incredible views all in one property. Take in views of Simpson's Rest and Fisher's Peak, with no neighbors directly behind you and plenty of room to breathe.
Inside, the character is unmistakable--original woodwork and hardware, stained glass, a cozy fireplace, and a showstopping curved staircase at the entry. The bones are here; bring your vision and make it your own.
Outside, a shed and greenhouse are already in place, with room to dream bigger--shop, studio, garage, gardens, or outdoor living.
Historic character. Big views. Serious elbow room. All within city limits. Come see what makes this one different!
Contact an agent
Home facts
- Year built:1880
- Subdivision & Development:Grandview
- Listing ID #:3403923
Rooms and interior
- Bedrooms:4
- Total bathrooms:1
- Full bathrooms:1
- Flooring:Tile, Wood
- Kitchen Description:Dishwasher, Microwave, Oven, Range, Refrigerator
- Basement:Yes
- Basement Description:Cellar
- Living area:2,383 sq. ft.
Heating and cooling
- Cooling:Evaporative Cooling
- Heating:Forced Air
Structure and exterior
- Roof:Composition
- Year built:1880
- Building area:2,383 sq. ft.
- Lot area:0.65 Acres
- Architectural Style:Victorian
- Construction Materials:Brick, Wood Siding
- Exterior Features:Front Porch, Patio
- Levels:2 Story
Schools
- High school:Trinidad
- Middle school:Trinidad
- Elementary school:Fisher's Peak
Utilities
- Sewer:Public Sewer
Finances and disclosures
- Price:$259,000
- Price per sq. ft.:$108.69
- Tax amount:$515 (2024)
Parking
- Total parking spaces:4
- Parking description:Circular Driveway
 Based on information submitted to the MLS GRID as of September 13, 2026 02:16 PM. All data is obtained from various sources and may not have been verified by broker or MLS GRID. Supplied Open House information is subject to change without notice. All information should be independently reviewed and verified for accuracy. Properties may or may not be listed by the office/agent presenting the information.
New listings near 2003 Pinon Street
- New
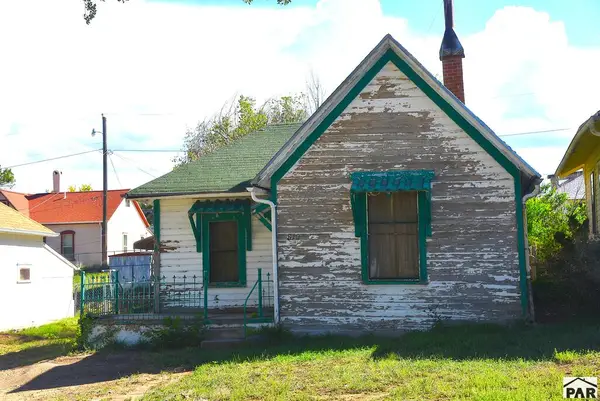 $52,000Active1 beds 1 baths695 sq. ft.
810 W Baca St, Trinidad, CO 81082
MLS# 242248Listed by: CODE OF THE WEST REAL ESTATE LLC - New
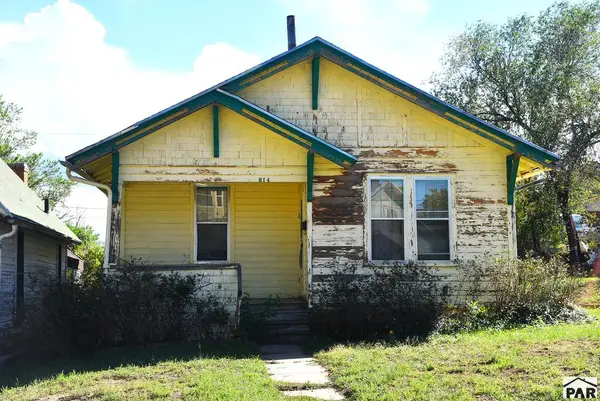 $85,000Active2 beds 1 baths827 sq. ft.
814 W Baca St, Trinidad, CO 81082
MLS# 242249Listed by: CODE OF THE WEST REAL ESTATE LLC - New
 $69,000Active10.29 Acres
20 Colorado Mountain Lake Estates, Trinidad, CO 81082
MLS# 2760677Listed by: CODE OF THE WEST REAL ESTATE - New
 $250,000Active70.84 Acres
22014 Coal Mine Dr, Trinidad, CO 81082
MLS# 242151Listed by: KELLER WILLIAMS PERFORMANCE REALTY - New
 $20,000Active1.28 Acres
Tbd Hwy 12, Trinidad, CO 81082
MLS# 242111Listed by: CODE OF THE WEST REAL ESTATE LLC  $525,000Active3 beds 3 baths2,085 sq. ft.
13469 Prosser Rd, Trinidad, CO 81082
MLS# 241998Listed by: CODE OF THE WEST REAL ESTATE LLC $150,000Active3 beds 1 baths2,310 sq. ft.
13451 Prosser Rd, Trinidad, CO 81082
MLS# 241999Listed by: CODE OF THE WEST REAL ESTATE LLC $83,000Active0.83 Acres
Lot 7 Tyson Ct, Trinidad, CO 81082
MLS# 6396834Listed by: CODE OF THE WEST REAL ESTATE $199,900Active3 beds 1 baths1,133 sq. ft.
110 E 6th St, Trinidad, CO 81082
MLS# 241984Listed by: CODE OF THE WEST REAL ESTATE LLC $199,999Active3 beds 2 baths1,820 sq. ft.
18101 Us Hwy 350, Trinidad, CO 81082
MLS# 241923Listed by: KELLER WILLIAMS PERFORMANCE REALTY


Protect your home and budget from life's surprises with an Assurant Home Warranty, backed by a partner that supports you through every step of homeownership. Explore Plans.
©2026 Century 21 Real Estate LLC. All rights reserved. CENTURY 21®, the CENTURY 21 Logo and C21® are service marks owned by Century 21 Real Estate LLC. Century 21 Real Estate LLC fully supports the principles of the Fair Housing Act and the Equal Opportunity Act. Each office is independently owned and operated. Listing information is deemed reliable but not guaranteed accurate.