
2664 Espinoza St, Trinidad, CO 81082
Local realty services provided by:CENTURY 21 CapRock Real Estate
2664 Espinoza St,Trinidad, CO 81082
$319,000
- 2 Beds
- 3 Baths
- 3,667 sq. ft.
- Single family
- Active
Listed by: sarah jardis
Office: code of the west real estate719-742-3626
MLS#:6523354
Source:IRES
Price summary
- Price:$319,000
- Price per sq. ft.:$86.99
About this home
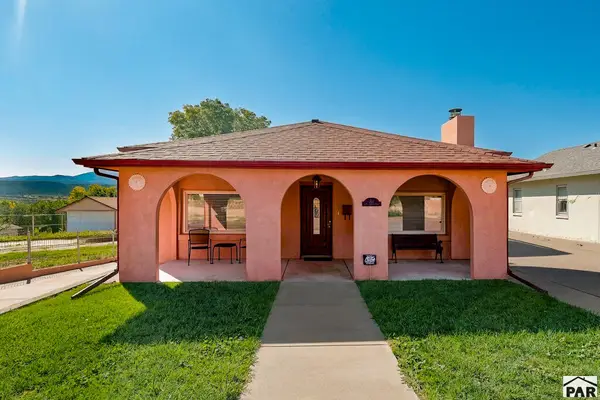
Great home with lots of space, ready to make your own! Step into a light-filled living room featuring a beautiful bay window and soaring vaulted ceiling, opening into the dining room with French doors leading onto the big back deck. Large kitchen with lots of counterspace and newer appliances. The primary bedroom includes a 5-piece en suite bathroom with jetted tub, and a big walk-in closet. Also on the main level is a good-sized second bedroom and a small office/flex space, plus a 2nd full bathroom. The lower level offers a huge fully finished multi-use space with an additional bathroom, and access to the attached 2 car garage and mechanical room. The concrete driveway offers plenty of off street parking, and the fully fenced back yard includes a dog run, storage shed and gated alley access. Selling as-is, this lovely property offers incredible potential to build equity and memories.
Contact an agent
Home facts
- Year built:1997
- Subdivision & Development:Not Applicable
- Listing ID #:6523354
- Added:31 day(s) ago
- Updated:October 23, 2026 at 02:34 PM
Rooms and interior
- Bedrooms:2
- Total bathrooms:3
- Full bathrooms:2
- Half bathrooms:1
- Kitchen Description:Dishwasher, Microwave, Refrigerator
- Basement Description:Partially Finished
- Living area:3,667 sq. ft.
Heating and cooling
- Heating:Baseboard, Radiant
Structure and exterior
- Roof:Composition
- Year built:1997
- Building area:3,667 sq. ft.
- Lot area:0.15 Acres
- Construction Materials:Frame, Stucco
- Levels:2 Story
Schools
- High school:Trinidad
- Middle school:Trinidad
- Elementary school:Fisher's Peak
Utilities
- Sewer:Other
Finances and disclosures
- Price:$319,000
- Price per sq. ft.:$86.99
- Tax amount:$1,155
Features and amenities
- Appliances:Dishwasher, Microwave, Refrigerator, Washer
- Laundry features:Washer
Parking
- Garage spaces:2
New listings near 2664 Espinoza St
- New
 $350,000Active3 beds 2 baths2,192 sq. ft.
314 E Frost, Trinidad, CO 81082
MLS# 242869Listed by: CODE OF THE WEST REAL ESTATE LLC - New
 $239,900Active3 beds 2 baths1,750 sq. ft.
514 S Indiana Ave, Trinidad, CO 81082
MLS# 242868Listed by: KELLER WILLIAMS PERFORMANCE REALTY  $175,000Active35.45 Acres
7408 Vista West Dr, Trinidad, CO 81082
MLS# 239915Listed by: CODE OF THE WEST REAL ESTATE LLC- New
 $289,000Active3 beds 3 baths2,027 sq. ft.
9201 County Rd 69, Trinidad, CO 81082
MLS# 242763Listed by: CODE OF THE WEST REAL ESTATE LLC  $225,000Active4 beds 2 baths2,356 sq. ft.
212 S Spruce Street, Trinidad, CO 81082
MLS# 839558Listed by: EXP REALTY, LLC $250,000Active3 beds 2 baths2,603 sq. ft.
1505 San Luis St, Trinidad, CO 81082
MLS# 242630Listed by: KELLER WILLIAMS PERFORMANCE REALTY $225,000Active3 beds 2 baths1,578 sq. ft.
506 E 7th St, Trinidad, CO 81082
MLS# 242619Listed by: KELLER WILLIAMS PERFORMANCE REALTY $525,000Active4 beds 2 baths2,280 sq. ft.
24020 Ludlow Rd, Trinidad, CO 81082
MLS# 242593Listed by: CODE OF THE WEST REAL ESTATE LLC $350,000Active-- beds -- baths1,503 sq. ft.
37401 Us-160 Pkwy, Trinidad, CO 81082
MLS# 9279628Listed by: Colorado Land Properties LLC $749,900Active3 beds 3 baths3,334 sq. ft.
33822 Fishers Peak Pkwy, Trinidad, CO 81082
MLS# 1737577Listed by: Colorado Land Properties LLC


Protect your home and budget from life's surprises with an Assurant Home Warranty, backed by a partner that supports you through every step of homeownership. Explore Plans.
©2026 Century 21 Real Estate LLC. All rights reserved. CENTURY 21®, the CENTURY 21 Logo and C21® are service marks owned by Century 21 Real Estate LLC. Century 21 Real Estate LLC fully supports the principles of the Fair Housing Act and the Equal Opportunity Act. Each office is independently owned and operated. Listing information is deemed reliable but not guaranteed accurate.