
330 Garrett Drive, Trinidad, CO 81082
Local realty services provided by:CENTURY 21 Top Dog Properties
Listed by: gina raye
Office: colorado land properties llc.
MLS#:4462465
Source:ML
Price summary
- Price:$533,000
- Price per sq. ft.:$188.87
About this home
See the Value of this Totally New Build Feel with expansive yard fenced for dogs or horse or recreational activities~
Stunning single-family home on expansive acreage is now available for sale in the desirable location close to all conveniences but with the open airy country feeling. With 4 bedrooms, 3 bathrooms, and a spacious 2,822 square feet, this newly finished home is perfect for rural or suburban home buyers seeking a comfortable and modern living space with an artistic charm. Step inside and be greeted by an open and inviting floor plan that seamlessly connects the living room, kitchen, and dining area. The main floor boasts a master bedroom with his and hers sinks, guest bedroom and bath and wonderful laundry room.
High-end finishes such as custom cabinets and granite countertops can be found throughout, adding a touch of class in every corner. Structural insulated walls (SIP) ensure energy efficiency, while wide hallways and doorways create a spacious and accessible atmosphere. Lovely ceramic and laminate vinyl floors throughout the home make this one a perfect design to add your own interior personal effects. New roof 2023. Split level HVAC has been added! Call us now for your personal showing and start the authentic Colorado living adventure soon. Recreation, Quaint historic town living along with our beautiful recreational attractions make this opportunity to good to pass up. Quality of home....quality lifestyle. What is your story? Give us a call and we will tell you ours....It may not ever get better than this one!...
Contact an agent
Home facts
- Year built:2003
- Subdivision & Development:Pinon Terrace
- Listing ID #:4462465
Rooms and interior
- Bedrooms:4
- Total bathrooms:3
- Full bathrooms:3
- Kitchen Description:Microwave, Oven, Refrigerator
- Living area:2,822 sq. ft.
Heating and cooling
- Cooling:Air Conditioning-Room
- Heating:Forced Air
Structure and exterior
- Roof:Composition
- Year built:2003
- Building area:2,822 sq. ft.
- Lot area:1.18 Acres
- Construction Materials:Stucco
- Exterior Features:Deck, Front Porch
- Levels:2 Story
Schools
- High school:Hoehne
- Middle school:Hoehne
- Elementary school:Hoehne
Utilities
- Water:Public
- Sewer:Septic Tank
Finances and disclosures
- Price:$533,000
- Price per sq. ft.:$188.87
- Tax amount:$1,140 (2023)
Features and amenities
- Laundry features:Dryer, Washer
Parking
- Total parking spaces:6
- Parking description:220 Volts, Gravel, Heated Garage
- Garage:Yes
- Garage spaces:2
 Based on information submitted to the MLS GRID as of September 13, 2026 02:34 PM. All data is obtained from various sources and may not have been verified by broker or MLS GRID. Supplied Open House information is subject to change without notice. All information should be independently reviewed and verified for accuracy. Properties may or may not be listed by the office/agent presenting the information.
New listings near 330 Garrett Drive
- New
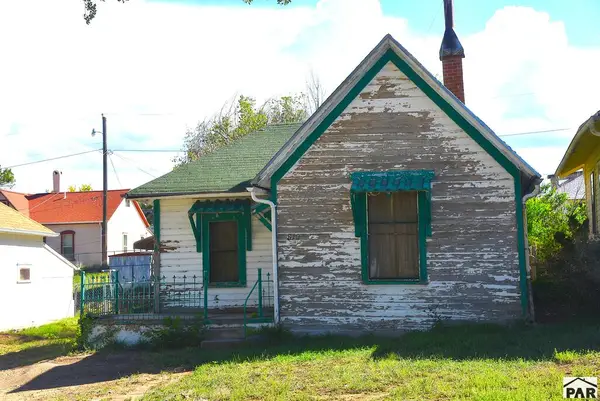 $52,000Active1 beds 1 baths695 sq. ft.
810 W Baca St, Trinidad, CO 81082
MLS# 242248Listed by: CODE OF THE WEST REAL ESTATE LLC - New
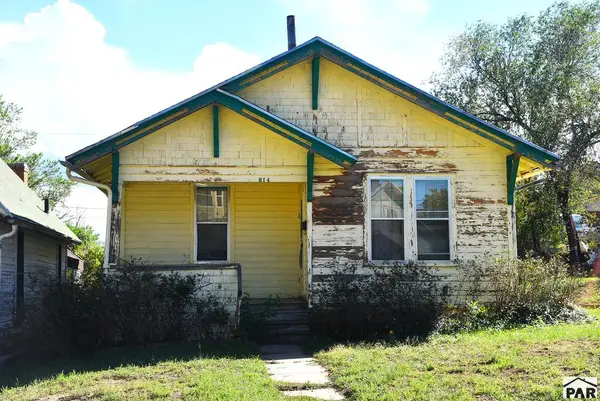 $85,000Active2 beds 1 baths827 sq. ft.
814 W Baca St, Trinidad, CO 81082
MLS# 242249Listed by: CODE OF THE WEST REAL ESTATE LLC - New
 $69,000Active10.29 Acres
20 Colorado Mountain Lake Estates, Trinidad, CO 81082
MLS# 2760677Listed by: CODE OF THE WEST REAL ESTATE - New
 $250,000Active70.84 Acres
22014 Coal Mine Dr, Trinidad, CO 81082
MLS# 242151Listed by: KELLER WILLIAMS PERFORMANCE REALTY - New
 $20,000Active1.28 Acres
Tbd Hwy 12, Trinidad, CO 81082
MLS# 242111Listed by: CODE OF THE WEST REAL ESTATE LLC  $525,000Active3 beds 3 baths2,085 sq. ft.
13469 Prosser Rd, Trinidad, CO 81082
MLS# 241998Listed by: CODE OF THE WEST REAL ESTATE LLC $150,000Active3 beds 1 baths2,310 sq. ft.
13451 Prosser Rd, Trinidad, CO 81082
MLS# 241999Listed by: CODE OF THE WEST REAL ESTATE LLC $83,000Active0.83 Acres
Lot 7 Tyson Ct, Trinidad, CO 81082
MLS# 6396834Listed by: CODE OF THE WEST REAL ESTATE $199,900Active3 beds 1 baths1,133 sq. ft.
110 E 6th St, Trinidad, CO 81082
MLS# 241984Listed by: CODE OF THE WEST REAL ESTATE LLC $199,999Active3 beds 2 baths1,820 sq. ft.
18101 Us Hwy 350, Trinidad, CO 81082
MLS# 241923Listed by: KELLER WILLIAMS PERFORMANCE REALTY


Protect your home and budget from life's surprises with an Assurant Home Warranty, backed by a partner that supports you through every step of homeownership. Explore Plans.
©2026 Century 21 Real Estate LLC. All rights reserved. CENTURY 21®, the CENTURY 21 Logo and C21® are service marks owned by Century 21 Real Estate LLC. Century 21 Real Estate LLC fully supports the principles of the Fair Housing Act and the Equal Opportunity Act. Each office is independently owned and operated. Listing information is deemed reliable but not guaranteed accurate.