
108 S Spruce And 603 E 1st Street, Trinidad, CO 81082
Local realty services provided by:CENTURY 21 Community First
108 S Spruce And 603 E 1st Street,Trinidad, CO 81082
$279,900
- 5 Beds
- 2 Baths
- 4,562 sq. ft.
- Single family
- Active
Listed by: sarah manshel
Office: exp realty - rocc
MLS#:1517745
Source:ML
Price summary
- Price:$279,900
- Price per sq. ft.:$61.35
About this home
Fully rented Income-producing duplex! Positioned just one block off Main Street and steps from downtown conveniences, this centrally located duplex offers space, flexibility, and long term potential. One unit features 3 bedrooms and 1 bath, while the second offers 2 bedrooms and 1 bath, both with generously sized rooms and abundant storage. Basement access provides additional storage and shared laundry space, and each unit is served by its own newer boiler for added peace of mind. With the dog park and scenic river trail nearby, the location invites an active, connected lifestyle. Whether you are building your investment portfolio or planning for multi generational living, this property delivers opportunity in a highly walkable setting.
Contact an agent
Home facts
- Year built:1907
- Subdivision & Development:Original Townsites
- Listing ID #:1517745
Rooms and interior
- Bedrooms:5
- Total bathrooms:2
- Full bathrooms:2
- Kitchen Description:Oven, Range, Refrigerator
- Basement:Yes
- Basement Description:Full, Unfinished
- Living area:4,562 sq. ft.
Heating and cooling
- Heating:Baseboard, Forced Air, Hot Water, Natural Gas
Structure and exterior
- Roof:Composition
- Year built:1907
- Building area:4,562 sq. ft.
- Lot area:0.09 Acres
- Lot Features:Corner
- Construction Materials:Brick, Frame
- Exterior Features:Covered, Front Porch
- Levels:2 Story
Schools
- High school:Trinidad
- Middle school:Trinidad
- Elementary school:Fisher's Peak
Utilities
- Water:Public
- Sewer:Public Sewer
Finances and disclosures
- Price:$279,900
- Price per sq. ft.:$61.35
- Tax amount:$1,130 (2025)
Features and amenities
- Laundry features:Dryer, Washer
- Amenities:Double Pane Windows, Window Treatments
Parking
- Total parking spaces:2
 Based on information submitted to the MLS GRID as of September 13, 2026 02:16 PM. All data is obtained from various sources and may not have been verified by broker or MLS GRID. Supplied Open House information is subject to change without notice. All information should be independently reviewed and verified for accuracy. Properties may or may not be listed by the office/agent presenting the information.
New listings near 108 S Spruce And 603 E 1st Street
- New
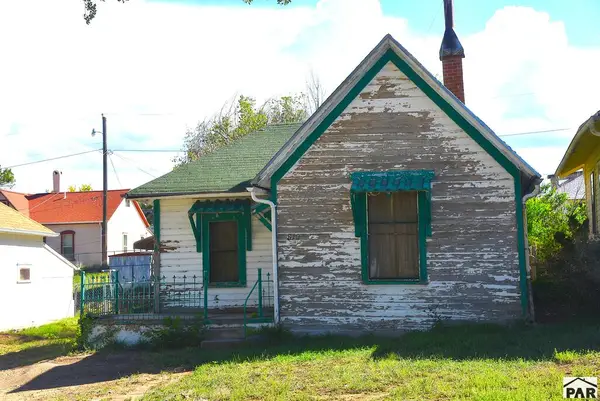 $52,000Active1 beds 1 baths695 sq. ft.
810 W Baca St, Trinidad, CO 81082
MLS# 242248Listed by: CODE OF THE WEST REAL ESTATE LLC - New
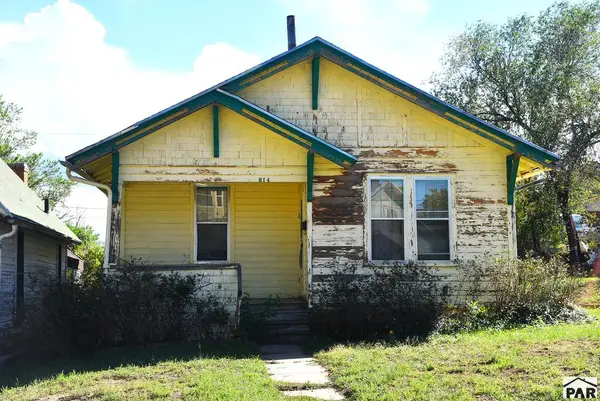 $85,000Active2 beds 1 baths827 sq. ft.
814 W Baca St, Trinidad, CO 81082
MLS# 242249Listed by: CODE OF THE WEST REAL ESTATE LLC - New
 $69,000Active10.29 Acres
20 Colorado Mountain Lake Estates, Trinidad, CO 81082
MLS# 2760677Listed by: CODE OF THE WEST REAL ESTATE - New
 $250,000Active70.84 Acres
22014 Coal Mine Dr, Trinidad, CO 81082
MLS# 242151Listed by: KELLER WILLIAMS PERFORMANCE REALTY - New
 $20,000Active1.28 Acres
Tbd Hwy 12, Trinidad, CO 81082
MLS# 242111Listed by: CODE OF THE WEST REAL ESTATE LLC  $525,000Active3 beds 3 baths2,085 sq. ft.
13469 Prosser Rd, Trinidad, CO 81082
MLS# 241998Listed by: CODE OF THE WEST REAL ESTATE LLC $150,000Active3 beds 1 baths2,310 sq. ft.
13451 Prosser Rd, Trinidad, CO 81082
MLS# 241999Listed by: CODE OF THE WEST REAL ESTATE LLC $83,000Active0.83 Acres
Lot 7 Tyson Ct, Trinidad, CO 81082
MLS# 6396834Listed by: CODE OF THE WEST REAL ESTATE $199,900Active3 beds 1 baths1,133 sq. ft.
110 E 6th St, Trinidad, CO 81082
MLS# 241984Listed by: CODE OF THE WEST REAL ESTATE LLC $199,999Active3 beds 2 baths1,820 sq. ft.
18101 Us Hwy 350, Trinidad, CO 81082
MLS# 241923Listed by: KELLER WILLIAMS PERFORMANCE REALTY


Protect your home and budget from life's surprises with an Assurant Home Warranty, backed by a partner that supports you through every step of homeownership. Explore Plans.
©2026 Century 21 Real Estate LLC. All rights reserved. CENTURY 21®, the CENTURY 21 Logo and C21® are service marks owned by Century 21 Real Estate LLC. Century 21 Real Estate LLC fully supports the principles of the Fair Housing Act and the Equal Opportunity Act. Each office is independently owned and operated. Listing information is deemed reliable but not guaranteed accurate.