
600 Vail Valley Drive # D14, Vail, CO 81657
Local realty services provided by:CENTURY 21 Top Dog Properties
600 Vail Valley Drive # D14,Vail, CO 81657
$11,400,000
- 6 Beds
- 7 Baths
- 3,157 sq. ft.
- Condominium
- Active
Upcoming open houses
- Fri, Jul 2411:00 am - 02:00 pm
- Fri, Jul 3111:00 am - 02:00 pm
Listed by: tye stockton, meg garrido
Office: compass
MLS#:1014616
Source:CO_VBR
Price summary
- Price:$11,400,000
- Price per sq. ft.:$3,611.02
- Monthly HOA dues:$3,649.33
About this home
Located in Northwoods at Golden Peak, this expansive six-bedroom residence offers a rare opportunity to enjoy one of Vail's most convenient mountain locations. The multi-level layout provides generous living and dining spaces, multiple bedroom suites, and excellent flexibility for hosting family and guests. The main living area is warm and inviting, with a fireplace, comfortable gathering space, and access to a private outdoor deck. The kitchen is well equipped for everyday use or extended stays, while the residence also offers practical mountain-living conveniences including in-residence laundry, ski storage, and underground garage parking. From Northwoods, owners enjoy convenient access to Golden Peak, Vail Village, the Gerald R. Ford Amphitheater, and the year-round recreation, dining, and culture that make Vail so special. Northwoods amenities include private gated access, ski access, outdoor pool, hot tub/spa, sauna, fitness room, and ski lockers. A compelling Vail residence offering scale, privacy, and a highly desirable Golden Peak setting....
Contact an agent
Home facts
- Year built:1978
- Listing ID #:1014616
- Added:19 day(s) ago
- Updated:July 22, 2026 at 02:33 PM
Rooms and interior
- Bedrooms:6
- Total bathrooms:7
- Full bathrooms:6
- Half bathrooms:1
- Flooring:Carpet, Tile, Wood
- Living area:3,157 sq. ft.
Heating and cooling
- Heating:Baseboard, Radiant Floor
Structure and exterior
- Roof:Synthetic
- Year built:1978
- Building area:3,157 sq. ft.
- Lot area:0.08 Acres
- Lot Features:City Lot
- Construction Materials:Frame, Stucco, Wood Siding
- Foundation Description:Poured in Place
Finances and disclosures
- Price:$11,400,000
- Price per sq. ft.:$3,611.02
- Tax amount:$13,530 (2025)
Features and amenities
- Laundry features:Common Area, Electric Dryer Hookup, Washer Hookup
- Pool features:Outdoor Pool, Pool
Parking
- Parking description:Assigned, Underground
- Garage:Yes
- Garage spaces:3

New listings near 600 Vail Valley Drive # D14
- New
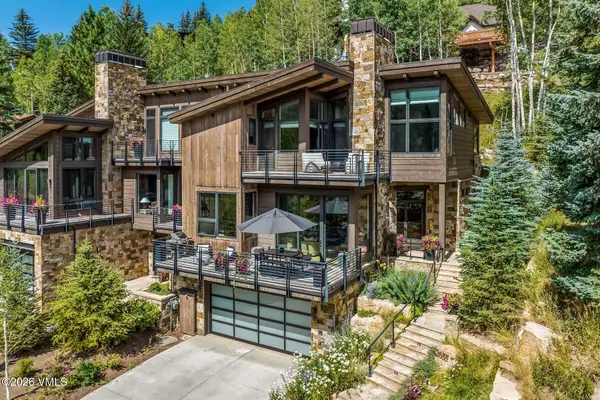 $3,750,000Active3 beds 4 baths2,608 sq. ft.
2655 Davos Trail #B, Vail, CO 81657
MLS# 1014760Listed by: LIV SOTHEBY'S INT. REALTY- VAIL BRIDGE STREET - New
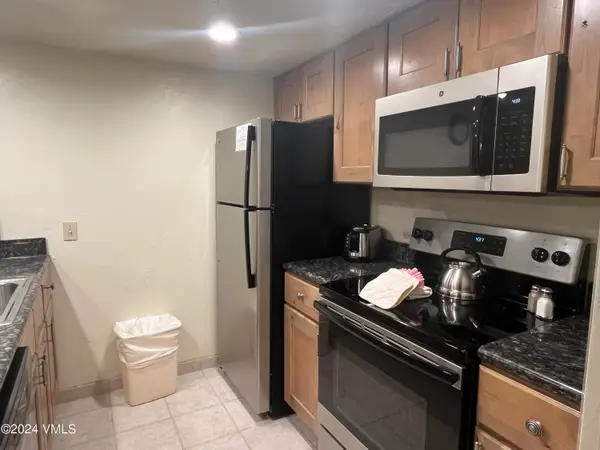 $5,000Active2 beds 2 baths1,127 sq. ft.
1020 Vail View Drive #2201-13, Vail, CO 81657
MLS# 1014754Listed by: COLDWELL BANKER DISTINCTIVE PROPERTIES - New
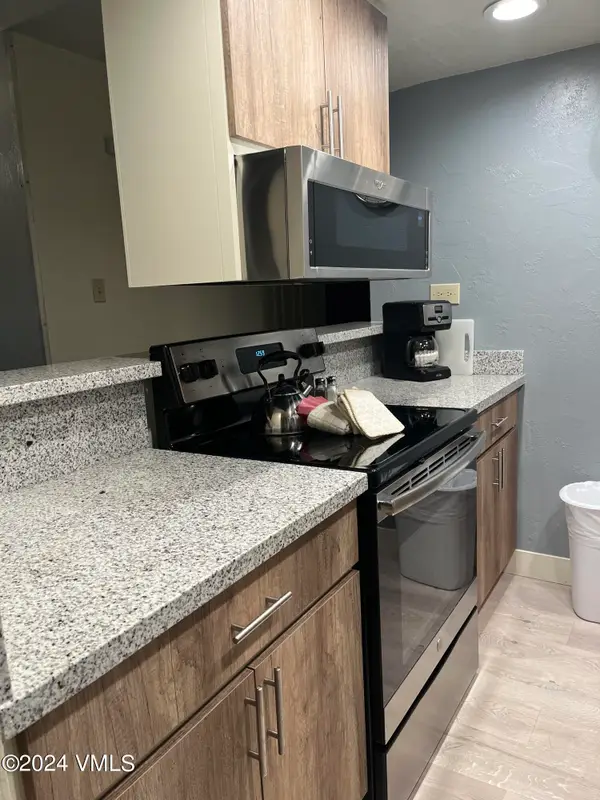 $1Active2 beds 2 baths1,044 sq. ft.
1020 Vail View Drive #1203-25, Vail, CO 81657
MLS# 1014757Listed by: COLDWELL BANKER DISTINCTIVE PROPERTIES - New
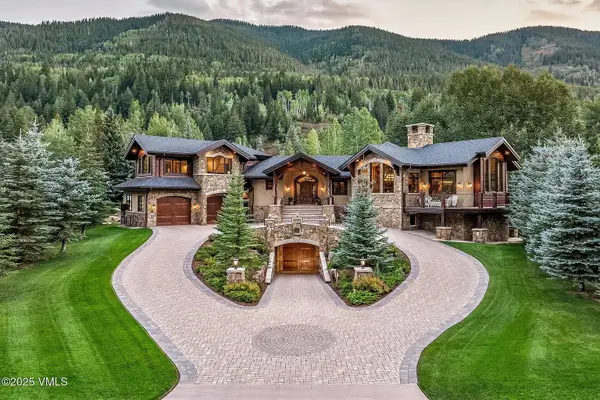 $12,500,000Active5 beds 8 baths11,890 sq. ft.
4936 Juniper Lane, Vail, CO 81657
MLS# S1069500Listed by: BERKSHIRE HATHAWAY HOMESERVICES COLORADO PROPERTIE - New
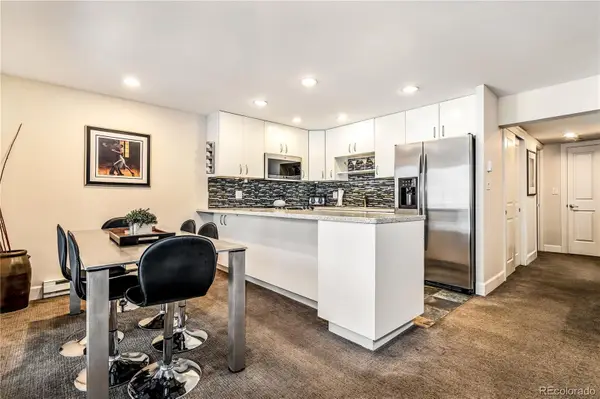 $1,220,000Active2 beds 2 baths864 sq. ft.
4660 Vail Racquet Club Drive #2, Vail, CO 81657
MLS# 5932792Listed by: CORCORAN PERRY & CO. - New
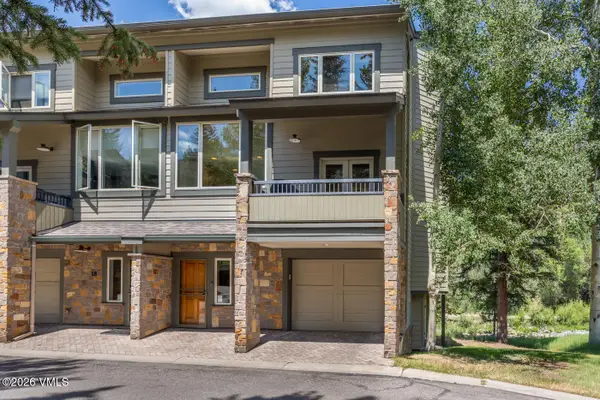 $3,795,000Active3 beds 3 baths2,031 sq. ft.
1476 Westhaven Drive #19, Vail, CO 81657
MLS# 1014747Listed by: SLIFER SMITH & FRAMPTON- 230 BRIDGE STREET - New
 $890,000Active2 beds 2 baths955 sq. ft.
3941 Bighorn Road #4I, Vail, CO 81657
MLS# 1014725Listed by: FORSTL REALTY  $8,695,000Pending5 beds 6 baths4,918 sq. ft.
1631 Buffehr Creek Road, Vail, CO 81657
MLS# 1014723Listed by: LIV SOTHEBY'S INT REALTY BEAVER CREEK VILLAGE- New
 $1,250,000Active2 beds 2 baths864 sq. ft.
4690 Vail Racquet Club Drive #UNIT 5, Vail, CO 81657
MLS# 1014722Listed by: BERKSHIRE HATHAWAY-VILLA M. - New
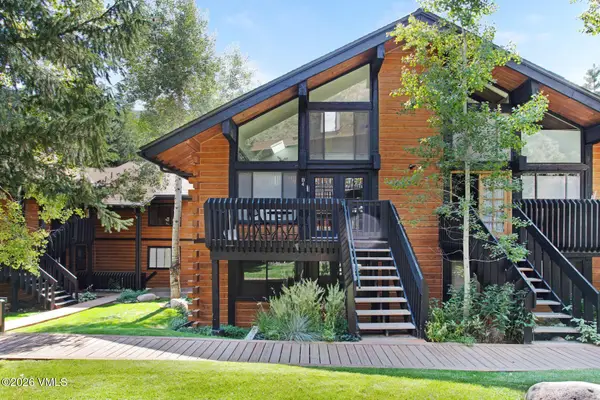 $950,000Active2 beds 2 baths744 sq. ft.
2958 S Frontage Road W #B4, Vail, CO 81657
MLS# 1014717Listed by: LIV SOTHEBY'S INT. REALTY- VAIL BRIDGE STREET


Protect your home and budget from life's surprises with an Assurant Home Warranty, backed by a partner that supports you through every step of homeownership. Explore Plans.
©2026 Century 21 Real Estate LLC. All rights reserved. CENTURY 21®, the CENTURY 21 Logo and C21® are service marks owned by Century 21 Real Estate LLC. Century 21 Real Estate LLC fully supports the principles of the Fair Housing Act and the Equal Opportunity Act. Each office is independently owned and operated. Listing information is deemed reliable but not guaranteed accurate.