
4050 Sveta, Wellington, CO 80549
Local realty services provided by:CENTURY 21 Bear Facts Realty
4050 Sveta,Wellington, CO 80549
$385,000
- 4 Beds
- 3 Baths
- 1,988 sq. ft.
- Single family
- Coming Soon
Listed by: rollin goering
Office: re/max alliance-ftc south
MLS#:IR1071492
Source:ML
Price summary
- Price:$385,000
- Price per sq. ft.:$193.66
- Monthly HOA dues:$375
About this home
Coming soon! Wow...what a townhome. This end unit is located in the heart of Wellington. The property is walking distance from shopping and restaurants. Enter into this townhome on the main level, boasting wood floors, and imagine how you would decorate the space. The open kitchen, with stainless steel appliances, is featuring a kitchen island with a butcher block countertop. There is a main floor bedroom and bathroom! Upstairs there is a loft, a bathroom and 2 more bedrooms. Make your way down to the fully finished basement with a private bathroom, bedroom and second living room. The attached 2 car garage has a drive through garage door that opens up to the backyard. A must see!
Contact an agent
Home facts
- Year built:2017
- Subdivision & Development:Wellington Row Condos At 6th St Bus Park Ph 2
- Listing ID #:IR1071492
Rooms and interior
- Bedrooms:4
- Total bathrooms:3
- Full bathrooms:3
- Flooring:Vinyl
- Kitchen Description:Dishwasher, Disposal, Eat-in Kitchen, Kitchen Island, Microwave, Oven, Pantry, Refrigerator
- Basement Description:Full
- Living area:1,988 sq. ft.
Heating and cooling
- Cooling:Central Air
- Heating:Forced Air
Structure and exterior
- Roof:Composition
- Year built:2017
- Building area:1,988 sq. ft.
- Lot Features:Sprinklers In Front
- Architectural Style:Contemporary
- Construction Materials:Wood Frame
- Levels:2 Story
Schools
- High school:Other
- Middle school:Wellington
- Elementary school:Rice
Utilities
- Water:Public
- Sewer:Public Sewer
Finances and disclosures
- Price:$385,000
- Price per sq. ft.:$193.66
- Tax amount:$2,632
Features and amenities
- Laundry features:Dryer, In Unit, Washer
- Amenities:Double Pane Windows, Window Coverings
Parking
- Garage spaces:2
 Based on information submitted to the MLS GRID as of October 31, 2026 10:32 AM. All data is obtained from various sources and may not have been verified by broker or MLS GRID. Supplied Open House information is subject to change without notice. All information should be independently reviewed and verified for accuracy. Properties may or may not be listed by the office/agent presenting the information. ML Member Broker: Juan L. Sanchez
New listings near 4050 Sveta
- Coming Soon
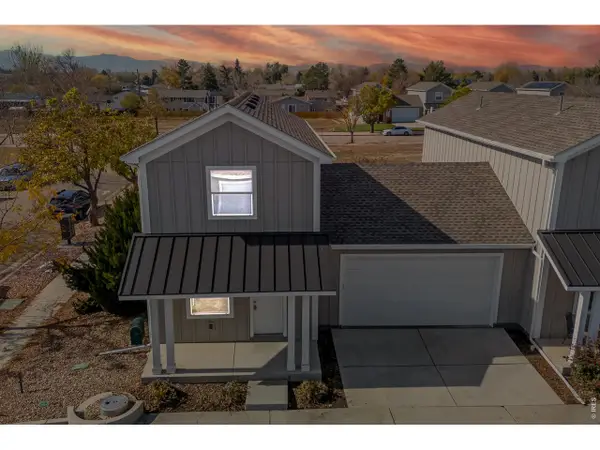 $385,000Coming Soon4 beds 3 baths1,988 sq. ft.
4050 Sveta Ln #1, Wellington, CO 80549
MLS# 1071492Listed by: RE/MAX Alliance-FTC South - Coming Soon
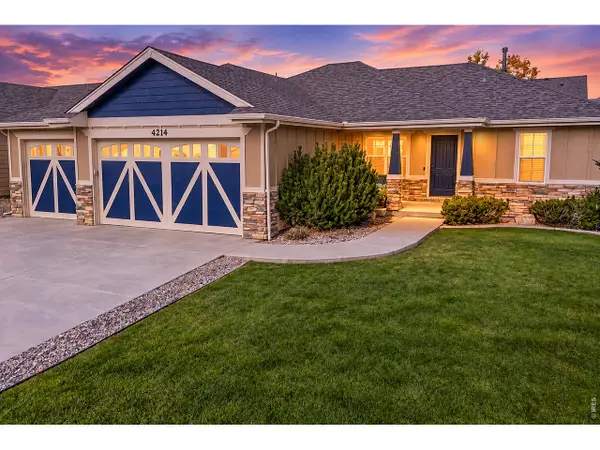 $520,000Coming Soon5 beds 3 baths2,695 sq. ft.
4214 Alder Creek Ln, Wellington, CO 80549
MLS# 1071486Listed by: RE/MAX Alliance-FTC South - New
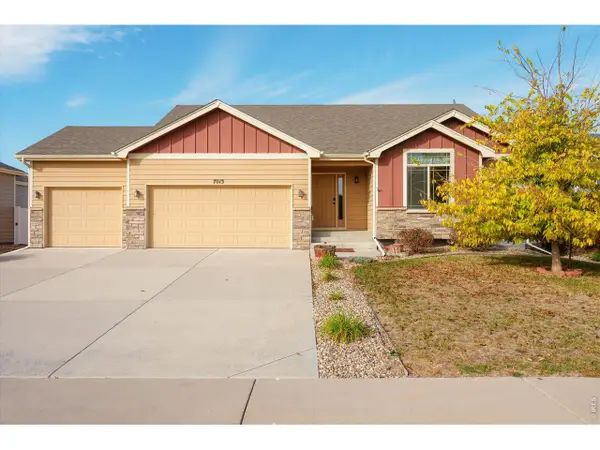 $495,000Active4 beds 4 baths3,180 sq. ft.
7013 Meade St, Wellington, CO 80549
MLS# 1071414Listed by: Salz Home Solutions Realty - New
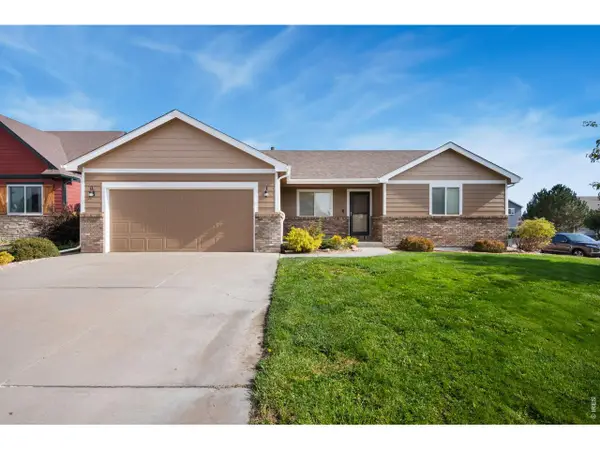 $425,000Active3 beds 2 baths2,690 sq. ft.
6802 Mount Democrat St, Wellington, CO 80549
MLS# 1071374Listed by: Realty One Group Fourpoints - Open Sat, 12 to 2pmNew
 $429,000Active3 beds 2 baths2,874 sq. ft.
3102 Three Silos Dr, Wellington, CO 80549
MLS# 1071262Listed by: RE/MAX Alliance-FTC South - New
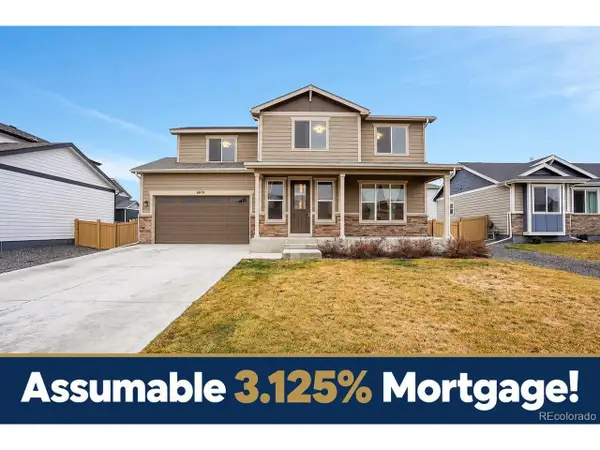 $570,000Active4 beds 3 baths2,737 sq. ft.
6819 Cattails Dr, Wellington, CO 80549
MLS# 5179787Listed by: Better Blueprint Realty - New
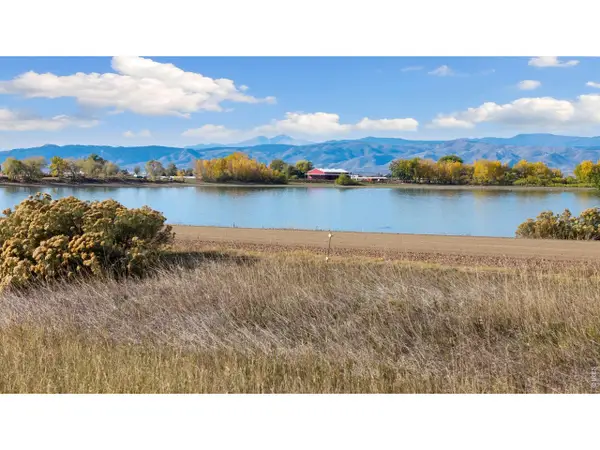 $449,500Active2 Acres
10344 Reed Way, Wellington, CO 80549
MLS# 1071235Listed by: RE/MAX Alliance-Wellington - New
 $530,000Active3 beds 2 baths3,430 sq. ft.
7062 Sage Meadows Dr, Wellington, CO 80549
MLS# 1071183Listed by: Restate Real Estate 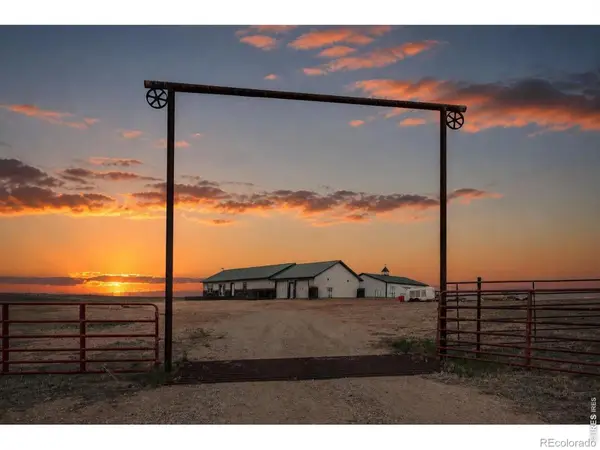 $850,000Active3 beds 3 baths3,390 sq. ft.
18298 Romar Ranch, Wellington, CO 80549
MLS# IR1069850Listed by: REALTY ONE GROUP FOURPOINTS


Protect your home and budget from life's surprises with an Assurant Home Warranty, backed by a partner that supports you through every step of homeownership. Explore Plans.
©2026 Century 21 Real Estate LLC. All rights reserved. CENTURY 21®, the CENTURY 21 Logo and C21® are service marks owned by Century 21 Real Estate LLC. Century 21 Real Estate LLC fully supports the principles of the Fair Housing Act and the Equal Opportunity Act. Each office is independently owned and operated. Listing information is deemed reliable but not guaranteed accurate.