
6974 Mcclellan Road, Wellington, CO 80549
Local realty services provided by:CENTURY 21 Community First
6974 Mcclellan Road,Wellington, CO 80549
$449,000
- 3 Beds
- 2 Baths
- 2,619 sq. ft.
- Single family
- Coming Soon
Listed by: john sosna
Office: foothills premier properties
MLS#:IR1068710
Source:ML
Price summary
- Price:$449,000
- Price per sq. ft.:$171.44
- Monthly HOA dues:$8.33
About this home
This home in Wellington, is located in the desirable Meadows neighborhood. This 3-bedroom, 2-bath home features an open floor plan, fresh interior paint, new carpet and mature landscaping. Major updates include a newer roof, newer A/C and newer HVAC system, giving the next owner some of the big-ticket improvements already taken care of. The unfinished basement provides plenty of additional space for storage, a home gym, workshop or future finished living space. Enjoy small-town Wellington living with convenient access to everything Northern Colorado has to offer. Downtown Fort Collins and Colorado State University are 20 minutes away, Horsetooth Reservoir is 30 minutes away, and Denver International Airport is about an hour away. Quick access to I-25 makes commuting and traveling easy!
Contact an agent
Home facts
- Year built:2006
- Subdivision & Development:Meadows The
- Listing ID #:IR1068710
Rooms and interior
- Bedrooms:3
- Total bathrooms:2
- Full bathrooms:2
- Kitchen Description:Dishwasher, Oven
- Basement:Yes
- Basement Description:Bath/Stubbed, Full
- Living area:2,619 sq. ft.
Heating and cooling
- Cooling:Central Air
- Heating:Forced Air
- Central air:Yes
Structure and exterior
- Roof:Composition
- Year built:2006
- Building area:2,619 sq. ft.
- Lot area:0.16 Acres
- Lot Features:Sprinklers In Front
- Construction Materials:Frame, Stone, Vinyl Siding
- Exterior Features:Patio
- Levels:1 Story
Schools
- High school:Other
- Middle school:Wellington
- Elementary school:Eyestone
Utilities
- Water:Public
Finances and disclosures
- Price:$449,000
- Price per sq. ft.:$171.44
- Tax amount:$3,097 (2025)
Features and amenities
- Laundry features:Dryer, Washer
- Amenities:Window Coverings
Parking
- Total parking spaces:2
- Garage:Yes
- Garage spaces:2
 Based on information submitted to the MLS GRID as of September 15, 2026 05:39 PM. All data is obtained from various sources and may not have been verified by broker or MLS GRID. Supplied Open House information is subject to change without notice. All information should be independently reviewed and verified for accuracy. Properties may or may not be listed by the office/agent presenting the information.
New listings near 6974 Mcclellan Road
- Coming Soon
 $449,000Coming Soon3 beds 2 baths2,619 sq. ft.
6974 Mcclellan Rd, Wellington, CO 80549
MLS# 1068710Listed by: Foothills Premier Properties - Coming Soon
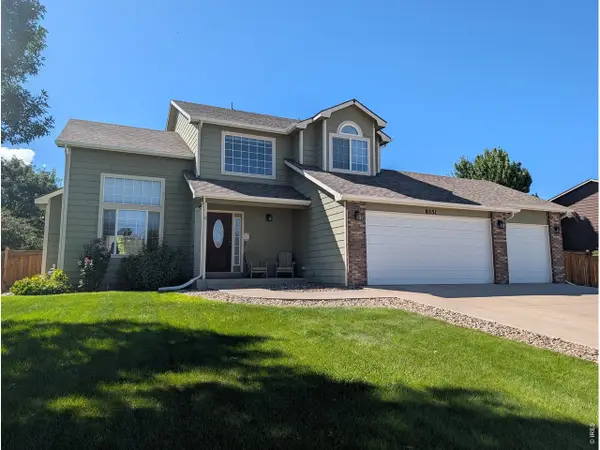 $449,900Coming Soon3 beds 3 baths2,214 sq. ft.
8551 Secretariat Dr, Wellington, CO 80549
MLS# 1068628Listed by: At Home Realty - New
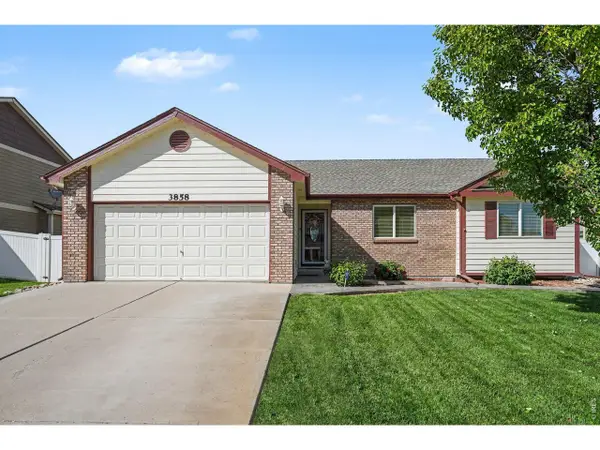 $482,500Active5 beds 3 baths2,608 sq. ft.
3858 Mount Oxford St, Wellington, CO 80549
MLS# 1068578Listed by: Berkshire Hathaway HomeServices Rocky Mountain, Realtors-Fort Collins - New
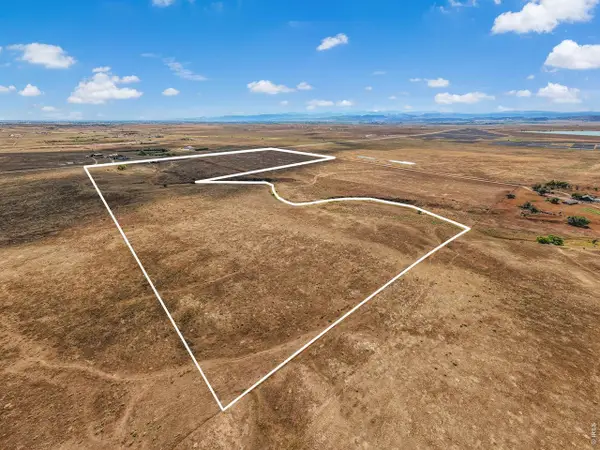 $599,000Active75.44 Acres
Buckeye Rd, Wellington, CO 80549
MLS# 1068542Listed by: 3T Realty, LLC - New
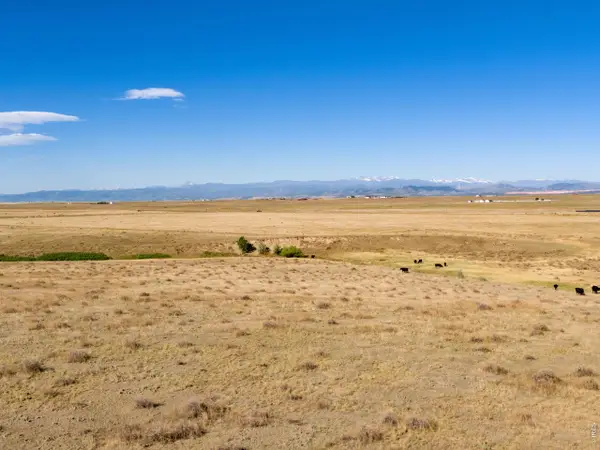 $599,000Active-- beds -- baths
Cr 7, Wellington, CO 80549
MLS# 1068550Listed by: 3T Realty, LLC - New
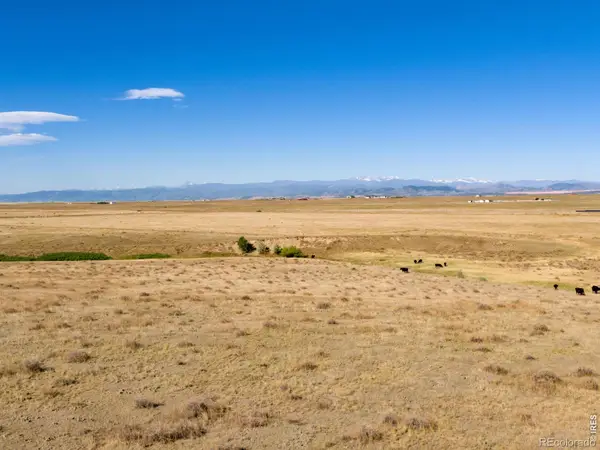 $599,000Active-- beds -- baths
Cr 7, Wellington, CO 80549
MLS# IR1068550Listed by: 3T REALTY, LLC - New
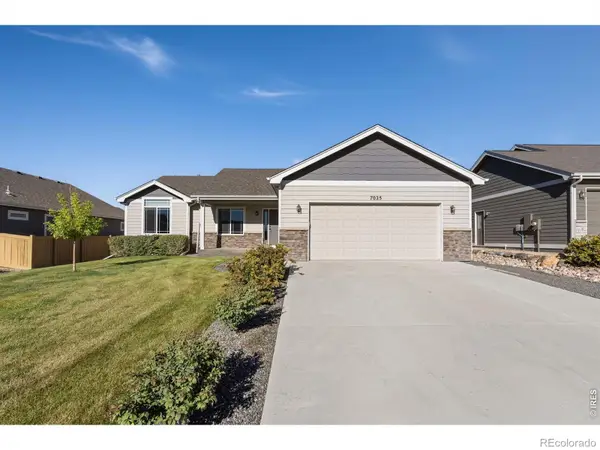 $500,000Active3 beds 2 baths2,672 sq. ft.
7025 Sage Meadows Drive, Wellington, CO 80549
MLS# IR1068341Listed by: C3 REAL ESTATE SOLUTIONS, LLC - New
 $715,000Active-- beds -- baths
Cr 82, Wellington, CO 80549
MLS# IR1068336Listed by: 3T REALTY, LLC - New
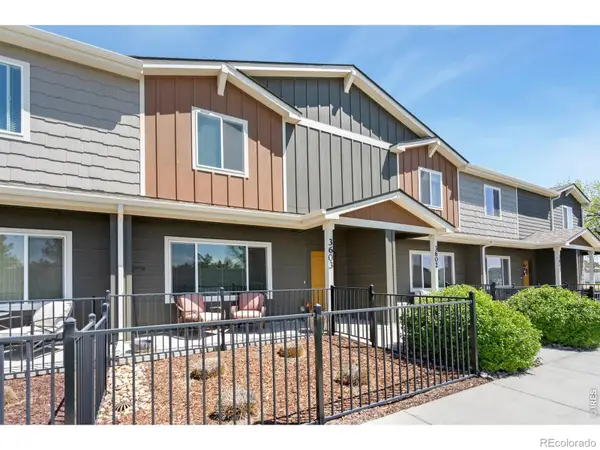 $375,000Active3 beds 3 baths1,785 sq. ft.
3603 Ronald Reagan Avenue, Wellington, CO 80549
MLS# IR1068264Listed by: GROUP MULBERRY


Protect your home and budget from life's surprises with an Assurant Home Warranty, backed by a partner that supports you through every step of homeownership. Explore Plans.
©2026 Century 21 Real Estate LLC. All rights reserved. CENTURY 21®, the CENTURY 21 Logo and C21® are service marks owned by Century 21 Real Estate LLC. Century 21 Real Estate LLC fully supports the principles of the Fair Housing Act and the Equal Opportunity Act. Each office is independently owned and operated. Listing information is deemed reliable but not guaranteed accurate.