
8551 Secretariat Dr, Wellington, CO 80549
Local realty services provided by:CENTURY 21 CapRock Real Estate
8551 Secretariat Dr,Wellington, CO 80549
$449,900
- 3 Beds
- 3 Baths
- 2,214 sq. ft.
- Single family
- Coming Soon
Listed by: brendan mahoney
Office: at home realty9709995599
MLS#:1068628
Source:IRES
Price summary
- Price:$449,900
- Price per sq. ft.:$203.21
- Monthly HOA dues:$35.42
About this home
Professional Photos Coming Soon! Beautiful Wellington Home with 3-Car Garage, Shed and RV Parking. The Irrigation water for the large yard is covered by low HOA fee! Welcome to this spacious 3-bedroom, 3-bathroom home in Wellington, offering an inviting floor plan, abundant natural light, and exceptional garage and outdoor space. Step inside to a bright and welcoming main level featuring a generous living room with soaring ceilings and huge windows that fill the space with natural light. The dining area flows into the kitchen with several newer appliances. A main-level half bathroom and spacious laundry room provide added functionality for everyday living. Upstairs, you'll find three generously sized bedrooms, including a spacious primary suite complete with a private bathroom featuring dual sinks and a walk-in closet, plus an additional closet for even more storage. The 2nd & 3rd bedrooms offer plenty of room for family, guests, a home office, or hobbies, and share a full bathroom. One of the highlight features of this home is the spacious 3-car garage, providing plenty of room for vehicles, storage, toys, and gear. Outside, the property continues to impress with a large backyard, a shed with concrete floor and electricity, and dedicated RV/camper parking. The property also benefits from a well that is part of the HOA and used for irrigation, helping make the spacious outdoor area more practical to maintain. Enjoy a convenient Wellington location with close proximity to Wellington Community Park, neighborhood green space, Wellington Middle-High School, and downtown Wellington. With easy access to I-25, commuting north or south is a breeze, with Old Town Fort Collins, Cheyenne, and the scenic Poudre and Rist Canyons all within easy reach. This home offers the space and flexibility you've been looking for in Wellington. Come see it for yourself!...
Contact an agent
Home facts
- Year built:2001
- Subdivision & Development:Wellington Pointe
- Listing ID #:1068628
- Updated:September 15, 2026 at 05:52 PM
Rooms and interior
- Bedrooms:3
- Total bathrooms:3
- Full bathrooms:2
- Half bathrooms:1
- Dining Description:Eat-in Kitchen
- Kitchen Description:Dishwasher, Electric Range, Microwave, Pantry, Refrigerator
- Basement Description:Unfinished
- Living area:2,214 sq. ft.
Heating and cooling
- Cooling:Central Air
- Heating:Forced Air, Humidity Control
Structure and exterior
- Roof:Composition
- Year built:2001
- Building area:2,214 sq. ft.
- Lot area:0.27 Acres
- Lot Features:Curbs, House Faces East, Paved, Sidewalks
- Architectural Style:Contemporary
- Construction Materials:Brick, Frame
- Exterior Features:Patio, Sprinkler System
- Levels:2 Story
Schools
- High school:Wellington
- Middle school:Wellington
- Elementary school:Eyestone
Utilities
- Water:City
- Sewer:Public Sewer
Finances and disclosures
- Price:$449,900
- Price per sq. ft.:$203.21
- Tax amount:$3,197
Features and amenities
- Appliances:Dishwasher, Dryer, Electric Range, Microwave, Refrigerator, Washer
- Laundry features:Dryer, Washer, Washer/Dryer Hookup
- Amenities:Cathedral Ceiling(s), Eat-in Kitchen, Pantry, Walk-In Closet(s)
Parking
- Garage spaces:3
New listings near 8551 Secretariat Dr
- Coming Soon
 $449,000Coming Soon3 beds 2 baths2,619 sq. ft.
6974 Mcclellan Rd, Wellington, CO 80549
MLS# 1068710Listed by: Foothills Premier Properties - Coming Soon
 $449,000Coming Soon3 beds 2 baths2,619 sq. ft.
6974 Mcclellan Road, Wellington, CO 80549
MLS# IR1068710Listed by: FOOTHILLS PREMIER PROPERTIES
- New
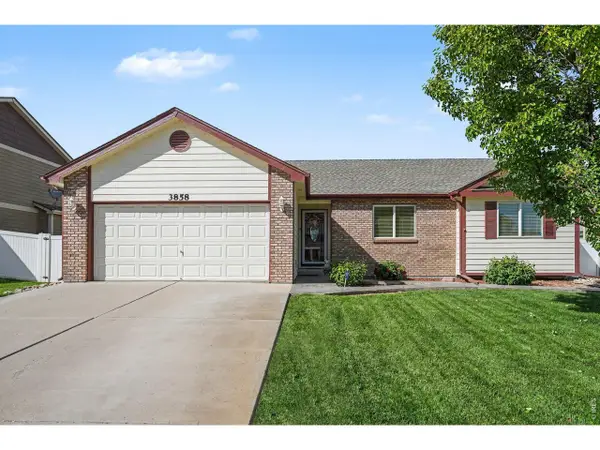 $482,500Active5 beds 3 baths2,608 sq. ft.
3858 Mount Oxford St, Wellington, CO 80549
MLS# 1068578Listed by: Berkshire Hathaway HomeServices Rocky Mountain, Realtors-Fort Collins - New
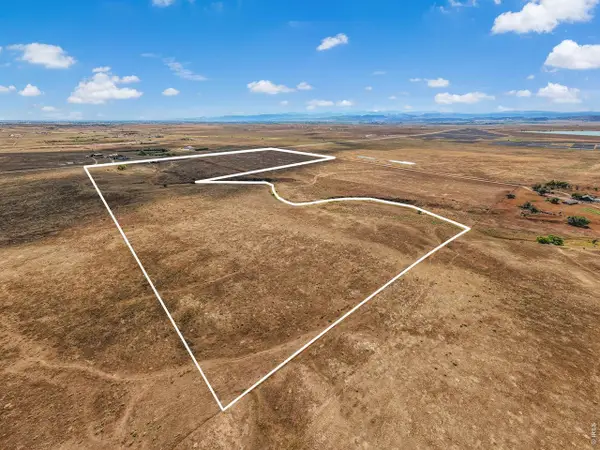 $599,000Active75.44 Acres
Buckeye Rd, Wellington, CO 80549
MLS# 1068542Listed by: 3T Realty, LLC - New
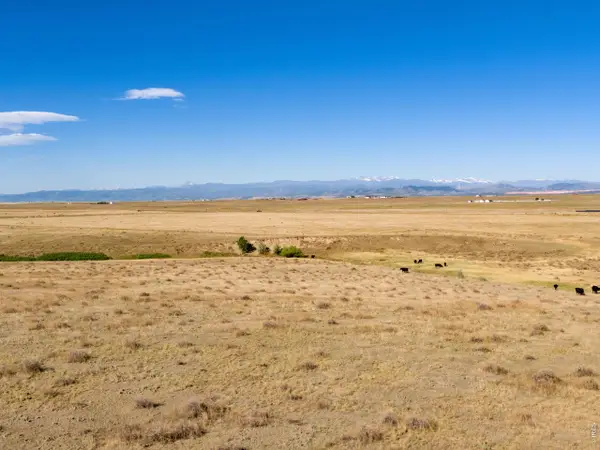 $599,000Active-- beds -- baths
Cr 7, Wellington, CO 80549
MLS# 1068550Listed by: 3T Realty, LLC - New
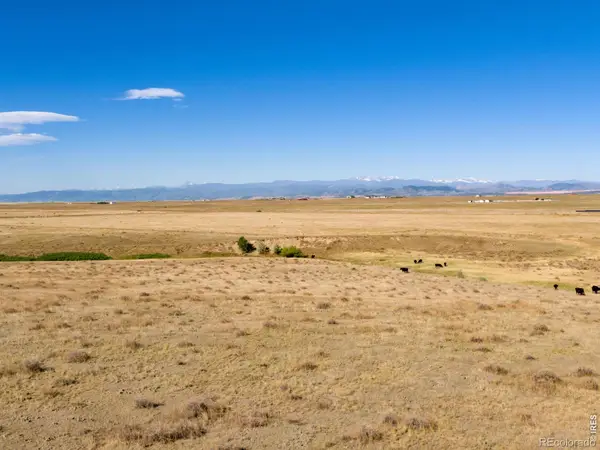 $599,000Active-- beds -- baths
Cr 7, Wellington, CO 80549
MLS# IR1068550Listed by: 3T REALTY, LLC - New
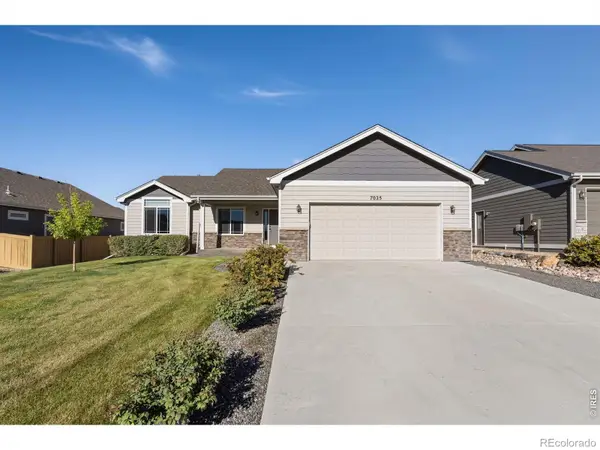 $500,000Active3 beds 2 baths2,672 sq. ft.
7025 Sage Meadows Drive, Wellington, CO 80549
MLS# IR1068341Listed by: C3 REAL ESTATE SOLUTIONS, LLC - New
 $715,000Active-- beds -- baths
Cr 82, Wellington, CO 80549
MLS# IR1068336Listed by: 3T REALTY, LLC - New
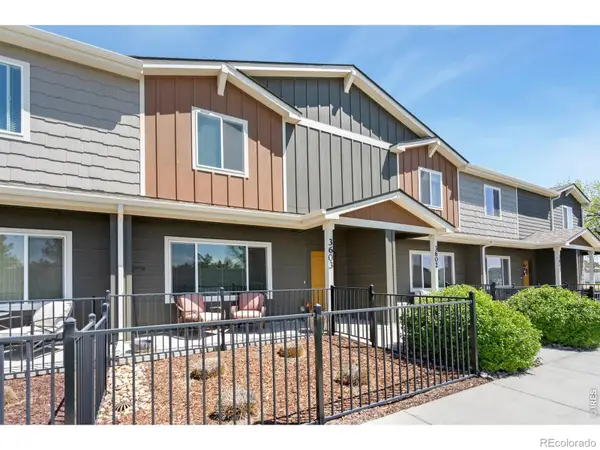 $375,000Active3 beds 3 baths1,785 sq. ft.
3603 Ronald Reagan Avenue, Wellington, CO 80549
MLS# IR1068264Listed by: GROUP MULBERRY


Protect your home and budget from life's surprises with an Assurant Home Warranty, backed by a partner that supports you through every step of homeownership. Explore Plans.
©2026 Century 21 Real Estate LLC. All rights reserved. CENTURY 21®, the CENTURY 21 Logo and C21® are service marks owned by Century 21 Real Estate LLC. Century 21 Real Estate LLC fully supports the principles of the Fair Housing Act and the Equal Opportunity Act. Each office is independently owned and operated. Listing information is deemed reliable but not guaranteed accurate.