
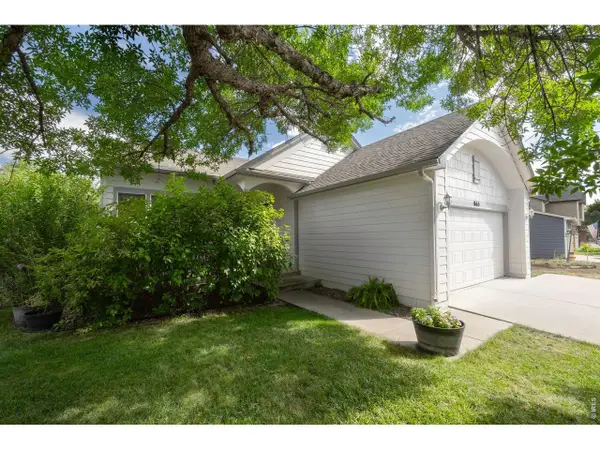
2849 E 102nd Ave, West Adams, CO 80229
Local realty services provided by:CENTURY 21 Top Dog Properties
Listed by: jason cassidy
Office: sunstone real estate services720-220-6964
MLS#:3095160
Source:IRES
Price summary
- Price:$550,000
- Price per sq. ft.:$192.24
About this home
This large, move-in-ready home in Sherwood Hills offers four bedrooms, three bathrooms, 2,719 square feet of finished living space and a spacious floor plan that includes a finished basement. This home is sitauted perfectly on a .26 acre lot. A covered front porch provides a welcoming entrance to the home. oak flooring leads into the kitchen which features slab granite countertops, an undermount stainless-steel sink, gas range, stainless-steel appliances and generous stroage via sturdy oak cabinets. The family room features a cozy fireplace and direct access to the spacious backyard. All 4 bedrooms are located on the upper level. The primary bedroom is quite spacious, and a connecting walk-in closet and private bathroom create a primary retreat surely to impress. Additional upper level bedrooms share a full bathroom. High ceilings enhance each upper-level bedroom, and hallway skylights bring warm natural light into the space. The finished basement includes windows for natural light, a bar with a mini refrigerator and a 1/2 bathroom, creating a flexible space for entertaining and recreation. The utility room has plentry of additional storage space, a laundry sink and/or flex space. Additional features include central air conditioning, premium updated windows, new carpet throughout the home, a new certified roof June 2026, garden shed and a large two-car garage. Extended concrete parking pad continues along the side of the home, providing space for additional vehicles or recreational equipment. The big backyard has green grass, mature trees and room for barbecues and outdoor activities. The property has no HOA fees. A new a back gate provides direct access to Explore Elementary Pk-8 and the nearby light-rail station. The location is amazing! Drive about 30 minutes to both Boulder and Downtown Denver. Schedule a showing today!...
Contact an agent
Home facts
- Year built:1985
- Listing ID #:3095160
- Added:15 day(s) ago
- Updated:July 26, 2026 at 08:31 AM
Rooms and interior
- Bedrooms:4
- Total bathrooms:4
- Full bathrooms:1
- Half bathrooms:2
- Dining Description:Eat-in Kitchen
- Kitchen Description:Dishwasher, Disposal, Microwave, Refrigerator, Self Cleaning Oven
- Basement Description:Daylight, Partially Finished
- Living area:2,861 sq. ft.
Heating and cooling
- Cooling:Ceiling Fan(s), Central Air
- Heating:Forced Air
Structure and exterior
- Roof:Composition
- Year built:1985
- Building area:2,861 sq. ft.
- Lot area:0.26 Acres
- Lot Features:Gutters, House Faces South, Outbuildings, Paved
- Construction Materials:Brick, Concrete, Frame, Wood Siding
- Exterior Features:Patio, Sprinkler System
- Levels:2 Story
Schools
- High school:Academy
- Middle school:Mapleton Expedition
- Elementary school:Explore
Utilities
- Water:City
- Sewer:Public Sewer
Finances and disclosures
- Price:$550,000
- Price per sq. ft.:$192.24
- Tax amount:$3,625
Features and amenities
- Appliances:Dishwasher, Disposal, Fire Alarm, Microwave, Refrigerator, Self Cleaning Oven
- Amenities:Bay or Bow Window, Cathedral Ceiling(s), Eat-in Kitchen, Skylights, Walk-In Closet(s)
Parking
- Garage spaces:2
New listings near 2849 E 102nd Ave
- New
 $515,000Active6 beds 3 baths2,168 sq. ft.
7819 Applewood Lane, Denver, CO 80221
MLS# 3302932Listed by: ROCKY MOUNTAIN REAL ESTATE INC
- New
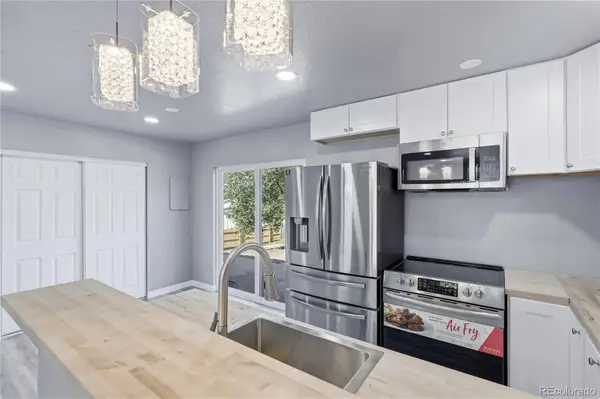 $438,000Active4 beds 3 baths1,300 sq. ft.
9465 Damon Drive, Denver, CO 80260
MLS# 4133415Listed by: BLUE PEBBLE HOMES - New
 $405,000Active3 beds 2 baths1,575 sq. ft.
12731 Eudora Drive, Thornton, CO 80241
MLS# 1640732Listed by: RE/MAX ALLIANCE - Coming Soon
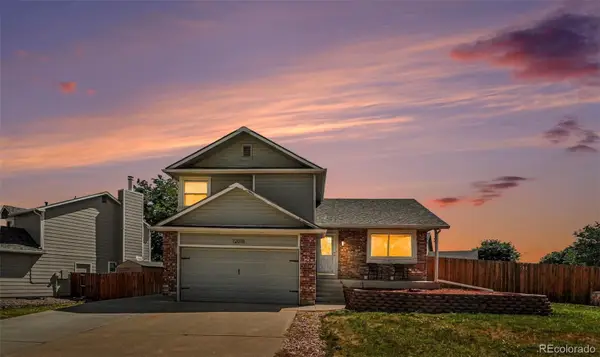 $500,000Coming Soon4 beds 3 baths
12010 Dahlia Drive, Thornton, CO 80241
MLS# 6799966Listed by: CORCORAN PERRY & CO. - New
 $339,000Active3 beds 2 baths1,196 sq. ft.
3090 W 107th Pl #H, Westminster, CO 80031
MLS# 9115267Listed by: GREEN DOOR LIVING REAL ESTATE - New
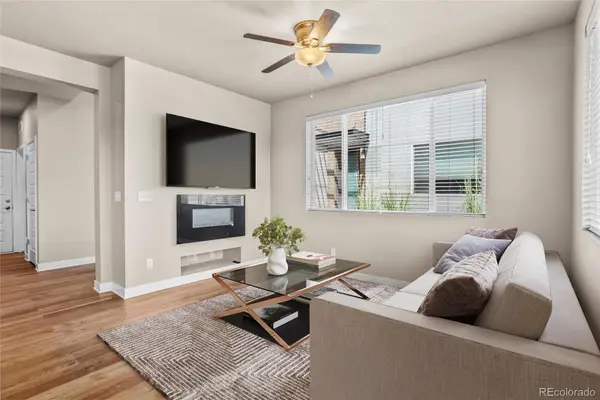 $480,000Active3 beds 3 baths1,796 sq. ft.
6647 N Pecos Street, Denver, CO 80221
MLS# 3472178Listed by: KELLER WILLIAMS DTC - New
 $725,000Active4 beds 3 baths3,250 sq. ft.
10361 Winona Court, Westminster, CO 80031
MLS# 5085800Listed by: THE CARLTON COMPANY - New
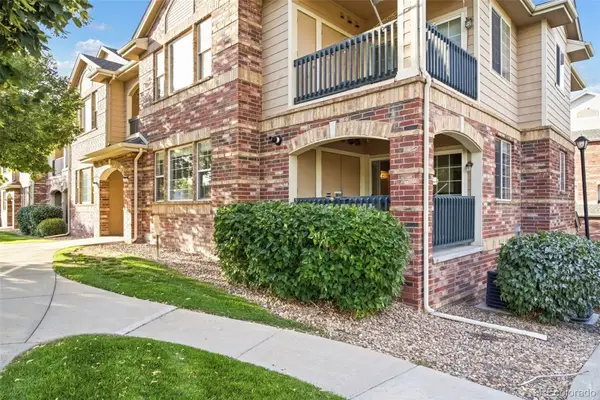 $324,900Active2 beds 2 baths1,277 sq. ft.
8948 Fox Drive #4-104, Denver, CO 80260
MLS# 5145203Listed by: KELLER WILLIAMS REALTY DOWNTOWN LLC - New
 $589,900Active4 beds 4 baths2,740 sq. ft.
865 E 132nd Ave, Thornton, CO 80241
MLS# 1065039Listed by: LIV Sotheby's Intl Realty - New
 $815,000Active4 beds 4 baths3,279 sq. ft.
1961 W 67th Pl, Denver, CO 80221
MLS# 2822787Listed by: Keller Williams DTC


Protect your home and budget from life's surprises with an Assurant Home Warranty, backed by a partner that supports you through every step of homeownership. Explore Plans.
©2026 Century 21 Real Estate LLC. All rights reserved. CENTURY 21®, the CENTURY 21 Logo and C21® are service marks owned by Century 21 Real Estate LLC. Century 21 Real Estate LLC fully supports the principles of the Fair Housing Act and the Equal Opportunity Act. Each office is independently owned and operated. Listing information is deemed reliable but not guaranteed accurate.