
9864 Orangewood Drive, West Adams, CO 80260
Local realty services provided by:CENTURY 21 Community First
9864 Orangewood Drive,Denver, CO 80260
$274,900
- 2 Beds
- 2 Baths
- 1,161 sq. ft.
- Condominium
- Active
Listed by: samantha smersh
Office: exp realty, llc.
MLS#:8721392
Source:ML
Price summary
- Price:$274,900
- Price per sq. ft.:$236.78
- Monthly HOA dues:$325
About this home
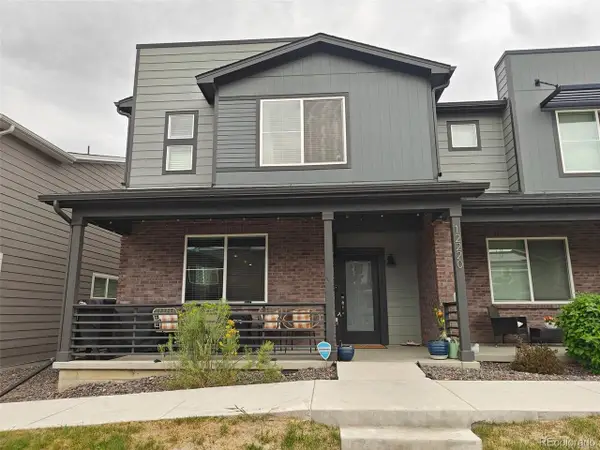
Ideally located near shopping at Northglenn Marketplace, Thornton Town Center, Northpark Plaza, dining, and so much more off 104th with quick access to I-25. Inside features an open layout designed for everyday living with newer carpet, newer back door upgrade with internal blinds, natural light, a bright and functional kitchen, and an eat in dining area. Ready for your decor! Upstairs you can look out to see the mountains from both bedrooms. Enjoy your private, fenced patio, an ideal space for relaxing. Additional highlights include laundry, storage throughout, and an attached one-car garage. Pool is just up the street!
Contact an agent
Home facts
- Year built:1973
- Listing ID #:8721392
Rooms and interior
- Bedrooms:2
- Total bathrooms:2
- Full bathrooms:1
- Half bathrooms:1
- Flooring:Carpet
- Kitchen Description:Dishwasher, Microwave, Oven, Range, Refrigerator
- Living area:1,161 sq. ft.
Heating and cooling
- Cooling:Central Air
- Heating:Forced Air
- Central air:Yes
Structure and exterior
- Roof:Composition
- Year built:1973
- Building area:1,161 sq. ft.
- Lot area:0.2 Acres
- Construction Materials:Brick, Frame
- Exterior Features:Patio
- Levels:2 Story
Schools
- High school:Northglenn
- Middle school:Silver Hills
- Elementary school:Hillcrest
Utilities
- Sewer:Public Sewer
Finances and disclosures
- Price:$274,900
- Price per sq. ft.:$236.78
- Tax amount:$2,296 (2025)
Features and amenities
- Laundry features:Dryer, In Unit, Washer
Parking
- Total parking spaces:1
- Garage:Yes
- Garage spaces:1
 Based on information submitted to the MLS GRID as of July 28, 2026 02:39 PM. All data is obtained from various sources and may not have been verified by broker or MLS GRID. Supplied Open House information is subject to change without notice. All information should be independently reviewed and verified for accuracy. Properties may or may not be listed by the office/agent presenting the information.
New listings near 9864 Orangewood Drive
- New
 $337,000Active3 beds 3 baths1,656 sq. ft.
1185 Milky Way, Denver, CO 80260
MLS# 5870628Listed by: eXp Realty, LLC - New
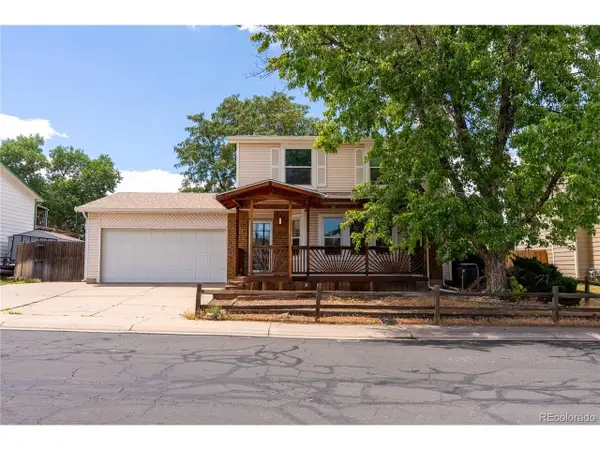 $534,900Active4 beds 4 baths2,028 sq. ft.
10615 Albion St, Denver, CO 80233
MLS# 6333633Listed by: Compass - Denver - New
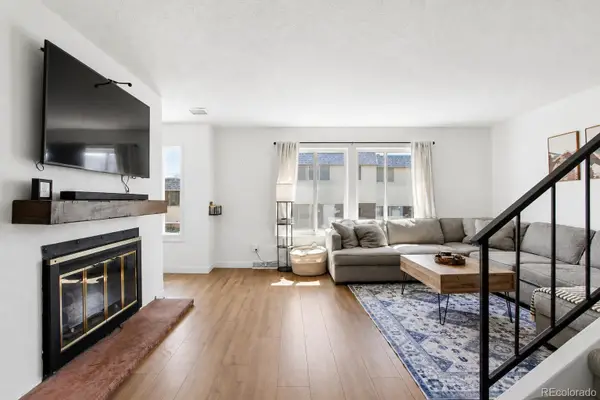 $337,000Active3 beds 3 baths1,656 sq. ft.
1185 Milky Way, Denver, CO 80260
MLS# 5870628Listed by: EXP REALTY, LLC - New
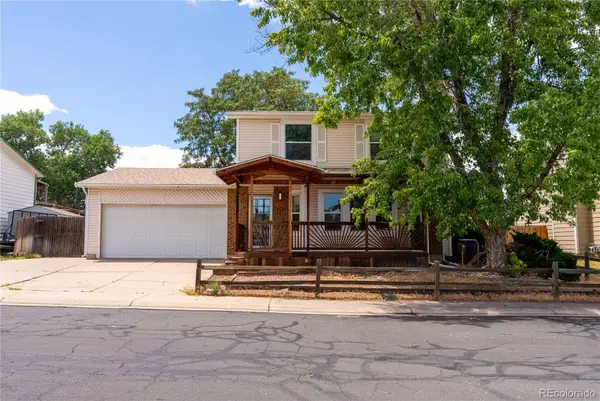 $534,900Active4 beds 4 baths2,028 sq. ft.
10615 Albion Street, Denver, CO 80233
MLS# 6333633Listed by: COMPASS - DENVER - New
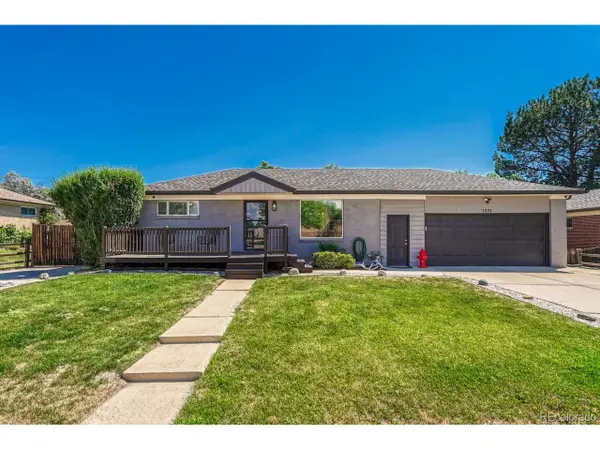 $470,000Active3 beds 2 baths1,700 sq. ft.
1521 Coring Pl, Northglenn, CO 80233
MLS# 7870247Listed by: Realty One Group Elevations, LLC - New
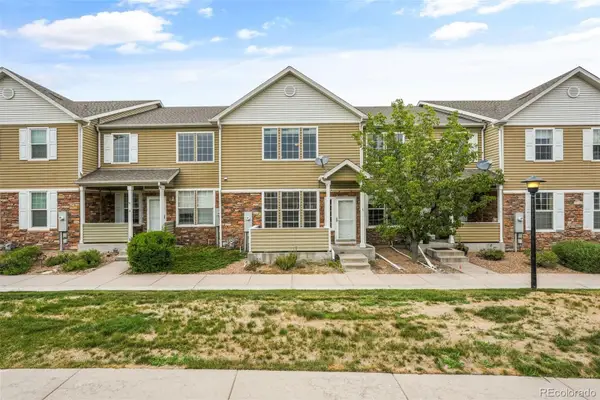 $379,900Active2 beds 3 baths1,364 sq. ft.
12704 Jasmine Street #C, Brighton, CO 80602
MLS# 5153259Listed by: GOLBA GROUP REAL ESTATE - New
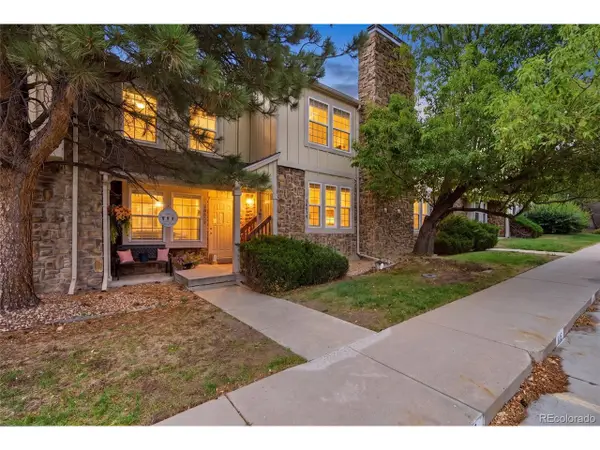 $315,000Active2 beds 2 baths992 sq. ft.
3066 W 107th Pl #D, Westminster, CO 80031
MLS# 8378383Listed by: Joey Bell-Realty - New
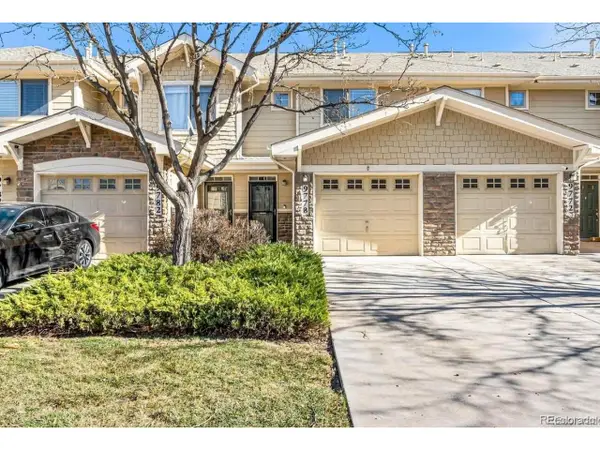 $359,900Active2 beds 3 baths1,294 sq. ft.
9778 Cherry Ln, Denver, CO 80229
MLS# 3962749Listed by: City West Real Estate - New
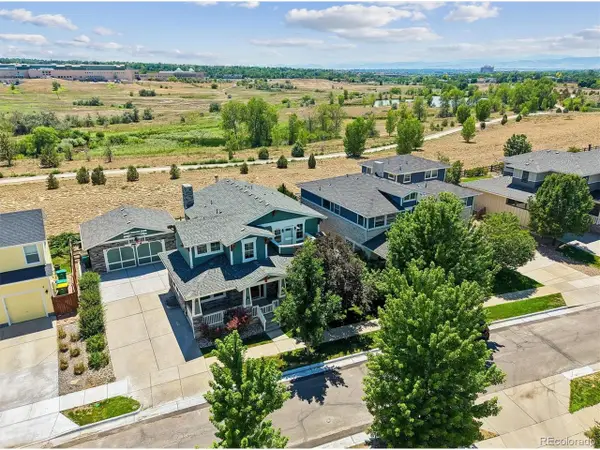 $1,250,000Active5 beds 4 baths4,137 sq. ft.
3924 W 116th Way, Westminster, CO 80031
MLS# 4085457Listed by: Camber Realty, LTD - New
 $485,000Active3 beds 3 baths1,874 sq. ft.
12220 Creamery St, Thornton, CO 80241
MLS# 7903692Listed by: eXp Realty, LLC


Protect your home and budget from life's surprises with an Assurant Home Warranty, backed by a partner that supports you through every step of homeownership. Explore Plans.
©2026 Century 21 Real Estate LLC. All rights reserved. CENTURY 21®, the CENTURY 21 Logo and C21® are service marks owned by Century 21 Real Estate LLC. Century 21 Real Estate LLC fully supports the principles of the Fair Housing Act and the Equal Opportunity Act. Each office is independently owned and operated. Listing information is deemed reliable but not guaranteed accurate.