
10103 Ames Street, Westminster, CO 80020
Local realty services provided by:CENTURY 21 Community First
Listed by: amy ballain
Office: coldwell banker realty 56
MLS#:9693023
Source:ML
Price summary
- Price:$835,000
- Price per sq. ft.:$404.75
- Monthly HOA dues:$160
About this home
Toll Brothers new construction in Westminster, directly across from Westminster City Park with convenient access to Denver and Boulder.
This move-in ready Vale home features beautiful designer finishes and some of our most popular upgrades throughout, including quartz countertops, 8-foot interior doors, horizontal iron railing, a fireplace, laundry room sink, and an upgraded KitchenAid appliance package.
Additional features include a spacious loft, open-concept main level, covered patio, solar, and EV charging in the garage.
Conveniently located near Downtown Westminster shopping and dining with easy access to US-36. Nearby schools include Betty Adams Elementary, Mandalay Middle School, and Standley Lake High School.
Ask about our available interest rate buydowns and schedule your tour today!
Contact an agent
Home facts
- Year built:2026
- Subdivision & Development:Wilder Ranch/Semper Gardens
- Listing ID #:9693023
Rooms and interior
- Bedrooms:3
- Total bathrooms:4
- Full bathrooms:2
- Half bathrooms:1
- Flooring:Carpet, Tile, Vinyl
- Kitchen Description:Dishwasher, Disposal, Kitchen Island, Microwave, Pantry, Range, Refrigerator, Self Cleaning Oven
- Basement:Yes
- Basement Description:Bath/Stubbed, Sump Pump, Unfinished
- Living area:2,063 sq. ft.
Heating and cooling
- Cooling:Central Air
- Heating:Forced Air
- Central air:Yes
Structure and exterior
- Roof:Composition, Shingle
- Year built:2026
- Building area:2,063 sq. ft.
- Lot area:0.08 Acres
- Lot Features:Greenbelt, Landscaped, Open Space
- Architectural Style:Contemporary
- Construction Materials:Cement Siding, Concrete, Frame, Stone
- Exterior Features:Covered, Front Porch, Rain Gutters, Smart Irrigation
- Foundation Description:Concrete Perimeter, Slab
- Levels:2 Story
Schools
- High school:Standley Lake
- Middle school:Mandalay
- Elementary school:Adams
Utilities
- Water:Public
- Sewer:Public Sewer
Finances and disclosures
- Price:$835,000
- Price per sq. ft.:$404.75
- Tax amount:$4,259 (2026)
Features and amenities
- Laundry features:In Unit
- Amenities:Carbon Monoxide Detector(s), Double Pane Windows, Humidifier, Radon Detector, Tankless Water Heater
Parking
- Total parking spaces:2
- Parking description:Concrete Driveway, Dry Walled, Smart Garage Door
- Garage:Yes
- Garage spaces:2
 Based on information submitted to the MLS GRID as of August 22, 2026 02:48 AM. All data is obtained from various sources and may not have been verified by broker or MLS GRID. Supplied Open House information is subject to change without notice. All information should be independently reviewed and verified for accuracy. Properties may or may not be listed by the office/agent presenting the information.
New listings near 10103 Ames Street
- Coming Soon
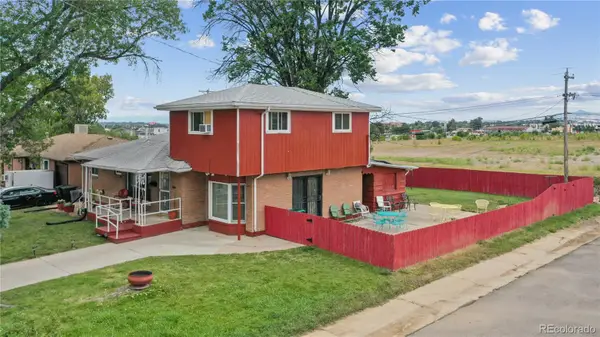 $450,000Coming Soon5 beds 3 baths2,511 sq. ft.
7091 Clay Street, Westminster, CO 80030
MLS# 2084681Listed by: WISDOM REAL ESTATE - New
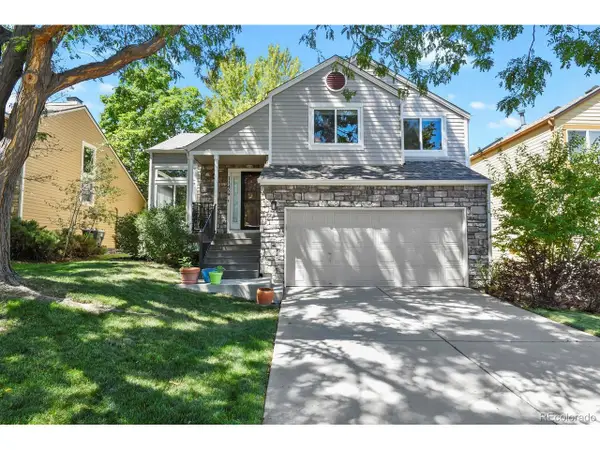 $580,000Active3 beds 3 baths1,928 sq. ft.
11459 King Ct, Westminster, CO 80031
MLS# 2837699Listed by: HomeSmart Realty - New
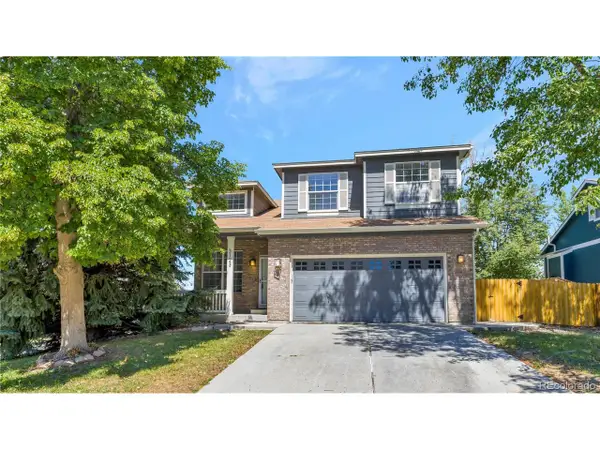 $599,000Active4 beds 3 baths1,789 sq. ft.
3123 W 105th Ct, Westminster, CO 80031
MLS# 3045774Listed by: Sky Realty Partners - Open Sun, 1 to 4pmNew
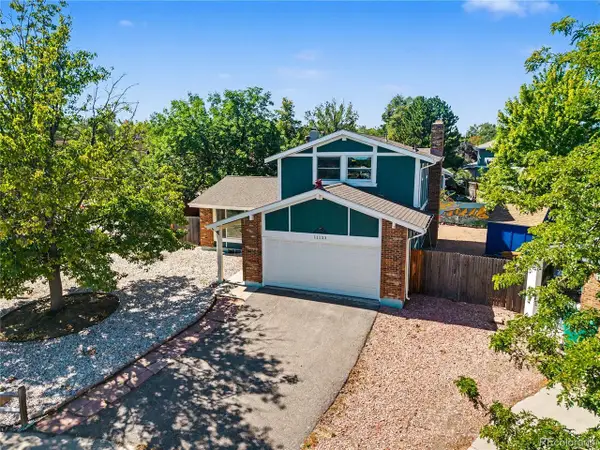 $522,000Active3 beds 3 baths2,012 sq. ft.
11133 Vrain St, Westminster, CO 80031
MLS# 8767409Listed by: Engel & Volkers Denver - New
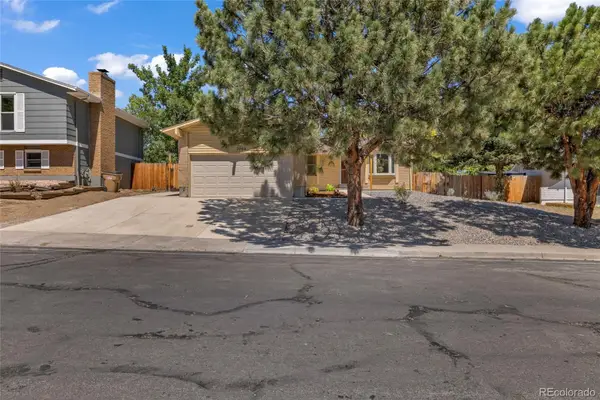 $585,000Active4 beds 3 baths2,322 sq. ft.
7064 Yates Street, Westminster, CO 80030
MLS# 8307082Listed by: EXP REALTY, LLC - New
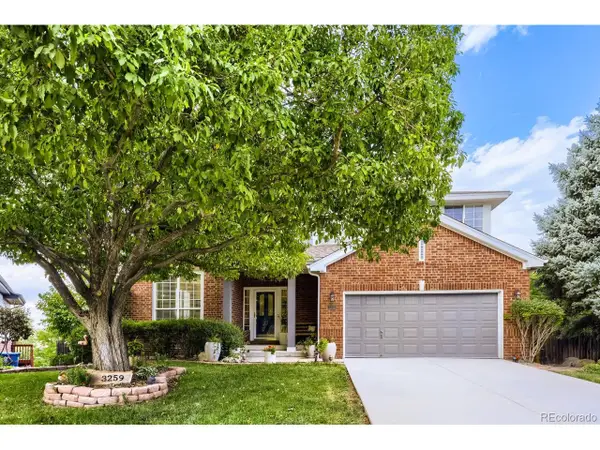 $859,000Active4 beds 4 baths3,801 sq. ft.
3259 W 111th Dr, Westminster, CO 80031
MLS# 6784988Listed by: Lucas & Associates Realty Inc - Open Sun, 12:30 to 2:30pmNew
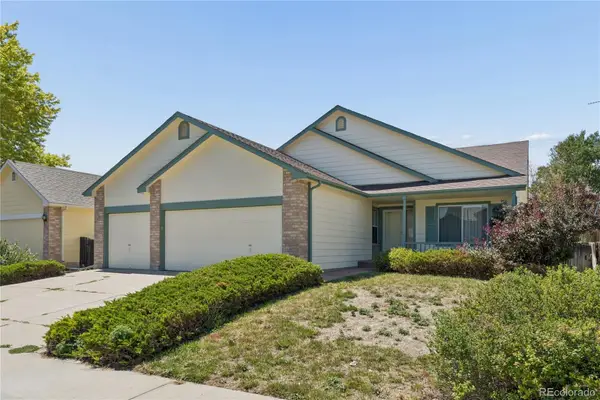 $600,000Active3 beds 3 baths3,426 sq. ft.
13257 Vallejo Court, Westminster, CO 80234
MLS# 1569360Listed by: WEST AND MAIN HOMES INC - New
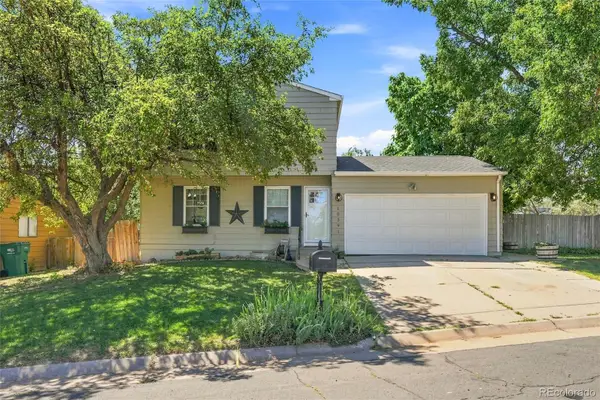 $495,000Active3 beds 2 baths1,632 sq. ft.
10391 W 107th Circle, Broomfield, CO 80021
MLS# 2270691Listed by: DEMIS REALTY INC - Open Sat, 12 to 2pmNew
 $475,000Active3 beds 4 baths1,917 sq. ft.
3411 W 98th Dr #C, Westminster, CO 80031
MLS# 4032226Listed by: HK Real Estate


Protect your home and budget from life's surprises with an Assurant Home Warranty, backed by a partner that supports you through every step of homeownership. Explore Plans.
©2026 Century 21 Real Estate LLC. All rights reserved. CENTURY 21®, the CENTURY 21 Logo and C21® are service marks owned by Century 21 Real Estate LLC. Century 21 Real Estate LLC fully supports the principles of the Fair Housing Act and the Equal Opportunity Act. Each office is independently owned and operated. Listing information is deemed reliable but not guaranteed accurate.