
11133 Vrain St, Westminster, CO 80031
Local realty services provided by:CENTURY 21 Top Dog Properties
11133 Vrain St,Westminster, CO 80031
$522,000
- 3 Beds
- 3 Baths
- 2,012 sq. ft.
- Single family
- Active
Upcoming open houses
- Sun, Aug 2301:00 pm - 04:00 pm
Listed by: julie ragusa
Office: engel & volkers denver720-692-6563
MLS#:8767409
Source:IRES
Price summary
- Price:$522,000
- Price per sq. ft.:$259.44
About this home
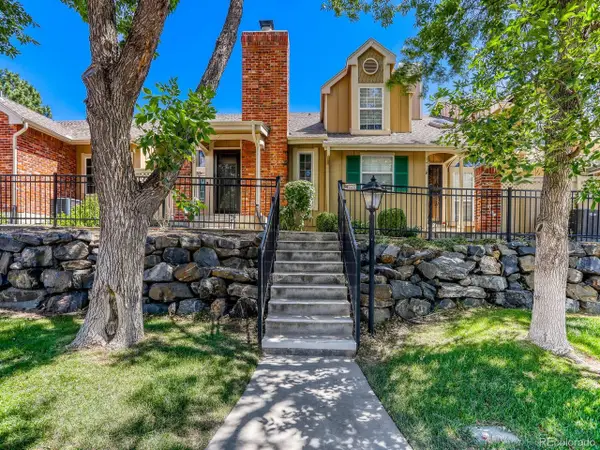
Work with our preferred lender and receive a 0.5-point interest-rate buydown for the first 12 months PLUS a free appraisal! Character, space, prepaid solar and a backyard with real personality set this 3-bedroom, 3-bath home apart. Newer windows bring abundant natural light inside, while the kitchen features hardwood floors, extensive wood cabinetry, built-ins, recessed lighting and an easy connection to the dining and family rooms. A full brick gas-log fireplace with a recently replaced gas valve anchors the family room, and an updated sliding glass door leads outside. The fully fenced backyard is anything but ordinary, with mature shade trees, flagstone paths and patio areas, freshly planted grass seed, a large trellis, colorful mural and Doctor Who-inspired storage shed. Mature vines spread across the pergola above the deck, creating a leafy canopy and natural shade for outdoor dining or relaxing. Upstairs are 3 bedrooms and 2 full baths, including a primary suite with en-suite bath, a full wall of mirrored closets and east-facing newer windows capturing morning light. The finished basement adds flexible living space with newer, professionally cleaned carpet, exposed wood beams, recessed lighting and extensive closet storage-ideal for a media room, gym, office, game room, guest space or non-conforming 4th bedroom. Main-level laundry includes washer/dryer, and the attached 2-car garage offers built-in cabinetry, workbench space and overhead storage. Central A/C is operational, and previously identified sewer/plumbing work has been repaired. Main and upper-level carpet shows wear/staining, with discounted pricing available through a preferred flooring specialist. Prepaid Sunrun solar means no monthly solar payment for the buyer, subject to transfer. Cotton Creek Elementary is across the street, Cotton Creek Park is walkable, and shopping, dining and trails are minutes away. A memorable home with room to live, work, entertain and make it entirely your own....
Contact an agent
Home facts
- Year built:1977
- Subdivision & Development:Cotton Creek
- Listing ID #:8767409
- Added:1 day(s) ago
- Updated:August 22, 2026 at 02:48 AM
Rooms and interior
- Bedrooms:3
- Total bathrooms:3
- Full bathrooms:2
- Half bathrooms:1
- Kitchen Description:Dishwasher, Disposal, Microwave
- Basement Description:Partial, Partially Finished, Slab
- Living area:2,012 sq. ft.
Heating and cooling
- Cooling:Central Air
- Heating:Forced Air
Structure and exterior
- Roof:Composition
- Year built:1977
- Building area:2,012 sq. ft.
- Lot area:0.16 Acres
- Lot Features:Corner Lot, Cul-De-Sac, Gutters, Level, Outbuildings, Paved
- Architectural Style:Contemporary
- Construction Materials:Frame
- Exterior Features:Deck, Patio
- Levels:2 Story
Schools
- High school:Northglenn
- Middle school:Silver Hills
- Elementary school:Cotton Creek
Utilities
- Water:City
- Sewer:Public Sewer
Finances and disclosures
- Price:$522,000
- Price per sq. ft.:$259.44
- Tax amount:$3,123
Features and amenities
- Appliances:Dishwasher, Disposal, Dryer, Fire Alarm, Microwave, Washer
- Laundry features:Dryer, Washer
Parking
- Garage spaces:2
New listings near 11133 Vrain St
- Coming Soon
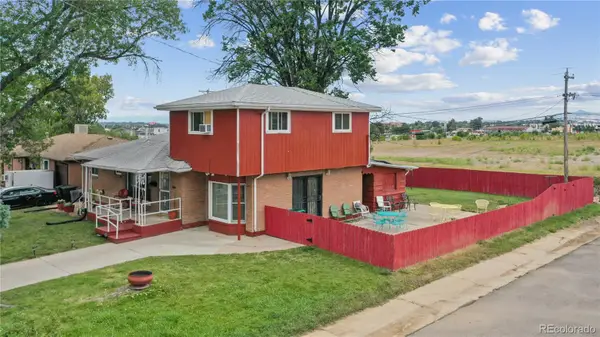 $450,000Coming Soon5 beds 3 baths2,511 sq. ft.
7091 Clay Street, Westminster, CO 80030
MLS# 2084681Listed by: WISDOM REAL ESTATE
- New
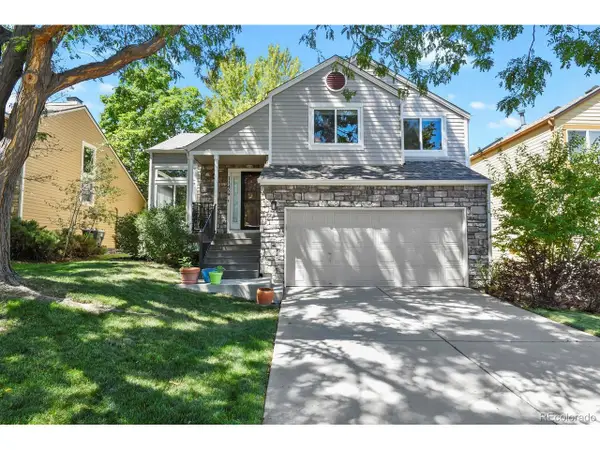 $580,000Active3 beds 3 baths1,928 sq. ft.
11459 King Ct, Westminster, CO 80031
MLS# 2837699Listed by: HomeSmart Realty - New
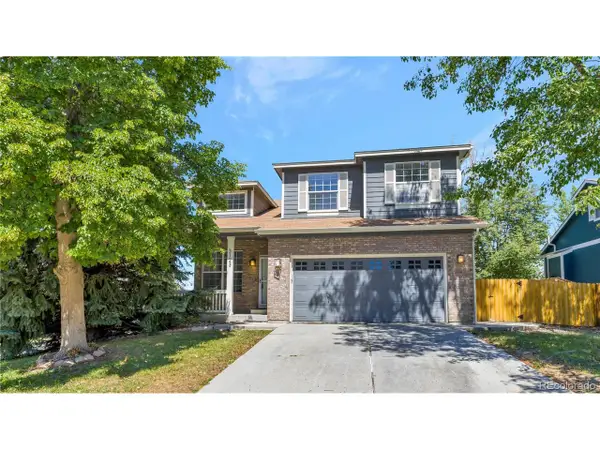 $599,000Active4 beds 3 baths1,789 sq. ft.
3123 W 105th Ct, Westminster, CO 80031
MLS# 3045774Listed by: Sky Realty Partners - New
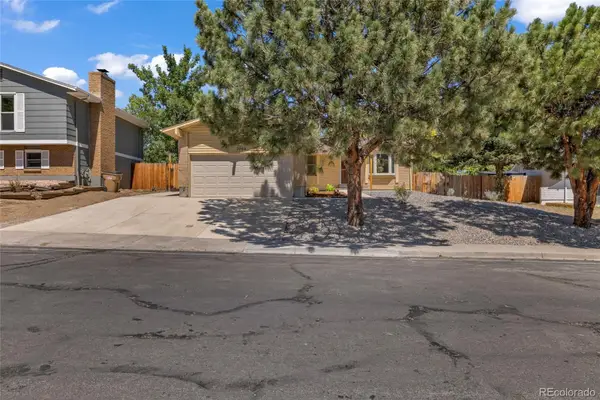 $585,000Active4 beds 3 baths2,322 sq. ft.
7064 Yates Street, Westminster, CO 80030
MLS# 8307082Listed by: EXP REALTY, LLC - New
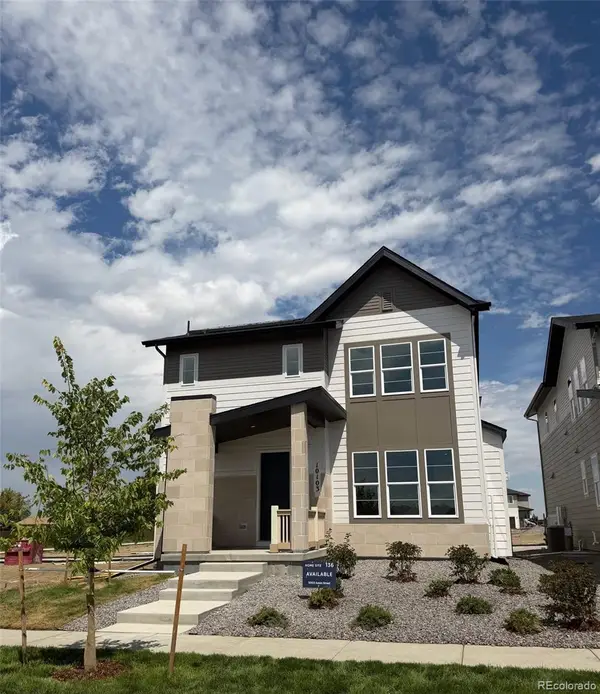 $835,000Active3 beds 4 baths2,063 sq. ft.
10103 Ames Street, Westminster, CO 80020
MLS# 9693023Listed by: COLDWELL BANKER REALTY 56 - New
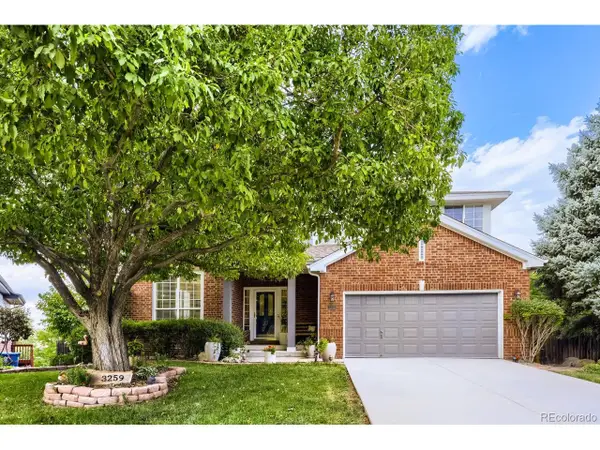 $859,000Active4 beds 4 baths3,801 sq. ft.
3259 W 111th Dr, Westminster, CO 80031
MLS# 6784988Listed by: Lucas & Associates Realty Inc - Open Sun, 12:30 to 2:30pmNew
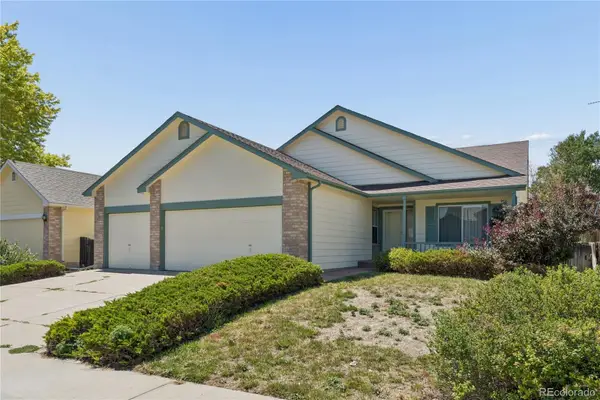 $600,000Active3 beds 3 baths3,426 sq. ft.
13257 Vallejo Court, Westminster, CO 80234
MLS# 1569360Listed by: WEST AND MAIN HOMES INC - New
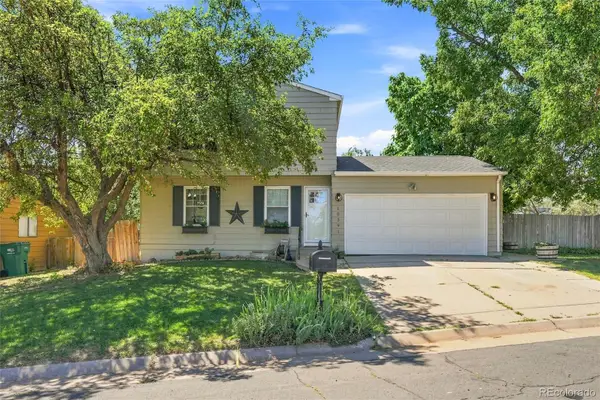 $495,000Active3 beds 2 baths1,632 sq. ft.
10391 W 107th Circle, Broomfield, CO 80021
MLS# 2270691Listed by: DEMIS REALTY INC - Open Sat, 12 to 2pmNew
 $475,000Active3 beds 4 baths1,917 sq. ft.
3411 W 98th Dr #C, Westminster, CO 80031
MLS# 4032226Listed by: HK Real Estate


Protect your home and budget from life's surprises with an Assurant Home Warranty, backed by a partner that supports you through every step of homeownership. Explore Plans.
©2026 Century 21 Real Estate LLC. All rights reserved. CENTURY 21®, the CENTURY 21 Logo and C21® are service marks owned by Century 21 Real Estate LLC. Century 21 Real Estate LLC fully supports the principles of the Fair Housing Act and the Equal Opportunity Act. Each office is independently owned and operated. Listing information is deemed reliable but not guaranteed accurate.