
10112 Grove Loop #A, Westminster, CO 80031
Local realty services provided by:CENTURY 21 Bear Facts Realty
10112 Grove Loop #A,Westminster, CO 80031
$465,000
- 2 Beds
- 3 Baths
- - sq. ft.
- Townhouse
- Sold
Listed by: amanda fling
Office: berkshire hathaway homeservices colorado real estate, llc. - brighton
MLS#:4212386
Source:ML
Sorry, we are unable to map this address
Price summary
- Price:$465,000
- Monthly HOA dues:$400
About this home
This beautifully updated end-unit ranch-style townhome offers the ease of main-level living with the added flexibility of bonus space. With just one step in from the attached two-car garage, this home is designed for comfort, convenience, and accessibility. The thoughtfully designed main level features everything you need for everyday living including a spacious primary suite, main-floor laundry, and an inviting open living area with soaring ceilings & a gas fireplace. The primary suite includes dual closets, shower, a soaking bathtub, and generous counter space. A second main-floor bedroom with a walk-in closet connects to a hall bath featuring a walk-in tub/shower for added accessibility and peace of mind. Recent updates make this home truly move-in ready, including fresh interior paint, luxury vinyl plank flooring, new carpet, updated bathrooms, stainless steel appliances, and a new water heater. Upstairs, a versatile loft and convenient half bath provide the perfect space for a home office, guest suite, hobby room, or additional living area. The unfinished basement offers abundant storage and endless potential for future expansion. Enjoy the privacy and feel of a single-family home with only one shared wall. The light and bright kitchen with extra cabinets opens to a private patio overlooking the greenbelt, creating a peaceful setting for morning coffee or evening relaxation. Residents also enjoy access to fantastic community amenities, including a swimming pool and tennis courts. Combining low-maintenance living with a prime end-unit location, tasteful updates, and exceptional functionality, this home is ready to welcome its next owner. Conveniently located near grocery stores, shopping, and Trader Joe's....
Contact an agent
Home facts
- Year built:1998
- Subdivision & Development:Northpark
- Listing ID #:4212386
Rooms and interior
- Bedrooms:2
- Total bathrooms:3
- Full bathrooms:2
- Half bathrooms:1
- Flooring:Carpet, Tile, Vinyl
- Bathrooms Description:Five Piece Bath
- Kitchen Description:Dishwasher, Disposal, Eat-in Kitchen, Oven, Range Hood, Refrigerator
- Basement:Yes
- Basement Description:Bath/Stubbed, Partial, Unfinished
Heating and cooling
- Cooling:Central Air
- Heating:Forced Air, Natural Gas
- Central air:Yes
Structure and exterior
- Roof:Composition
- Year built:1998
- Lot Features:Greenbelt
- Construction Materials:Frame, Stone
- Exterior Features:Front Porch, Patio, Tennis Court(s)
- Foundation Description:Slab
- Levels:2 Story
Schools
- High school:Northglenn
- Middle school:Silver Hills
- Elementary school:Rocky Mountain
Utilities
- Water:Public
- Sewer:Public Sewer
Finances and disclosures
- Price:$465,000
- Tax amount:$3,439 (2025)
Features and amenities
- Laundry features:Dryer, In Unit, Washer
- Amenities:Double Pane Windows, Gas Water Heater, Window Coverings
- Pool features:Outdoor Pool
Parking
- Total parking spaces:2
- Parking description:Concrete Driveway, Dry Walled
- Garage:Yes
- Garage spaces:2
 Based on information submitted to the MLS GRID as of September 10, 2026 07:05 AM. All data is obtained from various sources and may not have been verified by broker or MLS GRID. Supplied Open House information is subject to change without notice. All information should be independently reviewed and verified for accuracy. Properties may or may not be listed by the office/agent presenting the information. ML Member Broker: Juan L. Sanchez
New listings near 10112 Grove Loop #A
- Coming Soon
 $520,000Coming Soon3 beds 2 baths1,238 sq. ft.
10432 Owens St, Broomfield, CO 80021
MLS# 4447424Listed by: West and Main Homes Inc - Coming SoonOpen Sat, 12 to 3pm
 $750,000Coming Soon5 beds 4 baths3,156 sq. ft.
7750 W 94th Pl, Broomfield, CO 80021
MLS# 1068312Listed by: LIV Sotheby's Intl Realty - Coming Soon
 $1,025,000Coming Soon4 beds 4 baths4,765 sq. ft.
3696 W 100th Ave, Westminster, CO 80031
MLS# 3120365Listed by: RE/MAX Alliance - Coming SoonOpen Sun, 12 to 2pm
 $435,000Coming Soon3 beds 2 baths1,372 sq. ft.
8955 W 89th Pl, Broomfield, CO 80021
MLS# 8817891Listed by: Thrive Real Estate Group - Coming SoonOpen Sat, 11am to 2pm
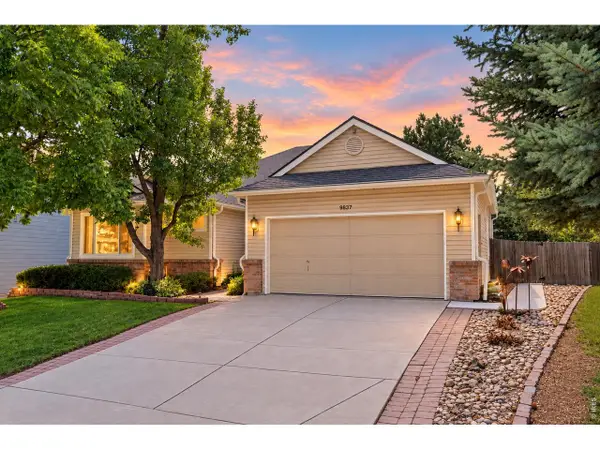 $635,000Coming Soon4 beds 3 baths2,800 sq. ft.
9837 Grove Cir, Westminster, CO 80031
MLS# 1068227Listed by: Juszak Realty - Coming SoonOpen Sun, 10am to 12pm
 $599,000Coming Soon4 beds 3 baths2,386 sq. ft.
1494 W 132nd Pl, Westminster, CO 80234
MLS# 7502590Listed by: Guide Real Estate - Coming Soon
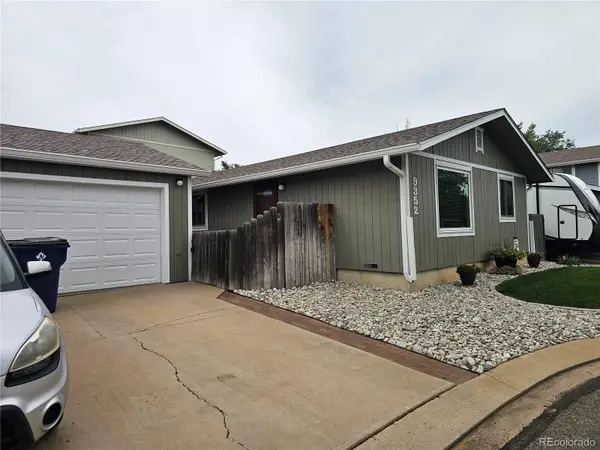 $425,000Coming Soon2 beds 1 baths984 sq. ft.
9352 Ingalls Street, Westminster, CO 80031
MLS# 4296625Listed by: RE/MAX ALLIANCE - Coming SoonOpen Sun, 11am to 1pm
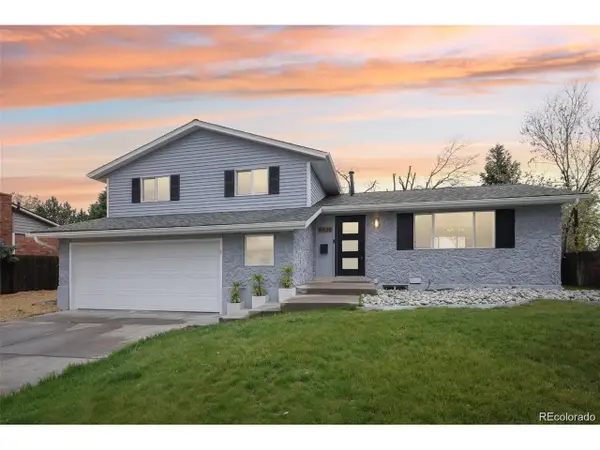 $624,500Coming Soon3 beds 3 baths2,238 sq. ft.
9435 Osceola St, Westminster, CO 80031
MLS# 7352753Listed by: Formatic Property Management, Inc. - Coming Soon
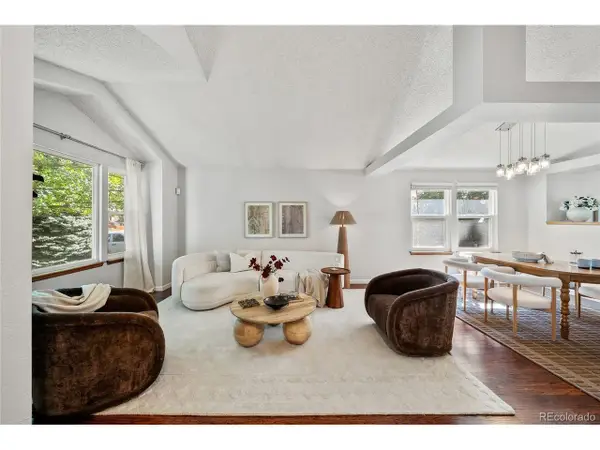 $600,000Coming Soon4 beds 3 baths2,521 sq. ft.
9256 W 102nd Pl, Broomfield, CO 80021
MLS# 9539165Listed by: Compass - Denver - Coming SoonOpen Sat, 1 to 3pm
 $615,000Coming Soon4 beds 4 baths2,443 sq. ft.
9808 Garrison Way, Westminster, CO 80021
MLS# 5872116Listed by: Keller Williams Avenues Realty


Protect your home and budget from life's surprises with an Assurant Home Warranty, backed by a partner that supports you through every step of homeownership. Explore Plans.
©2026 Century 21 Real Estate LLC. All rights reserved. CENTURY 21®, the CENTURY 21 Logo and C21® are service marks owned by Century 21 Real Estate LLC. Century 21 Real Estate LLC fully supports the principles of the Fair Housing Act and the Equal Opportunity Act. Each office is independently owned and operated. Listing information is deemed reliable but not guaranteed accurate.