
10250 Julian St, Westminster, CO 80031
Local realty services provided by:CENTURY 21 Cornerstone
10250 Julian St,Westminster, CO 80031
$750,000
- 4 Beds
- 3 Baths
- 3,143 sq. ft.
- Single family
- Active
Upcoming open houses
- Sat, Sep 1911:00 am - 02:00 pm
Listed by: michael brassem, jennifer leblanc kiss
Office: coldwell banker realty 56303-235-0400
MLS#:9500895
Source:IRES
Price summary
- Price:$750,000
- Price per sq. ft.:$238.63
- Monthly HOA dues:$135
About this home
Welcome to this spacious 4-bedroom, 3-bath NorthPark home, ideally situated on a corner lot in a cul-de-sac and offering an inviting blend of character, comfort and flexibility. Soaring vaulted ceilings create an impressive sense of space in the living and formal dining rooms, while custom hand-carved oak railings add warmth and distinctive craftsmanship throughout. The comfortable family room features a gas fireplace and built-ins, opening to a well-appointed kitchen with granite countertops and stainless steel appliances. A main-floor bedroom/office with an adjoining 3/4 bath offers an ideal setup for guests, a home office or multigenerational living.
Upstairs, the spacious primary suite welcomes you through double doors and features vaulted ceilings, a large walk-in closet and a five-piece bath with granite countertops and heated floors. Two additional generously sized bedrooms share a Jack-and-Jill bath illuminated by a skylight, with one bedroom offering its own walk-in closet. Convenient upstairs laundry keeps everyday living easy, with everything right where you need it.
Outside, the large, mature backyard feels like a private retreat with an expansive Trex deck, stamped-concrete patio, tranquil water feature, mature trees and a retractable awning for comfortable outdoor living. A storage shed provides additional convenience. The full-size unfinished basement offers abundant storage today and exciting possibilities for future living space. A whole-house fan, two-car garage and financed solar with a low monthly payment round out this well-appointed NorthPark home....
Contact an agent
Home facts
- Year built:1983
- Subdivision & Development:NorthPark
- Listing ID #:9500895
- Added:1 day(s) ago
- Updated:September 16, 2026 at 09:44 PM
Rooms and interior
- Bedrooms:4
- Total bathrooms:3
- Full bathrooms:2
- Dining Description:Eat-in Kitchen
- Bathrooms Description:Jack & Jill Bathroom
- Kitchen Description:Dishwasher, Disposal, Microwave, Refrigerator
- Basement Description:Slab, Unfinished
- Living area:3,143 sq. ft.
Heating and cooling
- Cooling:Attic Fan, Central Air
- Heating:Forced Air, Humidity Control
Structure and exterior
- Roof:Composition
- Year built:1983
- Building area:3,143 sq. ft.
- Lot area:0.22 Acres
- Lot Features:Corner Lot, Cul-De-Sac, Gutters, House Faces South, Outbuildings, Paved
- Construction Materials:Concrete, Frame
- Exterior Features:Deck
- Levels:2 Story
Schools
- High school:Northglenn
- Middle school:Silver Hills
- Elementary school:Rocky Mountain
Utilities
- Water:City
- Sewer:Public Sewer
Finances and disclosures
- Price:$750,000
- Price per sq. ft.:$238.63
- Tax amount:$4,906
Features and amenities
- Appliances:Dishwasher, Disposal, Dryer, Fire Alarm, Microwave, Refrigerator, Washer
- Laundry features:Dryer, Washer
- Amenities:Cathedral Ceiling(s), Eat-in Kitchen, Jack & Jill Bathroom, Skylights, Walk-In Closet(s)
Parking
- Garage spaces:2
New listings near 10250 Julian St
- New
 $675,000Active3 beds 3 baths2,570 sq. ft.
10754 W 107th Cir, Broomfield, CO 80021
MLS# 1068813Listed by: milehimodern - Boulder  $849,500Active5 beds 4 baths3,972 sq. ft.
14474 Jason Dr, Broomfield, CO 80023
MLS# 1061889Listed by: RE/MAX Northwest- New
 $625,000Active2 beds 2 baths1,270 sq. ft.
984 W 128th Pl, Westminster, CO 80234
MLS# 9376660Listed by: WK Real Estate - Open Sat, 11am to 3pmNew
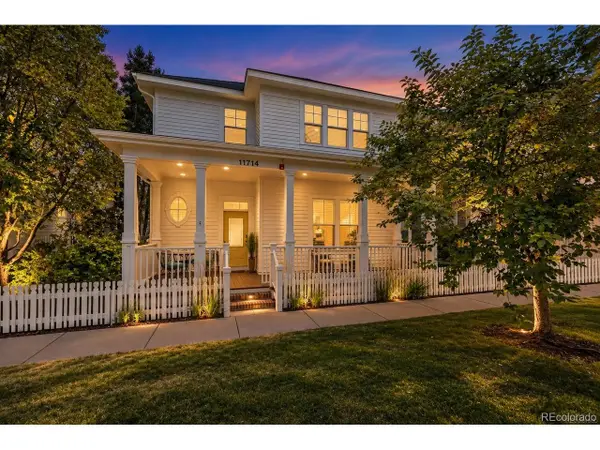 $895,000Active5 beds 4 baths3,226 sq. ft.
11714 Perry St, Westminster, CO 80031
MLS# 4017585Listed by: Real Broker, LLC DBA Real - New
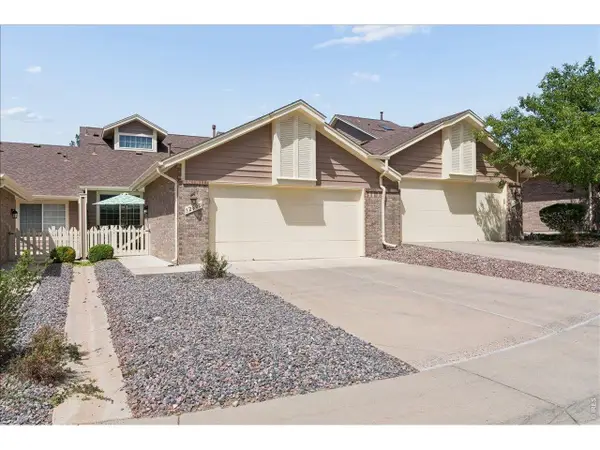 $509,900Active3 beds 3 baths2,563 sq. ft.
3260 W 114th Cir #D, Westminster, CO 80031
MLS# 1068732Listed by: RE/MAX Momentum Westminster - Open Sat, 11am to 2pmNew
 $425,000Active2 beds 1 baths1,716 sq. ft.
8621 Crescent Dr, Westminster, CO 80031
MLS# 9621367Listed by: Thrive Real Estate Group 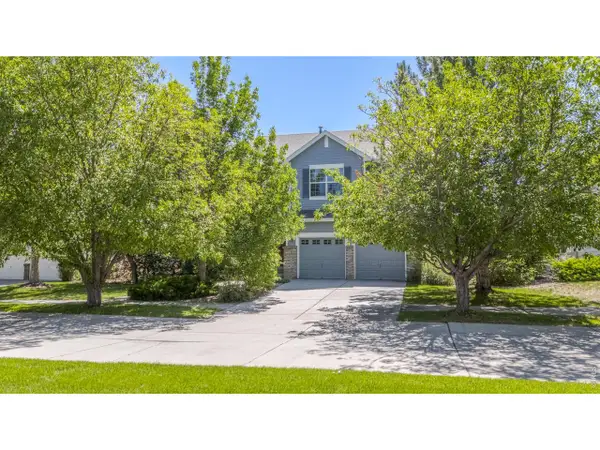 $719,900Active4 beds 3 baths3,907 sq. ft.
12892 Harmony Pkwy, Westminster, CO 80234
MLS# 1066175Listed by: Compass - Boulder- New
 $300,000Active2 beds 2 baths990 sq. ft.
2917 W 81st Ave #B, Westminster, CO 80031
MLS# 1522697Listed by: Navigate Realty - Open Sat, 12am to 2pmNew
 $255,000Active2 beds 1 baths800 sq. ft.
5711 W 92nd Ave #10, Westminster, CO 80031
MLS# 7384022Listed by: HomeSmart


Protect your home and budget from life's surprises with an Assurant Home Warranty, backed by a partner that supports you through every step of homeownership. Explore Plans.
©2026 Century 21 Real Estate LLC. All rights reserved. CENTURY 21®, the CENTURY 21 Logo and C21® are service marks owned by Century 21 Real Estate LLC. Century 21 Real Estate LLC fully supports the principles of the Fair Housing Act and the Equal Opportunity Act. Each office is independently owned and operated. Listing information is deemed reliable but not guaranteed accurate.