
10650 Stuart St, Westminster, CO 80031
Local realty services provided by:CENTURY 21 CapRock Real Estate
Listed by: elizabeth boone, kiki faircloth
Office: camber realty, ltd303-717-7272
MLS#:5069606
Source:IRES
Price summary
- Price:$1,089,000
- Price per sq. ft.:$245.71
- Monthly HOA dues:$145
About this home
Welcome home to this sun-drenched, over 4,300 sq ft retreat-an inviting blend of warmth, style, and everyday comfort. With 5 bedrooms, 5 baths plus a charming office framed by glass French doors, this home greets you with soaring high ceilings and tremendous natural light that pours through every room. The updated kitchen is a entertainer's delight and opens to spacious living areas-perfect for cozy family dinners or lively gatherings.
The primary suite is a peaceful sanctuary with a generous walk-in closet and a large en-suite bathroom for quiet mornings. Hardwood floors grace the main level, and the finished basement offers a beautiful kitchenette, abundant storage, and an open floor-plan built for entertaining and game-day fun.
Step outside to a wonderfully private yard backing to the 18th Tee Box at Legacy Ridge Golf Course designed by Arthur Hills and relax in the hot tub under the stars. Move-in ready and thoughtfully appointed, this home balances elegant finishes with comfortable living for families, professionals, and multigenerational households. Come see how effortlessly life flows here.
Recent Updates include a Class 4 impact resistant roof new in July 2026!...
Contact an agent
Home facts
- Year built:2003
- Subdivision & Development:Legacy Ridge West
- Listing ID #:5069606
- Added:110 day(s) ago
- Updated:September 16, 2026 at 11:28 PM
Rooms and interior
- Bedrooms:5
- Total bathrooms:5
- Full bathrooms:2
- Half bathrooms:1
- Kitchen Description:Kitchen Island
- Basement Description:Built-In Radon, Full, Partially Finished
- Living area:4,432 sq. ft.
Heating and cooling
- Cooling:Central Air
- Heating:Forced Air
Structure and exterior
- Roof:Composition
- Year built:2003
- Building area:4,432 sq. ft.
- Lot area:0.31 Acres
- Lot Features:Corner Lot, Cul-De-Sac, Golf Course Neighborhood
- Construction Materials:Brick
- Exterior Features:Patio
- Levels:2 Story
Schools
- High school:Northglenn
- Middle school:Silver Hills
- Elementary school:Cotton Creek
Utilities
- Water:City
- Sewer:Public Sewer
Finances and disclosures
- Price:$1,089,000
- Price per sq. ft.:$245.71
- Tax amount:$8,000
Features and amenities
- Amenities:Kitchen Island, Walk-In Closet(s), Wet Bar
Parking
- Garage spaces:3
New listings near 10650 Stuart St
- New
 $409,000Active2 beds 3 baths2,018 sq. ft.
9950 Grove St #E, Westminster, CO 80031
MLS# 1068836Listed by: RE/MAX Professionals DTC - New
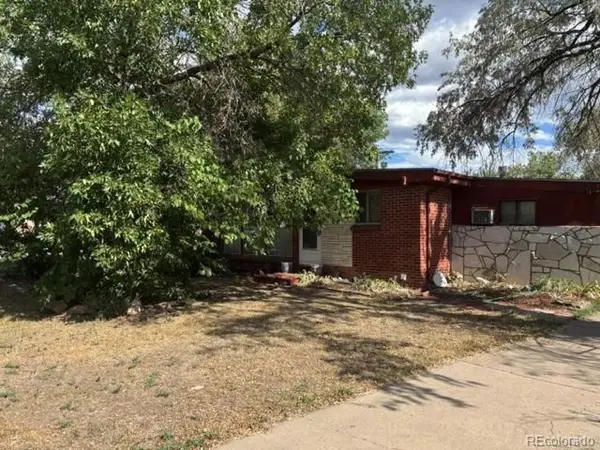 $350,000Active5 beds 3 baths2,352 sq. ft.
3140 Appleblossom Ln, Westminster, CO 80030
MLS# 9024203Listed by: MB Team Lassen - New
 $675,000Active3 beds 3 baths2,570 sq. ft.
10754 W 107th Cir, Broomfield, CO 80021
MLS# 1068813Listed by: milehimodern - Boulder  $849,500Active5 beds 4 baths3,972 sq. ft.
14474 Jason Dr, Broomfield, CO 80023
MLS# 1061889Listed by: RE/MAX Northwest- New
 $625,000Active2 beds 2 baths1,270 sq. ft.
984 W 128th Pl, Westminster, CO 80234
MLS# 9376660Listed by: WK Real Estate - Open Sat, 11am to 2pmNew
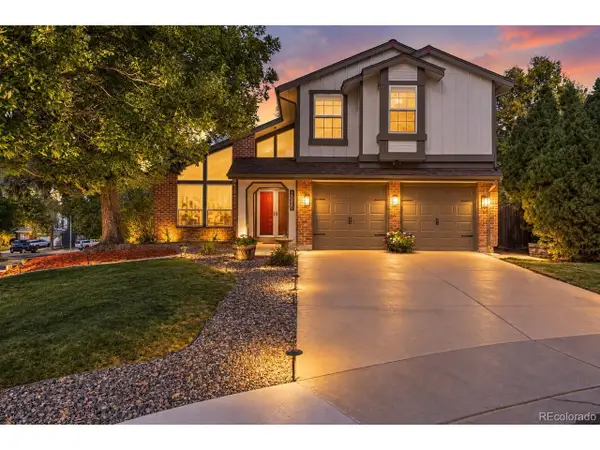 $750,000Active4 beds 3 baths3,143 sq. ft.
10250 Julian St, Westminster, CO 80031
MLS# 9500895Listed by: Coldwell Banker Realty 56 - Open Sat, 11am to 3pmNew
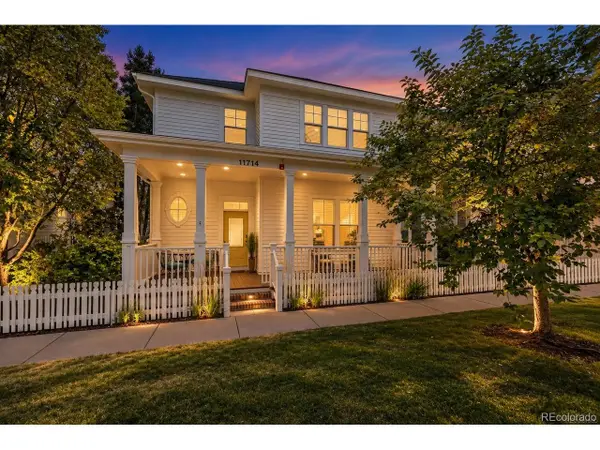 $895,000Active5 beds 4 baths3,226 sq. ft.
11714 Perry St, Westminster, CO 80031
MLS# 4017585Listed by: Real Broker, LLC DBA Real - New
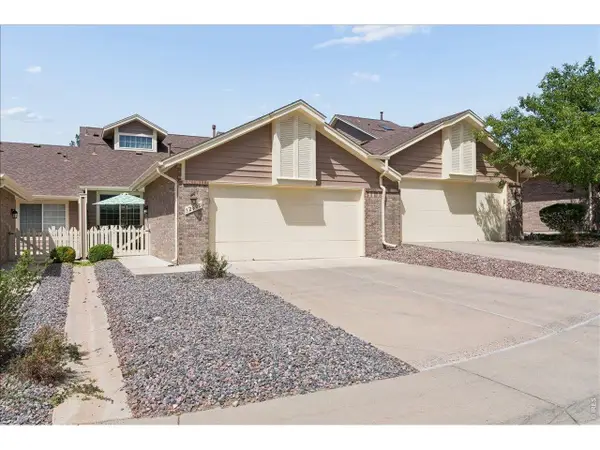 $509,900Active3 beds 3 baths2,563 sq. ft.
3260 W 114th Cir #D, Westminster, CO 80031
MLS# 1068732Listed by: RE/MAX Momentum Westminster - Open Sat, 11am to 2pmNew
 $425,000Active2 beds 1 baths1,716 sq. ft.
8621 Crescent Dr, Westminster, CO 80031
MLS# 9621367Listed by: Thrive Real Estate Group 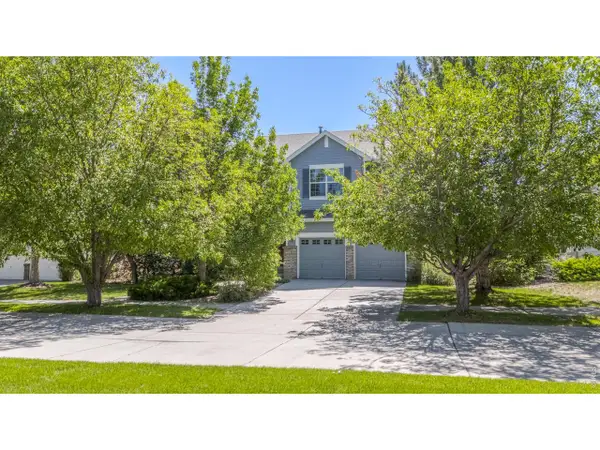 $719,900Active4 beds 3 baths3,907 sq. ft.
12892 Harmony Pkwy, Westminster, CO 80234
MLS# 1066175Listed by: Compass - Boulder


Protect your home and budget from life's surprises with an Assurant Home Warranty, backed by a partner that supports you through every step of homeownership. Explore Plans.
©2026 Century 21 Real Estate LLC. All rights reserved. CENTURY 21®, the CENTURY 21 Logo and C21® are service marks owned by Century 21 Real Estate LLC. Century 21 Real Estate LLC fully supports the principles of the Fair Housing Act and the Equal Opportunity Act. Each office is independently owned and operated. Listing information is deemed reliable but not guaranteed accurate.