
8621 Crescent Dr, Westminster, CO 80031
Local realty services provided by:CENTURY 21 CapRock Real Estate
Listed by: jillian schneggenburger
Office: thrive real estate group720-457-4400
MLS#:9621367
Source:IRES
Price summary
- Price:$420,000
- Price per sq. ft.:$244.76
About this home
$10,000 in Seller Concessions + 1-1 Rate Buydown Opportunity!
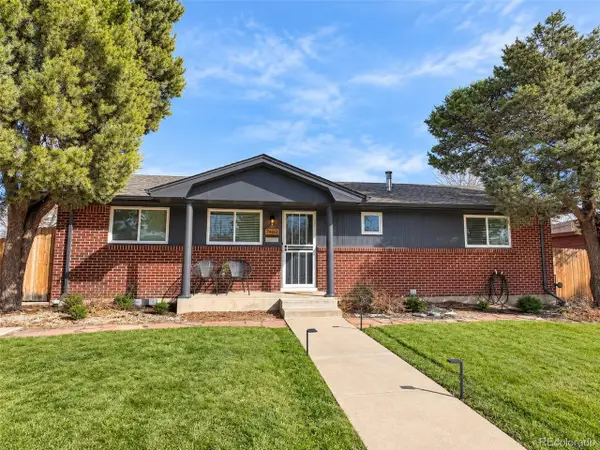
Welcome to 8621 Crescent Dr in Westminster! This updated ranch-style home offers comfortable living, flexible space, and the freedom of NO HOA. With several updates already completed, you can enjoy the improvements while still having the opportunity to make this home your own.
The main level features an inviting living area, two bedrooms, and a full bathroom. Downstairs, the unfinished basement offers even more potential, including a third non-conforming bedroom and additional space for a home office, gym, entertainment area, hobby room, or extra storage. Whether you need room to work, relax, or pursue your hobbies, there are plenty of ways to customize the space to fit your needs.
Outside, enjoy the flexibility of no HOA and the opportunity to personalize the property to your liking. Conveniently located in Westminster with access to major highways, shopping, dining, parks, and everyday amenities, this home combines practical living with a location that keeps you connected.
The sellers are offering $10,000 in seller concessions! Buyers may also qualify for a 1-1 temporary interest rate buydown through the listing agent's preferred lender, Kevin Green with CrossCountry Mortgage. The rate buydown is subject to lender approval, buyer qualification, and applicable terms and conditions.
Updated home. No HOA. $10,000 in seller concessions. Don't miss this opportunity to make Westminster home!...
Contact an agent
Home facts
- Year built:1954
- Subdivision & Development:Shaw Heights
- Listing ID #:9621367
- Added:46 day(s) ago
- Updated:October 31, 2026 at 08:28 PM
Rooms and interior
- Bedrooms:2
- Total bathrooms:1
- Full bathrooms:1
- Dining Description:Eat-in Kitchen
- Kitchen Description:Dishwasher, Disposal, Microwave, Refrigerator, Self Cleaning Oven
- Basement Description:Full, Unfinished
- Living area:1,716 sq. ft.
Heating and cooling
- Cooling:Ceiling Fan(s), Central Air, Evaporative Cooling
- Heating:Forced Air
Structure and exterior
- Roof:Composition
- Year built:1954
- Building area:1,716 sq. ft.
- Lot area:0.16 Acres
- Lot Features:Gutters
- Construction Materials:Brick, Wood Siding
- Exterior Features:Patio
- Levels:One
Schools
- High school:Westminster
- Middle school:Shaw Heights
- Elementary school:Flynn
Utilities
- Water:Public
- Sewer:Public Sewer
Finances and disclosures
- Price:$420,000
- Price per sq. ft.:$244.76
- Tax amount:$2,591
Features and amenities
- Appliances:Dishwasher, Disposal, Dryer, Fire Alarm, Microwave, Refrigerator, Self Cleaning Oven, Washer
- Laundry features:Dryer, Washer
- Amenities:Eat-in Kitchen
Parking
- Garage spaces:1
New listings near 8621 Crescent Dr
- New
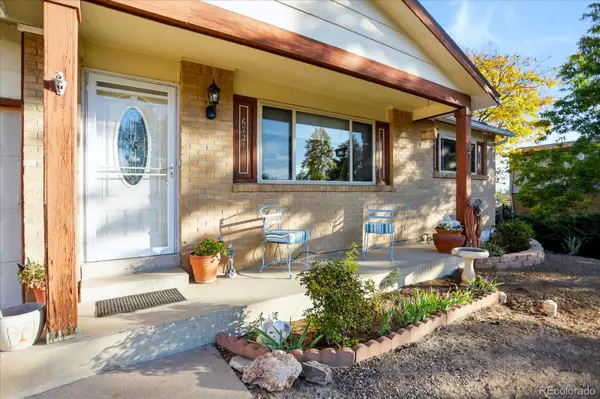 $499,900Active4 beds 3 baths1,152 sq. ft.
6721 W 111th, Broomfield, CO 80020
MLS# 2996586Listed by: SIGNATURE ESTATES LLC
- New
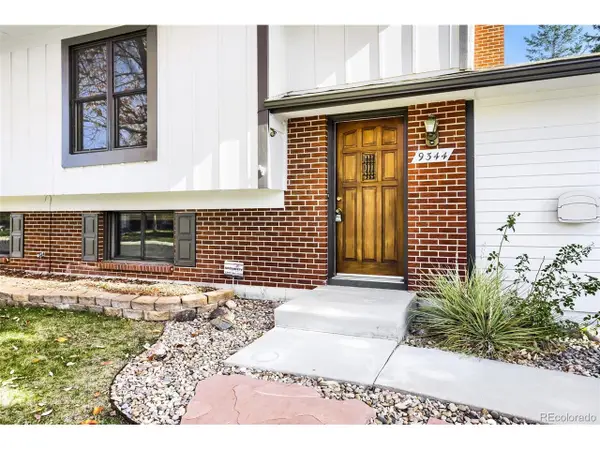 $544,900Active3 beds 2 baths1,858 sq. ft.
9344 Field Ln, Westminster, CO 80021
MLS# 7123736Listed by: Rockwell Realty - New
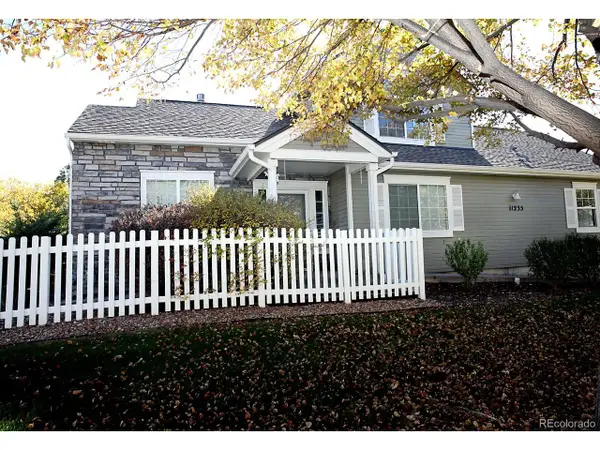 $470,000Active3 beds 3 baths2,464 sq. ft.
11235 Irving Dr #A, Westminster, CO 80031
MLS# 1575731Listed by: S.O.S. Realty - New
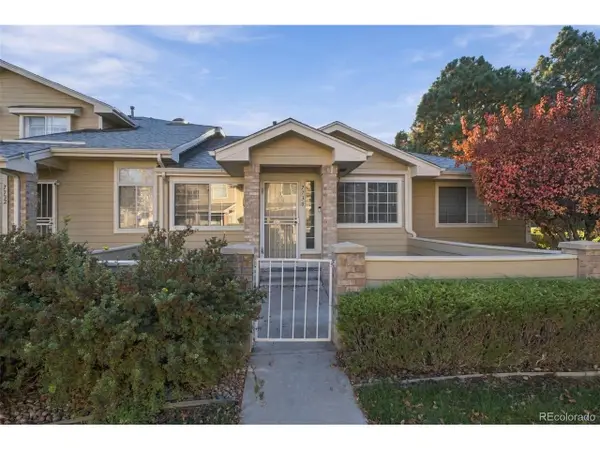 $429,000Active2 beds 3 baths2,001 sq. ft.
7730 W 90th Dr, Westminster, CO 80021
MLS# 2886117Listed by: Altitude Homes LLC - New
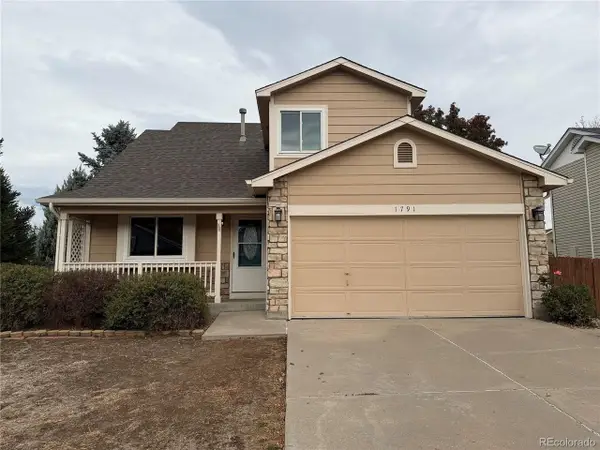 $417,000Active2 beds 2 baths1,549 sq. ft.
1791 W 131st Ct, Westminster, CO 80234
MLS# 5855058Listed by: Opendoor Brokerage LLC - New
 $485,000Active4 beds 2 baths1,890 sq. ft.
8911 Hastings Way, Westminster, CO 80031
MLS# 6851524Listed by: Sovina Realty LLC - New
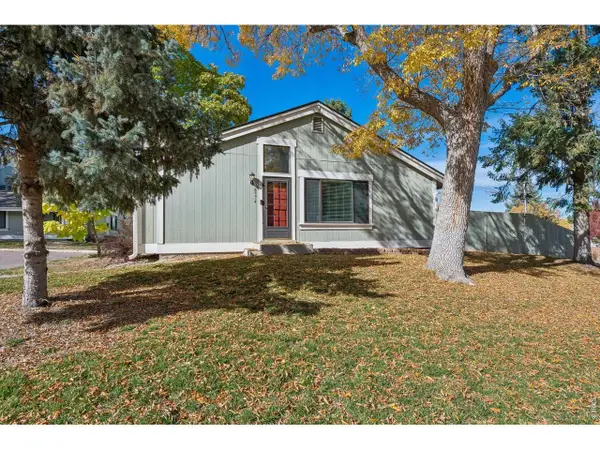 $350,000Active2 beds 1 baths912 sq. ft.
8374 W 90th Ave, Westminster, CO 80021
MLS# 1071415Listed by: Compass-Denver - New
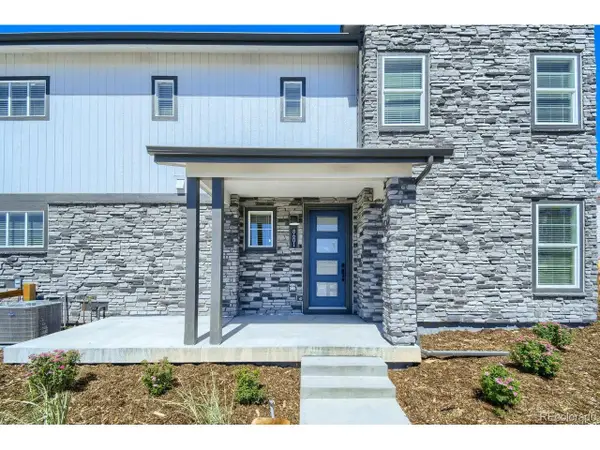 $499,990Active3 beds 3 baths1,614 sq. ft.
8601 King St, Westminster, CO 80031
MLS# 4278248Listed by: DFH Colorado Realty LLC - New
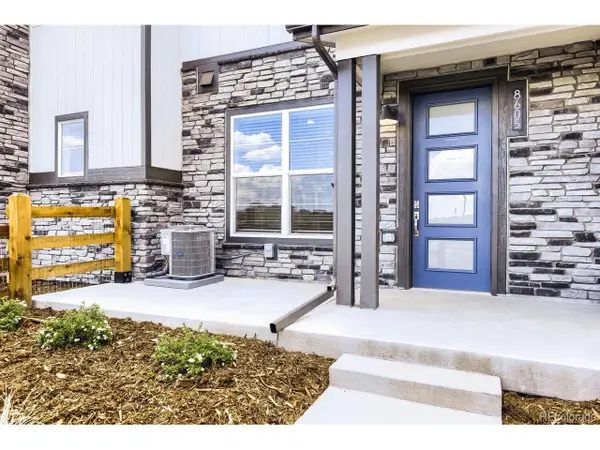 $409,990Active3 beds 3 baths1,406 sq. ft.
8605 King St, Westminster, CO 80031
MLS# 7000221Listed by: DFH Colorado Realty LLC - New
 $650,000Active5 beds 2 baths2,430 sq. ft.
7460 Bryant St, Westminster, CO 80030
MLS# 8911163Listed by: Good Neighbor LLC


Protect your home and budget from life's surprises with an Assurant Home Warranty, backed by a partner that supports you through every step of homeownership. Explore Plans.
©2026 Century 21 Real Estate LLC. All rights reserved. CENTURY 21®, the CENTURY 21 Logo and C21® are service marks owned by Century 21 Real Estate LLC. Century 21 Real Estate LLC fully supports the principles of the Fair Housing Act and the Equal Opportunity Act. Each office is independently owned and operated. Listing information is deemed reliable but not guaranteed accurate.