
10720 Eliot Cir #204, Westminster, CO 80234
Local realty services provided by:CENTURY 21 Top Dog Properties
10720 Eliot Cir #204,Westminster, CO 80234
$395,000
- 2 Beds
- 2 Baths
- 1,350 sq. ft.
- Condominium
- Active
Listed by: john subry
Office: re/max northwest3034574800
MLS#:1064914
Source:IRES
Price summary
- Price:$395,000
- Price per sq. ft.:$292.59
- Monthly HOA dues:$370
About this home
Welcome to 10720 Eliot Circle, Unit 204, a beautifully refreshed condo in Westminster's desirable Legacy Ridge golf course community. New luxury vinyl plank flooring, new carpet and fresh interior paint create a clean, move-in-ready feel throughout, while updated lighting adds a polished finishing touch. The spacious main living area features vaulted ceilings, abundant natural light and an open layout ideal for everyday living and entertaining. The updated kitchen offers new quartz countertops, stainless steel appliances, generous cabinetry and breakfast-bar seating, all opening seamlessly to the dining and living areas. Step outside to the private deck and enjoy a comfortable outdoor retreat with neighborhood views. The generously sized primary suite includes a private bath with a soaking tub, separate shower and walk-in closet. An additional room provides flexible space for a guest bedroom, home office or hobby room. An attached garage adds convenience. Located within a beautifully maintained golf course community, this home offers a low-maintenance lifestyle surrounded by mature landscaping, open space and scenic neighborhood surroundings, with convenient access to shopping, dining, recreation and major commuting routes....
Contact an agent
Home facts
- Year built:2003
- Subdivision & Development:The Flats At Legacy Ridge
- Listing ID #:1064914
- Added:6 day(s) ago
- Updated:July 30, 2026 at 02:19 PM
Rooms and interior
- Bedrooms:2
- Total bathrooms:2
- Full bathrooms:1
- Dining Description:Eat-in Kitchen
- Kitchen Description:Dishwasher, Disposal, Electric Range, Microwave, Refrigerator
- Living area:1,350 sq. ft.
Heating and cooling
- Cooling:Ceiling Fan(s), Central Air
- Heating:Forced Air
Structure and exterior
- Roof:Tile
- Year built:2003
- Building area:1,350 sq. ft.
- Lot Features:Golf Course Neighborhood, House Faces West, Paved
- Construction Materials:Concrete, Frame, Stone, Stucco
- Exterior Features:Balcony, Deck
- Levels:2 Story
Schools
- High school:Northglenn
- Middle school:Silver Hills
- Elementary school:Westview
Utilities
- Water:City
- Sewer:Public Sewer
Finances and disclosures
- Price:$395,000
- Price per sq. ft.:$292.59
- Tax amount:$3,175
Features and amenities
- Appliances:Dishwasher, Disposal, Dryer, Electric Range, Microwave, Refrigerator, Washer
- Laundry features:Dryer, Washer, Washer/Dryer Hookup
- Amenities:Cathedral Ceiling(s), Eat-in Kitchen, Open Floorplan, Walk-In Closet(s)
Parking
- Garage spaces:1
New listings near 10720 Eliot Cir #204
- Open Sat, 12 to 2pmNew
 $465,000Active3 beds 1 baths1,142 sq. ft.
3724 W 85th Ave, Westminster, CO 80031
MLS# 1065323Listed by: milehimodern - Boulder - New
 $550,000Active4 beds 2 baths1,666 sq. ft.
8585 Field Ct, Arvada, CO 80005
MLS# 2503831Listed by: Ohana Style Realty - New
 $375,000Active2 beds 2 baths1,112 sq. ft.
6830 Xavier Cir #5, Westminster, CO 80030
MLS# 3722595Listed by: HomeSmart Realty - New
 $180,000Active1 beds 1 baths888 sq. ft.
8470 Decatur St #79, Westminster, CO 80031
MLS# 6503776Listed by: Compass - Denver - New
 $215,000Active2 beds 1 baths1,000 sq. ft.
2710 W 86th Ave #58, Westminster, CO 80031
MLS# 6486277Listed by: Keller Williams Preferred Realty - Open Sat, 9:30am to 12:30pmNew
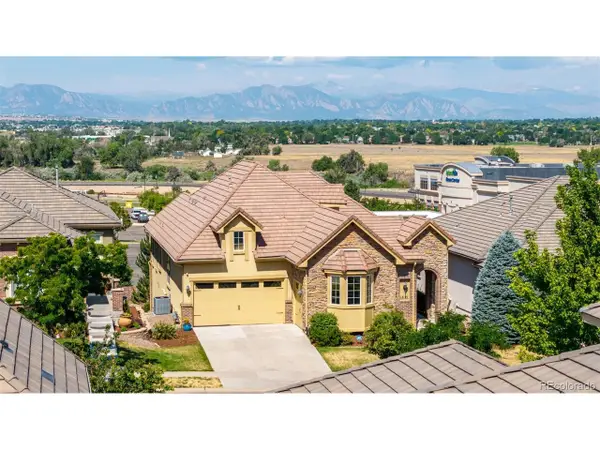 $1,100,000Active4 beds 4 baths3,588 sq. ft.
12121 Clay St, Denver, CO 80234
MLS# 7405507Listed by: eXp Realty, LLC - Open Sat, 11am to 2pmNew
 $525,000Active3 beds 2 baths1,959 sq. ft.
7524 Benton St, Arvada, CO 80003
MLS# 2892030Listed by: Key Team Real Estate Corp. - Open Sat, 10am to 12pmNew
 $525,000Active4 beds 2 baths1,632 sq. ft.
6314 W 93rd Ave, Westminster, CO 80031
MLS# 4979376Listed by: Resident Realty North Metro LLC - Open Sat, 11am to 2pmNew
 $875,000Active4 beds 4 baths3,768 sq. ft.
9701 Eaton St, Broomfield, CO 80020
MLS# 7509969Listed by: Your Castle Real Estate Inc - New
 $595,000Active4 beds 1 baths1,968 sq. ft.
9055 Estes St, Broomfield, CO 80021
MLS# 8917009Listed by: Perch Real Estate


Protect your home and budget from life's surprises with an Assurant Home Warranty, backed by a partner that supports you through every step of homeownership. Explore Plans.
©2026 Century 21 Real Estate LLC. All rights reserved. CENTURY 21®, the CENTURY 21 Logo and C21® are service marks owned by Century 21 Real Estate LLC. Century 21 Real Estate LLC fully supports the principles of the Fair Housing Act and the Equal Opportunity Act. Each office is independently owned and operated. Listing information is deemed reliable but not guaranteed accurate.