
10786 Bryant Ct, Westminster, CO 80234
Local realty services provided by:CENTURY 21 CapRock Real Estate
10786 Bryant Ct,Westminster, CO 80234
$919,000
- 3 Beds
- 3 Baths
- 4,097 sq. ft.
- Single family
- Active
Listed by: tamara reynolds-jones
Office: equity colorado real estate303-416-8363
MLS#:6139116
Source:IRES
Price summary
- Price:$919,000
- Price per sq. ft.:$224.31
- Monthly HOA dues:$100
About this home
Welcome to this beautifully renovated and upgraded home in The Pointe at Legacy Ridge, ideally situated on a premium lot overlooking lush landscaped open space, scenic trails, and a neighborhood park. A bright, open floor plan, vaulted ceilings, and thoughtful updates create an inviting blend of modern style and comfortable living.
The renovated kitchen is a true centerpiece, featuring quartz countertops, a large island, and a charming dining nook with fireplace overlooking the serene greenspace. Hardwood and luxury vinyl plank flooring add warmth and durability throughout the main living spaces. The main level also offers a versatile office/den that could be a 4th bedroom, along with a convenient half bath.
Upstairs, a stylish loft with modern glass railing overlooks the living area, creating an open and airy feel. The spacious primary suite provides a peaceful retreat with a beautifully appointed ensuite 5 piece bath and two walk-in closets.
The daylight basement expands the living space with a spacious family room, two additional bedrooms each featuring a walk-in closet, plus an updated bathroom with dual sinks and shower. A standout feature on this level is the incredible home gym complete with sauna, perfect for creating your own private wellness retreat.
Enjoy the best of the Legacy Ridge lifestyle with easy access to the Mushroom Pond Trail Loop, community pool, tennis & pickle ball courts, scenic walking trails, and the public 18-hole golf course. The Pointe HOA includes landscaping maintenance and snow removal, providing added convenience and allowing you to enjoy more of what this exceptional location has to offer. Schedule your viewing on this exceptional home today!...
Contact an agent
Home facts
- Year built:1996
- Subdivision & Development:Legacy Ridge
- Listing ID #:6139116
- Added:4 day(s) ago
- Updated:September 29, 2026 at 03:28 PM
Rooms and interior
- Bedrooms:3
- Total bathrooms:3
- Full bathrooms:1
- Half bathrooms:1
- Dining Description:Eat-in Kitchen
- Kitchen Description:Dishwasher, Disposal, Kitchen Island, Microwave, Refrigerator
- Basement Description:Daylight, Partially Finished, Sump Pump
- Living area:4,097 sq. ft.
Heating and cooling
- Cooling:Ceiling Fan(s), Central Air
- Heating:Forced Air
Structure and exterior
- Roof:Tile
- Year built:1996
- Building area:4,097 sq. ft.
- Lot area:0.14 Acres
- Lot Features:Abuts Private Open Space, Abuts Public Open Space, Cul-De-Sac, Golf Course Neighborhood, Paved
- Construction Materials:Frame, Stone, Stucco
- Exterior Features:Deck, Patio
- Levels:2 Story
Schools
- High school:Northglenn
- Middle school:Silver Hills
- Elementary school:Westview
Utilities
- Water:Public
- Sewer:Public Sewer
Finances and disclosures
- Price:$919,000
- Price per sq. ft.:$224.31
- Tax amount:$5,565
Features and amenities
- Appliances:Dishwasher, Disposal, Dryer, Fire Alarm, Microwave, Refrigerator, Washer
- Laundry features:Dryer, Washer
- Amenities:Bay or Bow Window, Cathedral Ceiling(s), Eat-in Kitchen, Kitchen Island, Sauna, Walk-In Closet(s)
Parking
- Garage spaces:2
New listings near 10786 Bryant Ct
- Coming Soon
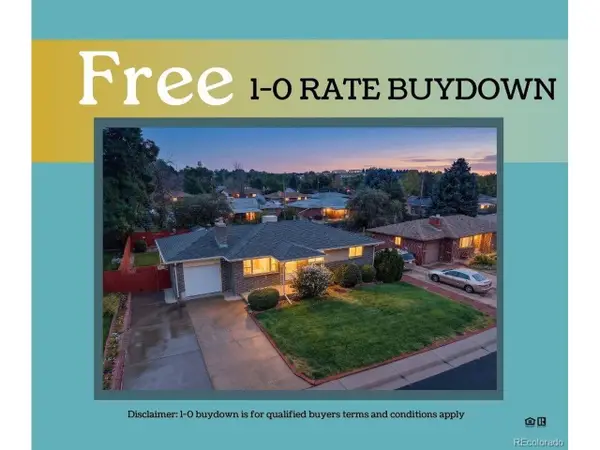 $515,000Coming Soon5 beds 3 baths2,320 sq. ft.
8654 Princeton St, Westminster, CO 80031
MLS# 2028442Listed by: Distinct Real Estate LLC - Coming SoonOpen Wed, 4am to 7pm
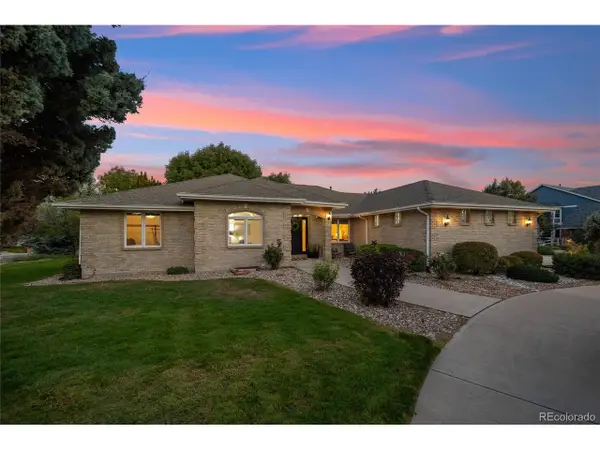 $1,500,000Coming Soon5 beds 4 baths5,034 sq. ft.
13996 Lexington Pl, Westminster, CO 80023
MLS# 6271849Listed by: eXp Realty, LLC - Coming Soon
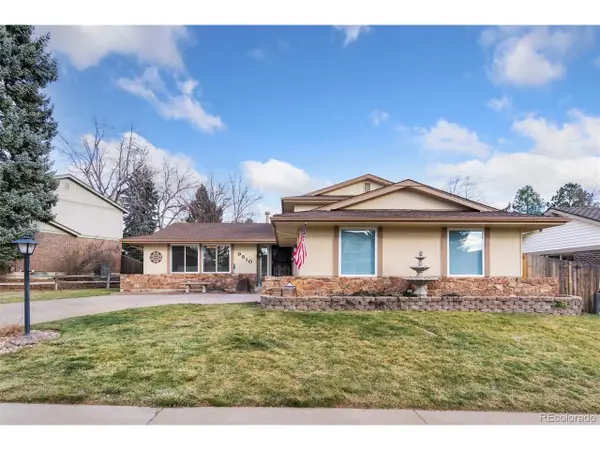 $785,000Coming Soon4 beds 3 baths2,622 sq. ft.
9810 Xavier Ct, Westminster, CO 80031
MLS# 6226434Listed by: HomeSmart Realty - Coming SoonOpen Sat, 1 to 3pm
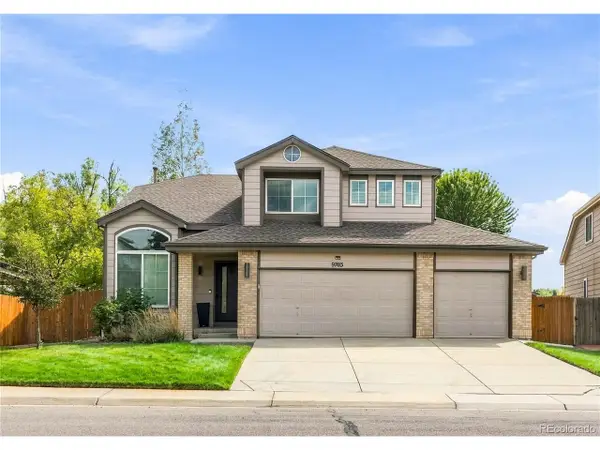 $685,000Coming Soon4 beds 3 baths2,424 sq. ft.
9703 Kipling St, Westminster, CO 80021
MLS# 1536808Listed by: Century 21 Signature Realty North, Inc. - Open Sat, 11am to 1pmNew
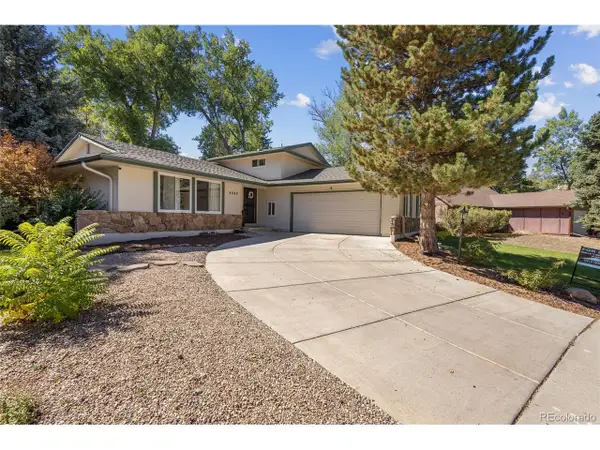 $750,000Active3 beds 4 baths2,654 sq. ft.
4940 W 101st Cir, Westminster, CO 80031
MLS# 4101870Listed by: Cels Homes Real Estate LLC - New
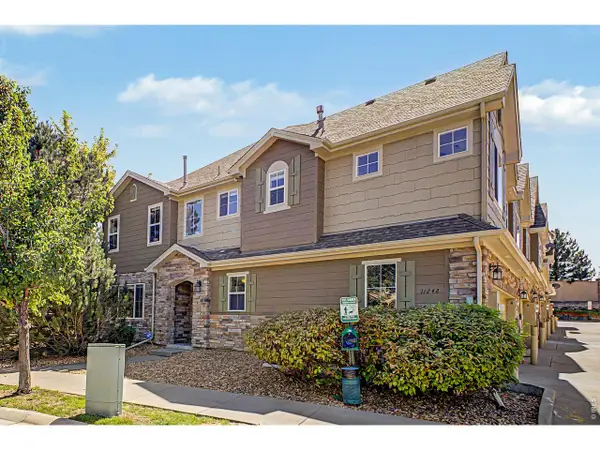 $485,000Active3 beds 3 baths1,844 sq. ft.
11242 Osage Cir #A, Northglenn, CO 80234
MLS# 1069630Listed by: Stone River Realty, LLC - Open Sun, 10am to 1pmNew
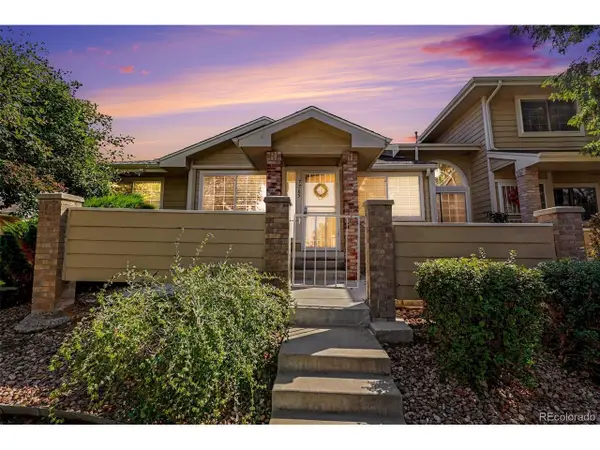 $425,000Active2 beds 2 baths2,001 sq. ft.
7765 W 90th Dr, Westminster, CO 80021
MLS# 3271739Listed by: Orchard Brokerage LLC - New
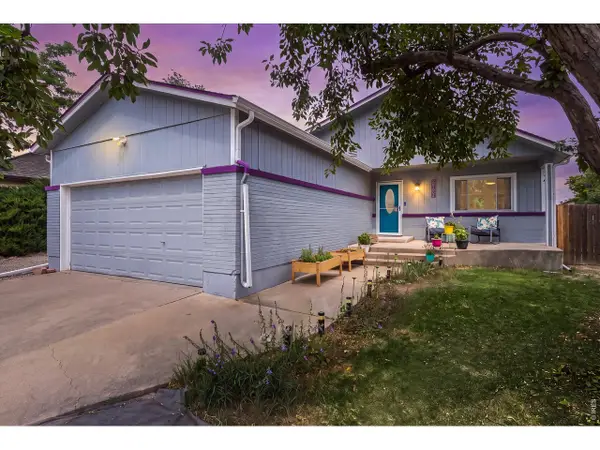 $675,000Active5 beds 3 baths2,334 sq. ft.
7240 Ingalls St, Arvada, CO 80003
MLS# 1069623Listed by: Worth Clark Realty - New
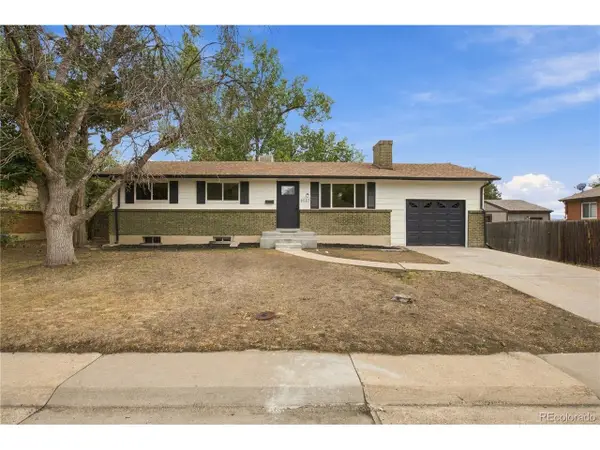 $475,000Active4 beds 2 baths2,050 sq. ft.
8583 Wiley Cir, Westminster, CO 80031
MLS# 2874581Listed by: Rocky Mountain Real Estate Inc - New
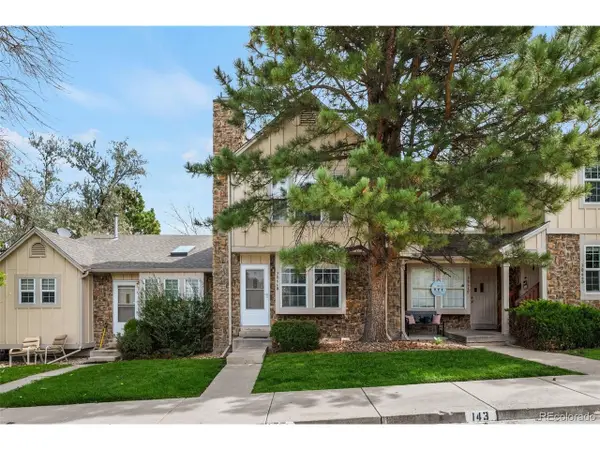 $310,000Active2 beds 3 baths1,088 sq. ft.
3066 W 107th Pl #B, Westminster, CO 80031
MLS# 9343344Listed by: Compass - Denver


Protect your home and budget from life's surprises with an Assurant Home Warranty, backed by a partner that supports you through every step of homeownership. Explore Plans.
©2026 Century 21 Real Estate LLC. All rights reserved. CENTURY 21®, the CENTURY 21 Logo and C21® are service marks owned by Century 21 Real Estate LLC. Century 21 Real Estate LLC fully supports the principles of the Fair Housing Act and the Equal Opportunity Act. Each office is independently owned and operated. Listing information is deemed reliable but not guaranteed accurate.