
11343 Grove St, Westminster, CO 80031
Local realty services provided by:CENTURY 21 Cornerstone
11343 Grove St,Westminster, CO 80031
$847,500
- 4 Beds
- 3 Baths
- 4,871 sq. ft.
- Single family
- Active
Upcoming open houses
- Sun, Sep 2711:00 am - 01:00 pm
Listed by: dorothy pacheco
Office: compass - denver303-536-1786
MLS#:6537961
Source:IRES
Price summary
- Price:$847,500
- Price per sq. ft.:$173.99
- Monthly HOA dues:$125
About this home
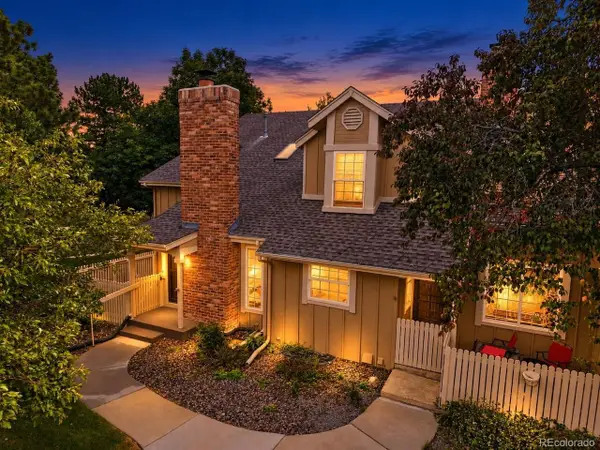
Big Views. Beautiful Spaces. This Is Colorado Living.
Some homes are all about the house. This one is about the view and so much more.
From the moment you walk in, expansive Colorado views pull you toward the windows and become the backdrop to everyday life. Set in coveted Stratford Lakes, this home pairs incredible scenery with the space, comfort and versatility to actually live well.
The main level was made for gathering. The kitchen anchors the home, while open living spaces, a welcoming fireplace and dedicated office make it just as easy to host a crowd as it is to settle in for a quiet evening. And then there's the deck-your front-row seat to Colorado. Morning coffee, dinner outside, sunset cocktails...this is where you'll want to be.
Upstairs, four bedrooms provide plenty of room to spread out. Downstairs, the walk-out lower level opens up an entirely different dimension-think movie nights, game days, guests, workouts or simply a place to escape.
Beautifully updated and exceptionally cared for, this is a home that delivers something increasingly hard to find: space to gather, space to retreat, and views that never get old.
Close to parks, trails and everything that makes the Stratford Lakes lifestyle so appealing. Come for the home. Stay for the view....
Contact an agent
Home facts
- Year built:1999
- Subdivision & Development:Stratford Hills
- Listing ID #:6537961
- Added:2 day(s) ago
- Updated:September 27, 2026 at 08:44 PM
Rooms and interior
- Bedrooms:4
- Total bathrooms:3
- Full bathrooms:2
- Half bathrooms:1
- Kitchen Description:Dishwasher, Disposal, Microwave, Pantry, Refrigerator
- Basement Description:Unfinished, Walk-Out Access
- Living area:4,871 sq. ft.
Heating and cooling
- Cooling:Ceiling Fan(s), Central Air
- Heating:Forced Air
Structure and exterior
- Roof:Shake
- Year built:1999
- Building area:4,871 sq. ft.
- Lot area:0.19 Acres
- Lot Features:Gutters, House Faces West, Paved
- Architectural Style:Contemporary
- Construction Materials:Brick, Stucco, Vinyl Siding
- Exterior Features:Balcony, Deck, Patio
- Levels:3 Story
Schools
- High school:Legacy
- Middle school:Westlake
- Elementary school:Cotton Creek
Utilities
- Water:Public
- Sewer:Public Sewer
Finances and disclosures
- Price:$847,500
- Price per sq. ft.:$173.99
- Tax amount:$5,969
Features and amenities
- Appliances:Dishwasher, Disposal, Dryer, Fire Alarm, Microwave, Refrigerator, Washer
- Laundry features:Dryer, Washer
- Amenities:Cathedral Ceiling(s), Open Floorplan, Pantry
Parking
- Parking description:Oversized Garage, Tandem Garage
- Garage spaces:3
New listings near 11343 Grove St
- New
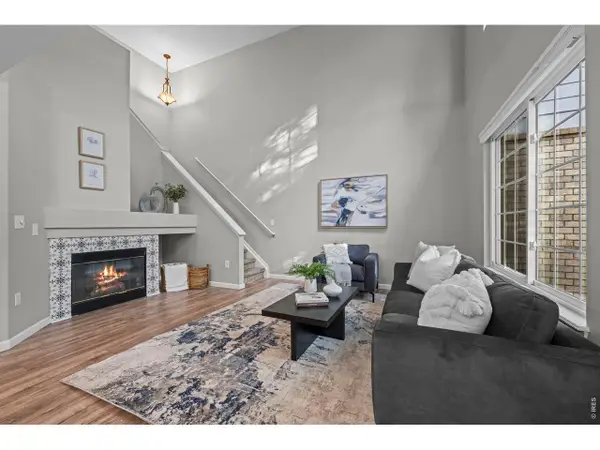 $399,000Active2 beds 3 baths1,343 sq. ft.
1275 W 112th Ave #C, Westminster, CO 80234
MLS# 1069564Listed by: Kentwood Real Estate Boulder Valley - New
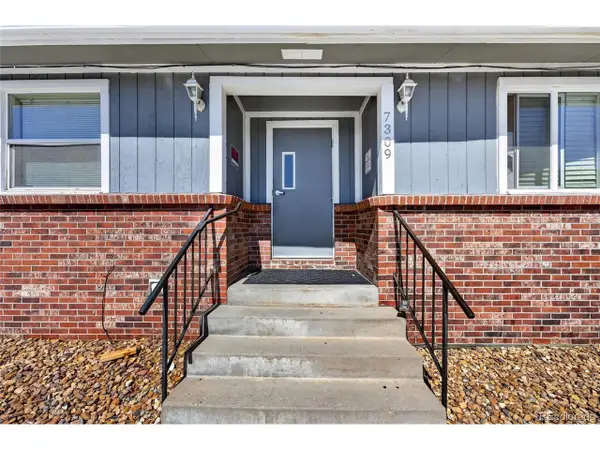 $195,000Active2 beds 1 baths756 sq. ft.
7309 Bradburn Blvd #E, Westminster, CO 80030
MLS# 2213230Listed by: PAK Home Realty - New
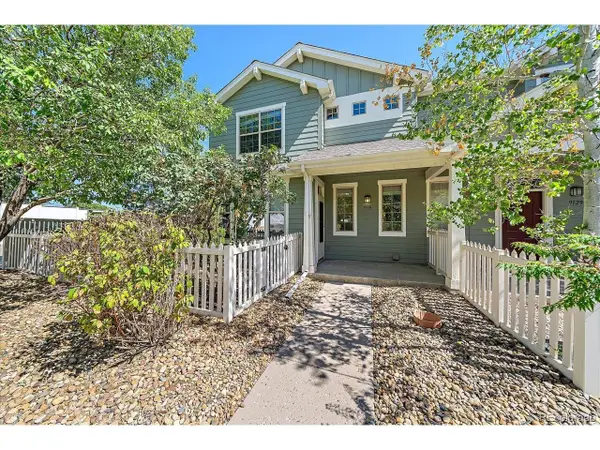 $492,500Active3 beds 3 baths1,462 sq. ft.
9135 W 107th Pl, Westminster, CO 80021
MLS# 2553536Listed by: RE/MAX Alliance - New
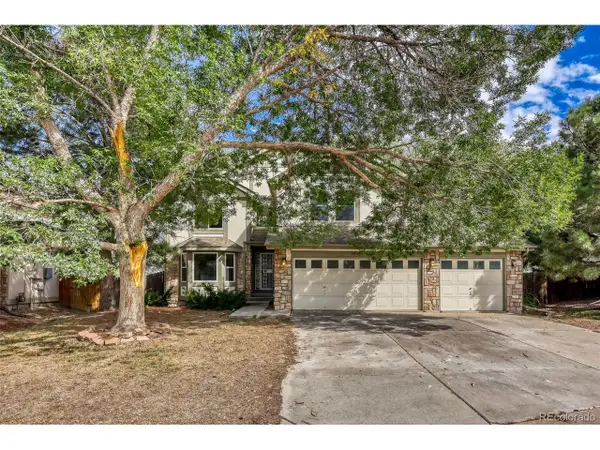 $575,000Active4 beds 3 baths3,379 sq. ft.
10964 Alcott Dr, Westminster, CO 80234
MLS# 4563590Listed by: RE/MAX Professionals - New
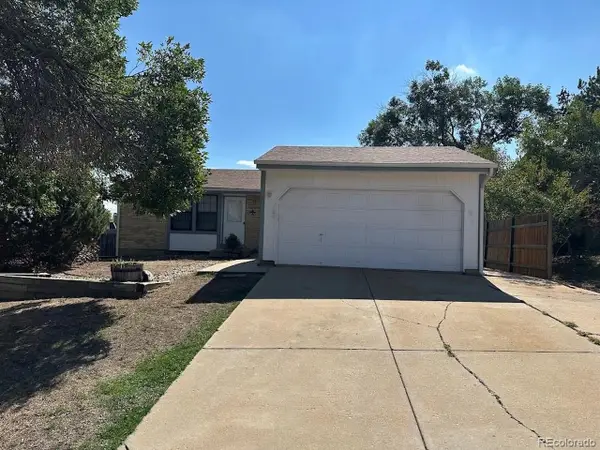 $479,000Active3 beds 3 baths2,444 sq. ft.
5704 W 75th Ave, Arvada, CO 80003
MLS# 7264869Listed by: Your Castle Real Estate Inc - New
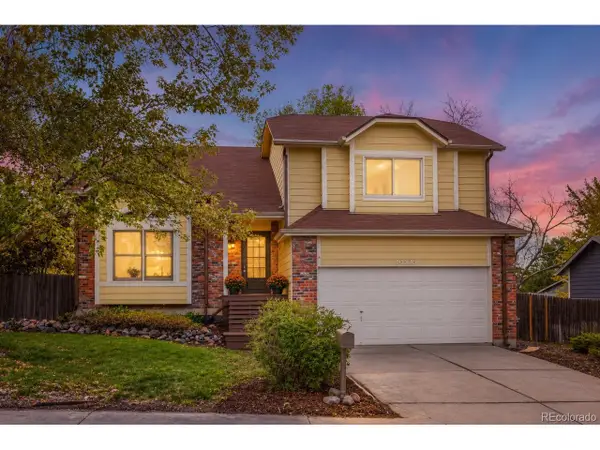 $535,000Active4 beds 3 baths2,623 sq. ft.
10525 Hobbit Ln, Westminster, CO 80031
MLS# 2849424Listed by: Corcoran Perry & Co. - New
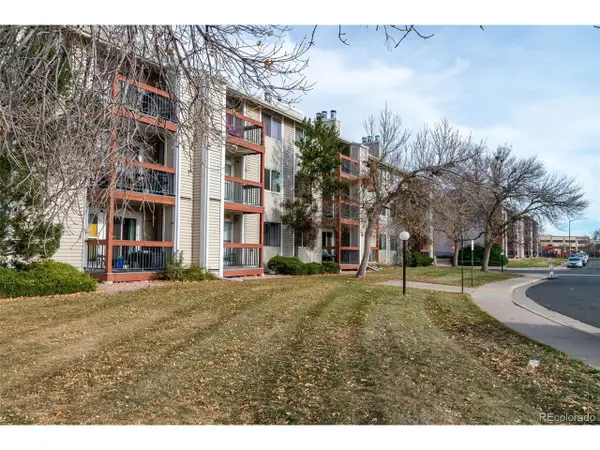 $185,000Active1 beds 1 baths888 sq. ft.
Address Withheld By Seller, Westminster, CO 80031
MLS# 8918595Listed by: LoKation Real Estate - New
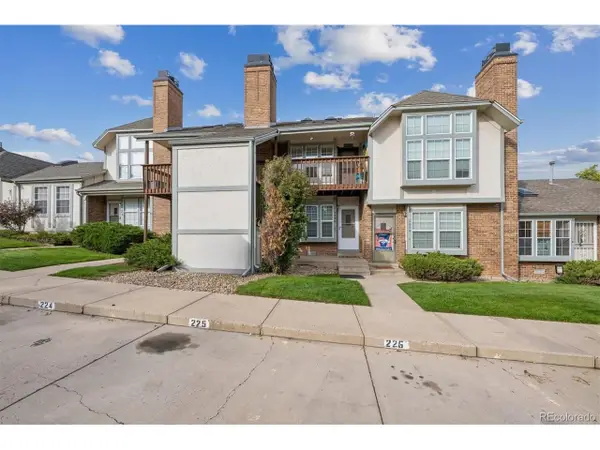 $214,900Active1 beds 1 baths544 sq. ft.
3090 W 107th Pl #F, Westminster, CO 80031
MLS# 6467216Listed by: RE/MAX Professionals - New
 $440,000Active3 beds 4 baths1,917 sq. ft.
9999 Grove Way #D, Westminster, CO 80031
MLS# 7406522Listed by: You 1st Realty


Protect your home and budget from life's surprises with an Assurant Home Warranty, backed by a partner that supports you through every step of homeownership. Explore Plans.
©2026 Century 21 Real Estate LLC. All rights reserved. CENTURY 21®, the CENTURY 21 Logo and C21® are service marks owned by Century 21 Real Estate LLC. Century 21 Real Estate LLC fully supports the principles of the Fair Housing Act and the Equal Opportunity Act. Each office is independently owned and operated. Listing information is deemed reliable but not guaranteed accurate.