
9999 Grove Way #D, Westminster, CO 80031
Local realty services provided by:CENTURY 21 Top Dog Properties
Listed by: joya soell
Office: you 1st realty720-512-2600
MLS#:7406522
Source:IRES
Price summary
- Price:$440,000
- Price per sq. ft.:$229.53
- Monthly HOA dues:$400
About this home
Discover this rare end unit in desirable NorthPark East, offering nearly 2,000 finished square feet and flexible living space across three levels. Thoughtful and detailed updates give the home a fresh, crisp, and modern feel, from smart outlets and switches, to closet built-ins, custom window coverings, and beautifully finished window trim. Soaring ceilings, skylights, and expansive windows fill the open main level with natural light. A cozy fireplace anchors the living room, while new white oak flooring, fresh interior paint, and a modern staircase railing enhance the airy design. The kitchen features quartz countertops, stainless steel appliances, recessed lighting, and abundant cabinetry, with an easy connection to the living and dining areas. A bay window brightens the dining room, and a sliding door opens to the inviting patio. An updated powder room completes the main level. Upstairs, a versatile loft offers space for a home office, reading nook, or second sitting area. The spacious primary retreat has two generous closets; a second bedroom and updated full bath complete the level. New luxury vinyl plank flooring and newer carpet add to the home's move-in-ready appeal. The finished basement offers even more possibilities, with a bedroom featuring built-in bookcases, a dedicated gym with rubber flooring, an updated three-quarter bath, and a large laundry room with a utility sink. The oversized two-car garage provides additional storage and a dedicated workshop area. Residents of NorthPark enjoy exceptional community amenities...walking paths, greenbelts, a pool, clubhouse, and tennis, pickleball, and basketball courts. The HOA fee includes common area maintenance, interior and exterior water, sewer, trash, building maintenance (excluding roofing), and snow removal. Ideally located, this home is just minutes from Squires Park, Westminster Rec Center, Westminster Promenade, New Westminster Dog Park, golf courses, shopping, dining, and entertainment....
Contact an agent
Home facts
- Year built:1984
- Subdivision & Development:NorthPark
- Listing ID #:7406522
- Added:1 day(s) ago
- Updated:September 27, 2026 at 02:17 PM
Rooms and interior
- Bedrooms:3
- Total bathrooms:4
- Full bathrooms:1
- Half bathrooms:1
- Kitchen Description:Dishwasher, Disposal, Microwave, Pantry, Refrigerator, Self Cleaning Oven
- Basement Description:Partial, Partially Finished
- Living area:1,917 sq. ft.
Heating and cooling
- Cooling:Ceiling Fan(s), Central Air
- Heating:Forced Air
Structure and exterior
- Roof:Composition
- Year built:1984
- Building area:1,917 sq. ft.
- Lot area:0.03 Acres
- Lot Features:Corner Lot, House Faces West, Paved
- Architectural Style:Contemporary
- Construction Materials:Block, Frame
- Exterior Features:Patio, Tennis Court(s)
- Levels:2 Story
Schools
- High school:Northglenn
- Middle school:Silver Hills
- Elementary school:Rocky Mountain
Utilities
- Water:Public
- Sewer:Public Sewer
Finances and disclosures
- Price:$440,000
- Price per sq. ft.:$229.53
- Tax amount:$3,234
Features and amenities
- Appliances:Dishwasher, Disposal, Dryer, Fire Alarm, Microwave, Refrigerator, Self Cleaning Oven, Washer
- Laundry features:Dryer, Washer
- Amenities:Bay or Bow Window, Cathedral Ceiling(s), Open Floorplan, Pantry, Skylights
Parking
- Garage spaces:2
New listings near 9999 Grove Way #D
- New
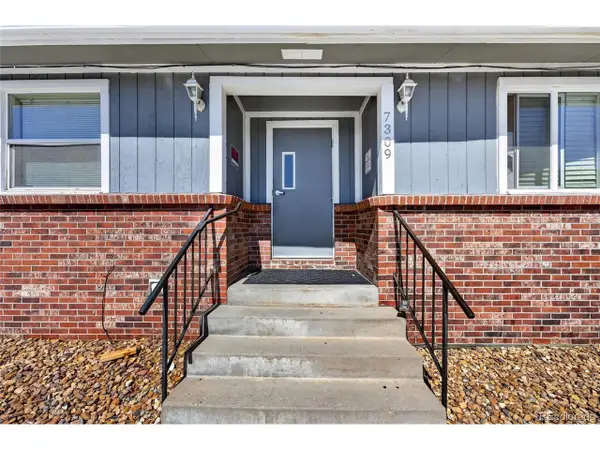 $195,000Active2 beds 1 baths756 sq. ft.
7309 Bradburn Blvd #E, Westminster, CO 80030
MLS# 2213230Listed by: PAK Home Realty - New
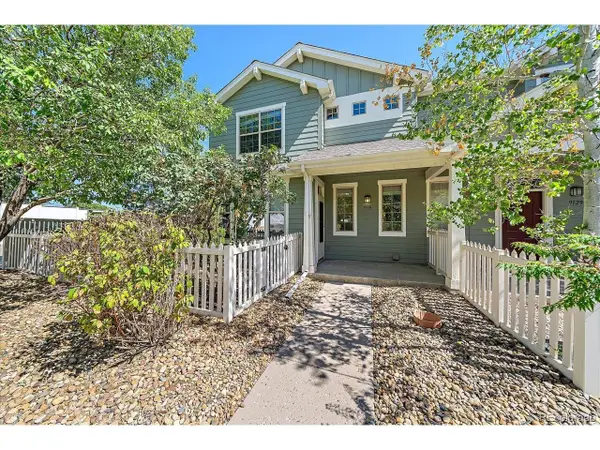 $492,500Active3 beds 3 baths1,462 sq. ft.
9135 W 107th Pl, Westminster, CO 80021
MLS# 2553536Listed by: RE/MAX Alliance - New
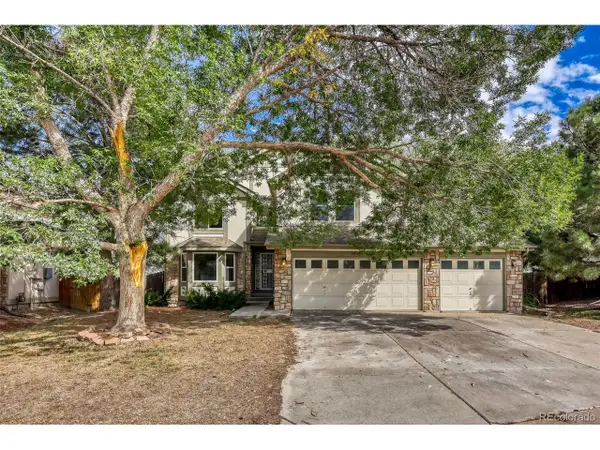 $575,000Active4 beds 3 baths3,379 sq. ft.
10964 Alcott Dr, Westminster, CO 80234
MLS# 4563590Listed by: RE/MAX Professionals - New
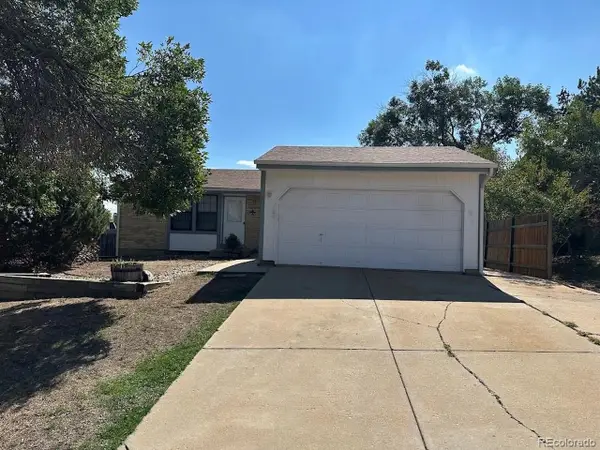 $479,000Active3 beds 3 baths2,444 sq. ft.
5704 W 75th Ave, Arvada, CO 80003
MLS# 7264869Listed by: Your Castle Real Estate Inc - Open Sun, 11am to 1pmNew
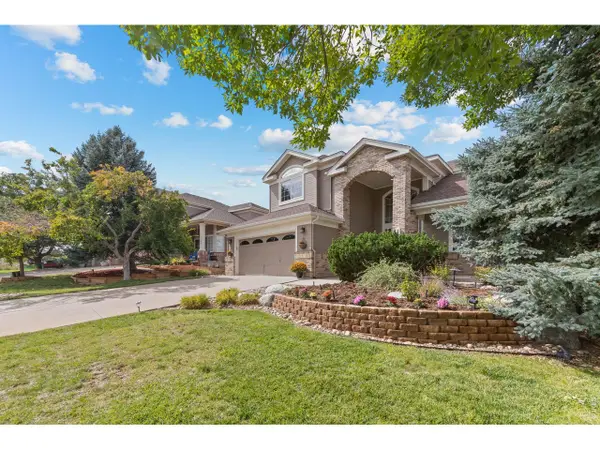 $847,500Active4 beds 3 baths4,871 sq. ft.
11343 Grove St, Westminster, CO 80031
MLS# 6537961Listed by: Compass - Denver - New
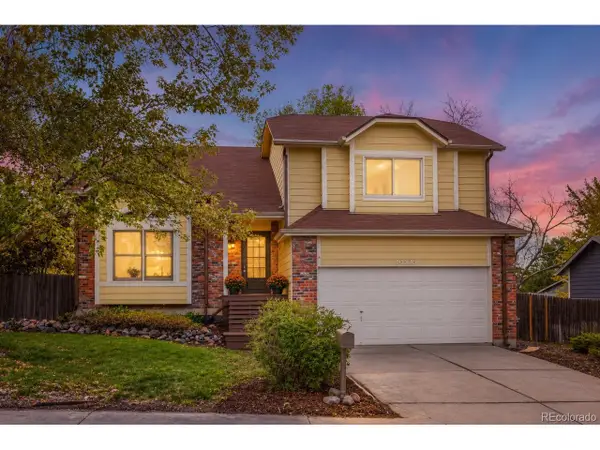 $535,000Active4 beds 3 baths2,623 sq. ft.
10525 Hobbit Ln, Westminster, CO 80031
MLS# 2849424Listed by: Corcoran Perry & Co. - New
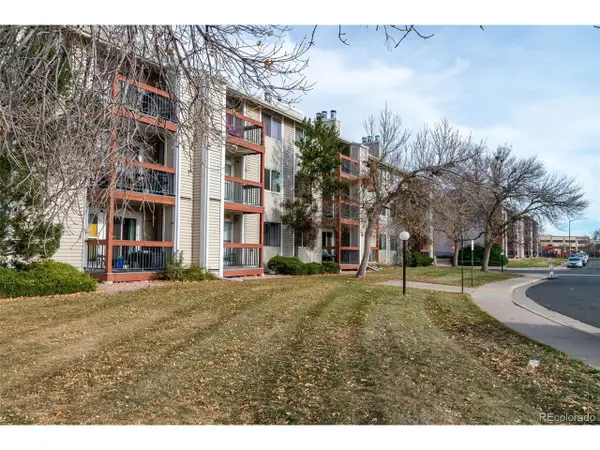 $185,000Active1 beds 1 baths888 sq. ft.
Address Withheld By Seller, Westminster, CO 80031
MLS# 8918595Listed by: LoKation Real Estate - New
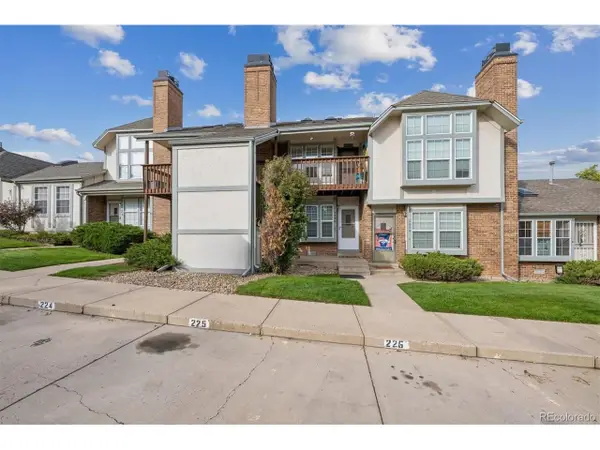 $214,900Active1 beds 1 baths544 sq. ft.
3090 W 107th Pl #F, Westminster, CO 80031
MLS# 6467216Listed by: RE/MAX Professionals - New
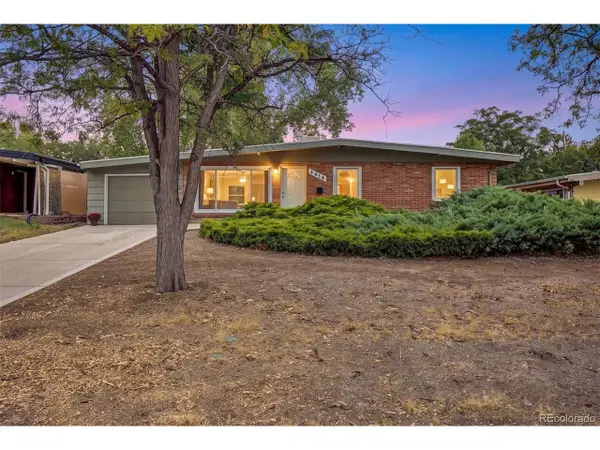 $460,000Active3 beds 1 baths1,120 sq. ft.
3818 Shaw Blvd, Westminster, CO 80031
MLS# 8018011Listed by: Real Broker, LLC DBA Real


Protect your home and budget from life's surprises with an Assurant Home Warranty, backed by a partner that supports you through every step of homeownership. Explore Plans.
©2026 Century 21 Real Estate LLC. All rights reserved. CENTURY 21®, the CENTURY 21 Logo and C21® are service marks owned by Century 21 Real Estate LLC. Century 21 Real Estate LLC fully supports the principles of the Fair Housing Act and the Equal Opportunity Act. Each office is independently owned and operated. Listing information is deemed reliable but not guaranteed accurate.