
11691 Decatur Dr, Westminster, CO 80234
Local realty services provided by:CENTURY 21 Cornerstone
11691 Decatur Dr,Westminster, CO 80234
$834,999
- - Beds
- - Baths
- 3,022 sq. ft.
- Single family
- Active
Listed by: taylor cramer
Office: exp realty, llc888-440-2724
MLS#:6677914
Source:IRES
Price summary
- Price:$834,999
- Price per sq. ft.:$276.31
About this home
Spacious Westminster home offering 3 bedrooms, 4 bathrooms, and 3,022 square feet of living space on a generous 0.28-acre lot. Built in 1992, this single-family residence provides an excellent opportunity to personalize the home and unlock its full potential. The substantial floor plan and sizable lot create plenty of possibilities for comfortable everyday living, entertaining, and future improvements. Conveniently located near shopping, dining, recreation, schools, and major commuter routes. Schedule your private showing and discover the opportunity this Westminster property has to offer.
Contact an agent
Home facts
- Year built:1992
- Subdivision & Development:THE RANCH SUBDIVISION FILING NO 8
- Listing ID #:6677914
- Added:1 day(s) ago
- Updated:September 17, 2026 at 11:55 PM
Rooms and interior
- Basement Description:Unfinished
- Living area:3,022 sq. ft.
Heating and cooling
- Cooling:Central Air
- Heating:Forced Air
Structure and exterior
- Roof:Tar/Gravel
- Year built:1992
- Building area:3,022 sq. ft.
- Lot area:0.28 Acres
- Lot Features:Cul-De-Sac, Paved
- Construction Materials:Frame
- Levels:2 Story
Schools
- High school:Mountain Range
- Middle school:Silver Hills
- Elementary school:Cotton Creek
Utilities
- Water:City
- Sewer:Public Sewer
Finances and disclosures
- Price:$834,999
- Price per sq. ft.:$276.31
- Tax amount:$5,404
Parking
- Garage spaces:2
New listings near 11691 Decatur Dr
 $849,500Active5 beds 4 baths3,972 sq. ft.
14474 Jason Dr, Broomfield, CO 80023
MLS# 1061889Listed by: RE/MAX Northwest- New
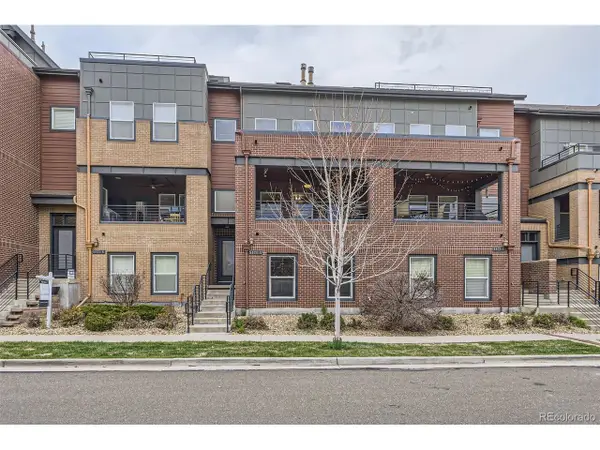 $585,000Active3 beds 3 baths2,693 sq. ft.
5471 W 97th Pl #D, Westminster, CO 80020
MLS# 9756449Listed by: Compass - Denver - New
 $750,000Active3 beds 3 baths3,006 sq. ft.
3452 W 113th Ave, Westminster, CO 80031
MLS# 2721273Listed by: RE/MAX Northwest Inc - New
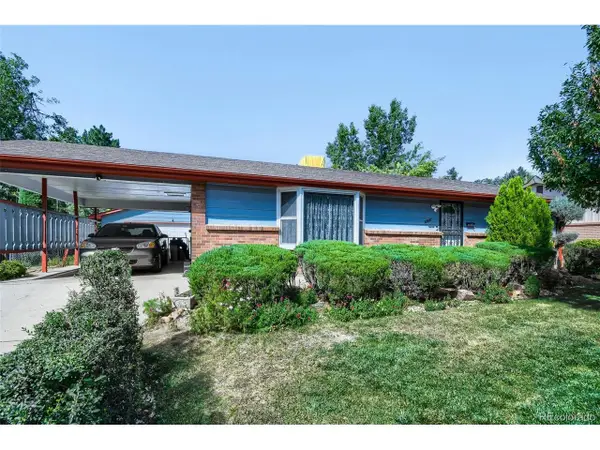 $475,000Active5 beds 3 baths2,150 sq. ft.
8131 Irving St, Westminster, CO 80031
MLS# 6290763Listed by: Century 21 Signature Realty, Inc - New
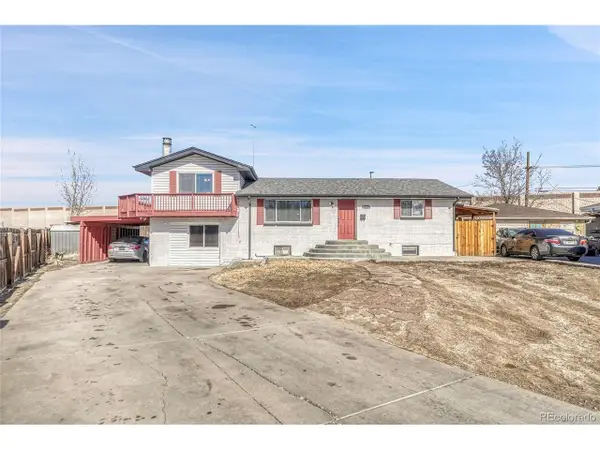 $545,000Active5 beds 3 baths2,496 sq. ft.
8450 Turnpike Dr, Westminster, CO 80031
MLS# 9624659Listed by: You 1st Realty - Unity - New
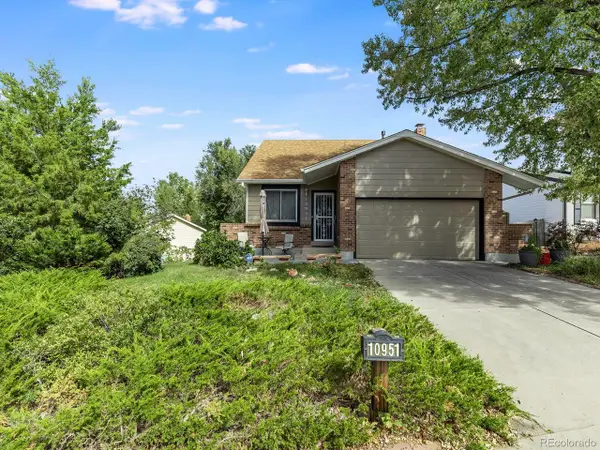 $489,000Active4 beds 3 baths1,896 sq. ft.
10951 Tennyson Ct, Westminster, CO 80031
MLS# 9657050Listed by: MB Beck & Associates Real Estate - New
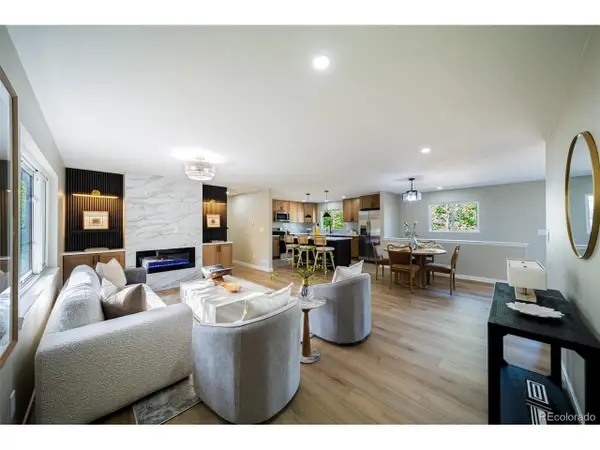 $649,900Active4 beds 3 baths2,616 sq. ft.
3461 W 106th Pl, Westminster, CO 80031
MLS# 9666325Listed by: Resident Realty South Metro - New
 $459,000Active3 beds 3 baths1,372 sq. ft.
8969 Everett Cir, Westminster, CO 80021
MLS# 3975790Listed by: MB Bellissimo Homes - New
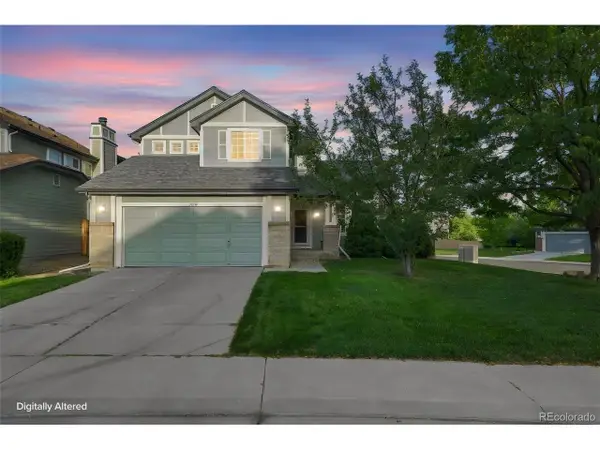 $600,000Active3 beds 3 baths2,432 sq. ft.
11212 Winona Ct, Westminster, CO 80031
MLS# 8947104Listed by: Navigate Realty


Protect your home and budget from life's surprises with an Assurant Home Warranty, backed by a partner that supports you through every step of homeownership. Explore Plans.
©2026 Century 21 Real Estate LLC. All rights reserved. CENTURY 21®, the CENTURY 21 Logo and C21® are service marks owned by Century 21 Real Estate LLC. Century 21 Real Estate LLC fully supports the principles of the Fair Housing Act and the Equal Opportunity Act. Each office is independently owned and operated. Listing information is deemed reliable but not guaranteed accurate.