
13189 Wyandot Street, Westminster, CO 80234
Local realty services provided by:CENTURY 21 Community First
13189 Wyandot Street,Westminster, CO 80234
$470,000
- 4 Beds
- 2 Baths
- - sq. ft.
- Single family
- Sold
Listed by: bill orsborn
Office: realty one group premier colorado
MLS#:3123835
Source:ML
Sorry, we are unable to map this address
Price summary
- Price:$470,000
About this home
This beautifully updated home offers move-in ready comfort with No HOA fees!!!! Fresh new paint throughout, brand-new flooring and New carpet, New updated light fixtures, New sinks NEW ROOF, New Blinds and numerous other modern updates create a bright, clean, and welcoming space ready for your family to enjoy immediately. With these thoughtful improvements, this home combines comfort, style, and low-maintenance living in a fantastic location. Don't miss your chance to make it yours—schedule a showing today!
Contact an agent
Home facts
- Year built:1994
- Subdivision & Development:Amherst
- Listing ID #:3123835
Rooms and interior
- Bedrooms:4
- Total bathrooms:2
- Full bathrooms:1
- Kitchen Description:Dishwasher, Disposal, Oven, Range, Range Hood, Refrigerator
- Basement:Yes
- Basement Description:Partial, Sump Pump
Heating and cooling
- Cooling:Central Air
- Heating:Forced Air
- Central air:Yes
Structure and exterior
- Roof:Composition
- Year built:1994
- Lot Features:Corner
- Architectural Style:Traditional
- Construction Materials:Frame, Wood Siding
- Exterior Features:Front Porch, Private Yard
- Foundation Description:Slab
- Levels:1 Story
Schools
- High school:Legacy
- Middle school:Silver Hills
- Elementary school:Arapahoe Ridge
Utilities
- Water:Public
- Sewer:Public Sewer
Finances and disclosures
- Price:$470,000
- Tax amount:$2,306 (2025)
Features and amenities
- Laundry features:Dryer
- Amenities:Sump Pump
Parking
- Total parking spaces:2
- Parking description:Concrete Driveway
- Garage:Yes
- Garage spaces:2
 Based on information submitted to the MLS GRID as of September 10, 2026 07:05 AM. All data is obtained from various sources and may not have been verified by broker or MLS GRID. Supplied Open House information is subject to change without notice. All information should be independently reviewed and verified for accuracy. Properties may or may not be listed by the office/agent presenting the information.
New listings near 13189 Wyandot Street
- Coming Soon
 $520,000Coming Soon3 beds 2 baths1,238 sq. ft.
10432 Owens St, Broomfield, CO 80021
MLS# 4447424Listed by: West and Main Homes Inc - Coming SoonOpen Sat, 12 to 3pm
 $750,000Coming Soon5 beds 4 baths3,156 sq. ft.
7750 W 94th Pl, Broomfield, CO 80021
MLS# 1068312Listed by: LIV Sotheby's Intl Realty - Coming Soon
 $1,025,000Coming Soon4 beds 4 baths4,765 sq. ft.
3696 W 100th Ave, Westminster, CO 80031
MLS# 3120365Listed by: RE/MAX Alliance - Coming SoonOpen Sun, 12 to 2pm
 $435,000Coming Soon3 beds 2 baths1,372 sq. ft.
8955 W 89th Pl, Broomfield, CO 80021
MLS# 8817891Listed by: Thrive Real Estate Group - Coming SoonOpen Sat, 11am to 2pm
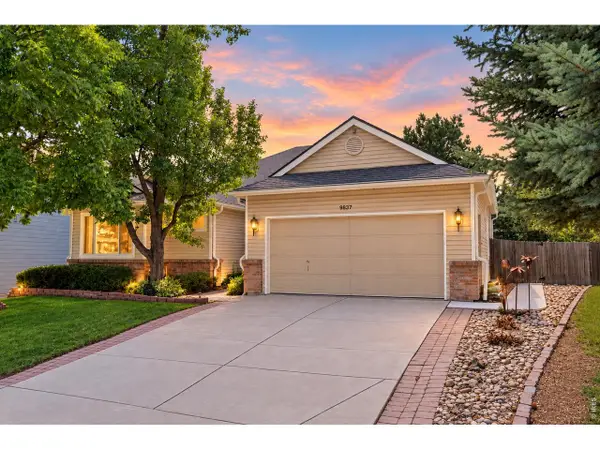 $635,000Coming Soon4 beds 3 baths2,800 sq. ft.
9837 Grove Cir, Westminster, CO 80031
MLS# 1068227Listed by: Juszak Realty - Coming SoonOpen Sun, 10am to 12pm
 $599,000Coming Soon4 beds 3 baths2,386 sq. ft.
1494 W 132nd Pl, Westminster, CO 80234
MLS# 7502590Listed by: Guide Real Estate - Coming Soon
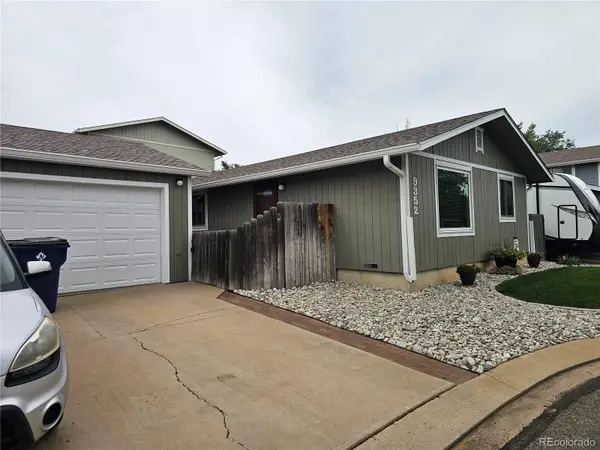 $425,000Coming Soon2 beds 1 baths984 sq. ft.
9352 Ingalls Street, Westminster, CO 80031
MLS# 4296625Listed by: RE/MAX ALLIANCE - Coming SoonOpen Sun, 11am to 1pm
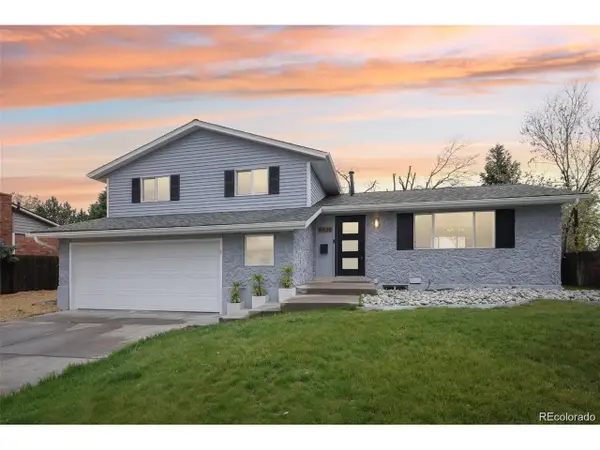 $624,500Coming Soon3 beds 3 baths2,238 sq. ft.
9435 Osceola St, Westminster, CO 80031
MLS# 7352753Listed by: Formatic Property Management, Inc. - Coming Soon
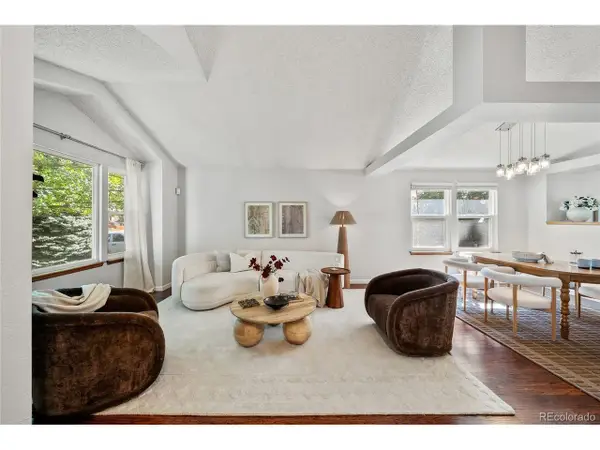 $600,000Coming Soon4 beds 3 baths2,521 sq. ft.
9256 W 102nd Pl, Broomfield, CO 80021
MLS# 9539165Listed by: Compass - Denver - Coming SoonOpen Sat, 1 to 3pm
 $615,000Coming Soon4 beds 4 baths2,443 sq. ft.
9808 Garrison Way, Westminster, CO 80021
MLS# 5872116Listed by: Keller Williams Avenues Realty


Protect your home and budget from life's surprises with an Assurant Home Warranty, backed by a partner that supports you through every step of homeownership. Explore Plans.
©2026 Century 21 Real Estate LLC. All rights reserved. CENTURY 21®, the CENTURY 21 Logo and C21® are service marks owned by Century 21 Real Estate LLC. Century 21 Real Estate LLC fully supports the principles of the Fair Housing Act and the Equal Opportunity Act. Each office is independently owned and operated. Listing information is deemed reliable but not guaranteed accurate.