
13329 Wyandot St, Westminster, CO 80234
Local realty services provided by:CENTURY 21 CapRock Real Estate
Listed by: kayleigh weickum
Office: tallent co. real estate3034345321
MLS#:1064574
Source:IRES
Price summary
- Price:$615,000
- Price per sq. ft.:$265.43
About this home
NEW LOWER PRICE & Seller Offering $10,000 in concessions towards closing costs or rate buy down! NO HOA! NO Metro! Fresh Paint and New Carpet! This ranch home features an inviting layout with a finished basement, perfect for both everyday living and entertaining. No HOA! No Metro! Recent updates include new carpet throughout, a fresh coat of paint upstairs, and new sod out front, giving the home a clean, move-in ready feel. The main floor offers two guest bedrooms plus the primary bedroom, along with an additional finished room added by the seller, ideal for a home office, playroom, nursery or flex space. Downstairs, the finished basement adds even more living space with a full bathroom, a spacious bedroom, and a rec room complete with a wet bar, perfect for game nights or hosting guests. Out back, a spacious covered deck and two sliding doors create an easy indoor-outdoor flow, giving you a blank canvas to bring your own vision to the backyard. Don't miss this one!
Contact an agent
Home facts
- Year built:1996
- Subdivision & Development:Amherst Filing 1
- Listing ID #:1064574
- Added:98 day(s) ago
- Updated:October 25, 2026 at 02:50 PM
Rooms and interior
- Bedrooms:5
- Total bathrooms:3
- Full bathrooms:3
- Dining Description:Separate Dining Room
- Kitchen Description:Dishwasher, Refrigerator
- Basement Description:Full, Partially Finished
- Living area:2,317 sq. ft.
Heating and cooling
- Heating:Forced Air
Structure and exterior
- Roof:Composition
- Year built:1996
- Building area:2,317 sq. ft.
- Lot area:0.17 Acres
- Lot Features:Mineral Rights Excluded
- Construction Materials:Frame, Wood Siding
- Exterior Features:Deck, Patio
- Levels:One
Schools
- High school:Legacy
- Middle school:Silver Hills
- Elementary school:Arapahoe Ridge
Utilities
- Water:Public
- Sewer:Public Sewer
Finances and disclosures
- Price:$615,000
- Price per sq. ft.:$265.43
- Tax amount:$2,923
Features and amenities
- Appliances:Dishwasher, Refrigerator
- Amenities:Cathedral Ceiling(s), Open Floorplan, Separate Dining Room
Parking
- Garage spaces:2
New listings near 13329 Wyandot St
- New
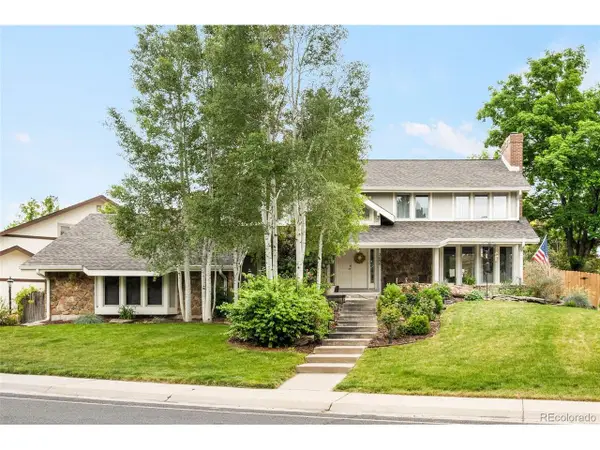 $999,999Active4 beds 4 baths4,918 sq. ft.
3695 W 102nd Ave, Westminster, CO 80031
MLS# 8955069Listed by: Compass - Denver - New
 $399,990Active3 beds 3 baths1,406 sq. ft.
8621 King St, Westminster, CO 80031
MLS# 1670279Listed by: DFH Colorado Realty LLC  $849,250Active5 beds 4 baths3,972 sq. ft.
14474 Jason Dr, Broomfield, CO 80023
MLS# 1061889Listed by: RE/MAX Northwest- New
 $500,000Active3 beds 2 baths1,238 sq. ft.
10448 Robb Ct, Broomfield, CO 80021
MLS# 1071166Listed by: Property Partners - New
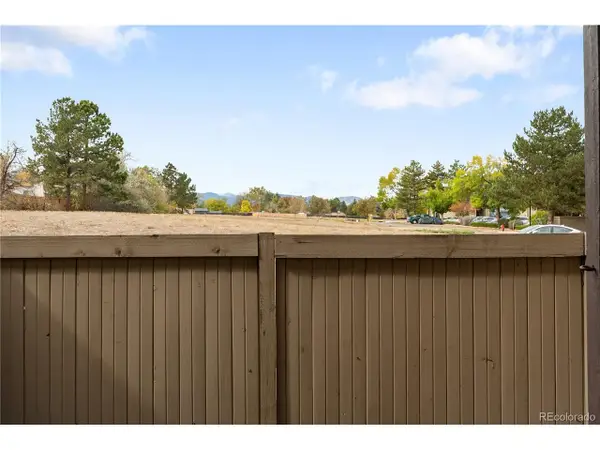 $250,000Active2 beds 2 baths1,011 sq. ft.
7870 W 87th Dr #A, Arvada, CO 80005
MLS# 6370755Listed by: Compass - Denver - New
 $379,000Active3 beds 3 baths1,521 sq. ft.
11203 Osage Cir #D, Westminster, CO 80234
MLS# 9864311Listed by: RE/MAX Professionals - New
 $529,900Active3 beds 3 baths1,606 sq. ft.
9875 Garland Ct, Westminster, CO 80021
MLS# 6129380Listed by: Home Navigators Realty - Open Sun, 11am to 1pmNew
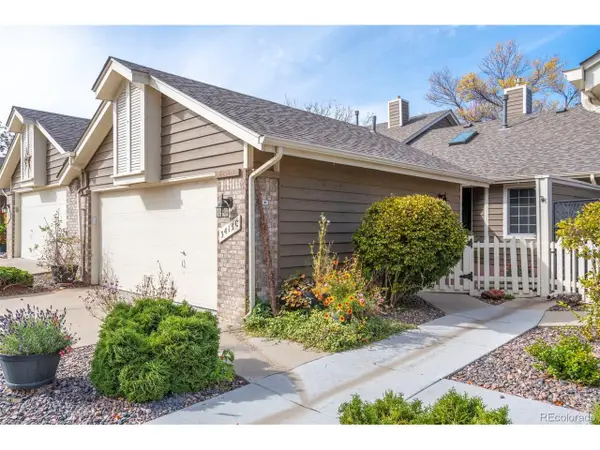 $535,000Active3 beds 3 baths2,245 sq. ft.
3413 W 114th Cir #C, Westminster, CO 80031
MLS# 5264829Listed by: West and Main Homes Inc - New
 $510,000Active3 beds 2 baths1,850 sq. ft.
9166 Lasalle Pl, Westminster, CO 80031
MLS# 6128994Listed by: The Hissa Group - Open Sun, 11am to 2pmNew
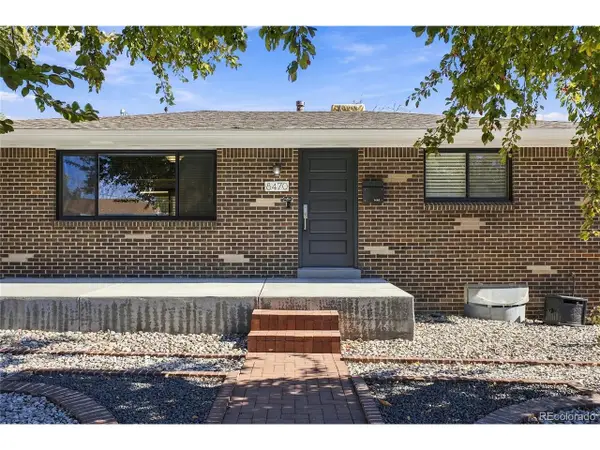 $500,000Active4 beds 2 baths1,776 sq. ft.
8470 Quigley St, Westminster, CO 80031
MLS# 5537272Listed by: MHLRE, LLC


Protect your home and budget from life's surprises with an Assurant Home Warranty, backed by a partner that supports you through every step of homeownership. Explore Plans.
©2026 Century 21 Real Estate LLC. All rights reserved. CENTURY 21®, the CENTURY 21 Logo and C21® are service marks owned by Century 21 Real Estate LLC. Century 21 Real Estate LLC fully supports the principles of the Fair Housing Act and the Equal Opportunity Act. Each office is independently owned and operated. Listing information is deemed reliable but not guaranteed accurate.