
1855 W 130th Pl, Westminster, CO 80234
Local realty services provided by:CENTURY 21 Top Dog Properties
1855 W 130th Pl,Denver, CO 80234
$750,000
- 4 Beds
- 3 Baths
- 2,737 sq. ft.
- Single family
- Coming Soon
Upcoming open houses
- Sat, Sep 1201:00 pm - 03:00 pm
- Sun, Sep 1301:00 pm - 03:00 pm
Listed by: kelly mccallister
Office: 8z real estate3035433083
MLS#:1068100
Source:IRES
Price summary
- Price:$750,000
- Price per sq. ft.:$274.02
- Monthly HOA dues:$106
About this home
Welcome to this beautifully maintained home in the sought-after Village at Harmony Park, where comfort, convenience and community come together. Situated on a desirable corner lot with mature landscaping and irrigated garden bed, this home offers inviting curb appeal and a warm, welcoming atmosphere from the moment you arrive. Inside, rich wood flooring flows throughout, creating a timeless look that complements both everyday living and entertaining. The kitchen opens up to the cozy living room with gas fireplace that is inviting and charming. The thoughtfully designed layout provides bright, comfortable living spaces filled with natural light, while the generous outdoor areas offer room to relax, garden or gather with friends and family. The mature trees and established landscaping enhance the home's sense of privacy and beauty throughout the seasons. Village at Harmony Park is known for its neighborhood amenities, including walking trails, parks, a community pool, clubhouse and playgrounds, creating an enjoyable setting for an active Colorado lifestyle. The home is also within walking distance of the local elementary school, adding to the neighborhood's everyday convenience. Ideally located with easy access to I-25, commuting to Denver, Boulder and surrounding communities is simple. Residents enjoy being just minutes from shopping, dining, golf courses, recreation centers and a variety of everyday conveniences, while nearby open spaces and trails provide endless opportunities to enjoy the outdoors. Combining an exceptional location, established community, beautiful finishes, mature landscaping and a desirable corner lot, this move-in-ready home presents an outstanding opportunity to enjoy everything the Village at Harmony Park has to offer. Offer deadline is Monday 9/14 at noon. Come see in person all that this home has to offer....
Contact an agent
Home facts
- Year built:2005
- Subdivision & Development:The Village At Harmony Park Third Rep
- Listing ID #:1068100
- Updated:September 09, 2026 at 08:28 PM
Rooms and interior
- Bedrooms:4
- Total bathrooms:3
- Full bathrooms:2
- Half bathrooms:1
- Dining Description:Eat-in Kitchen, Separate Dining Room
- Kitchen Description:Dishwasher, Disposal, Electric Range, Pantry, Refrigerator
- Basement Description:Built-In Radon, Crawl Space, Partial, Partially Finished, Sump Pump
- Living area:2,737 sq. ft.
Heating and cooling
- Cooling:Ceiling Fan(s), Central Air
- Heating:Forced Air
Structure and exterior
- Roof:Composition
- Year built:2005
- Building area:2,737 sq. ft.
- Lot area:0.2 Acres
- Lot Features:Corner Lot, Curbs, Paved, Sidewalks
- Construction Materials:Frame
- Exterior Features:Patio, Sprinkler System
- Levels:2 Story
Schools
- High school:Legacy
- Middle school:Silver Hills
- Elementary school:Arapahoe Ridge
Utilities
- Water:City
- Sewer:Public Sewer
Finances and disclosures
- Price:$750,000
- Price per sq. ft.:$274.02
- Tax amount:$4,627
Features and amenities
- Appliances:Dishwasher, Disposal, Dryer, Electric Range, Refrigerator, Washer
- Laundry features:Dryer, Washer, Washer/Dryer Hookup
- Amenities:Eat-in Kitchen, Open Floorplan, Pantry, Separate Dining Room, Walk-In Closet(s)
Parking
- Garage spaces:2
New listings near 1855 W 130th Pl
- Coming SoonOpen Sun, 12 to 2pm
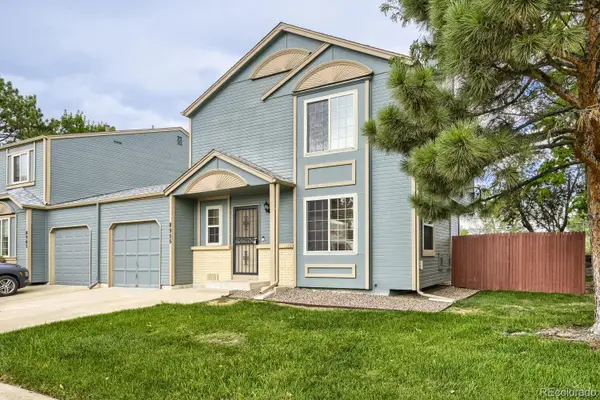 $435,000Coming Soon3 beds 2 baths1,372 sq. ft.
8955 W 89th Place, Broomfield, CO 80021
MLS# 8817891Listed by: THRIVE REAL ESTATE GROUP
- Coming Soon
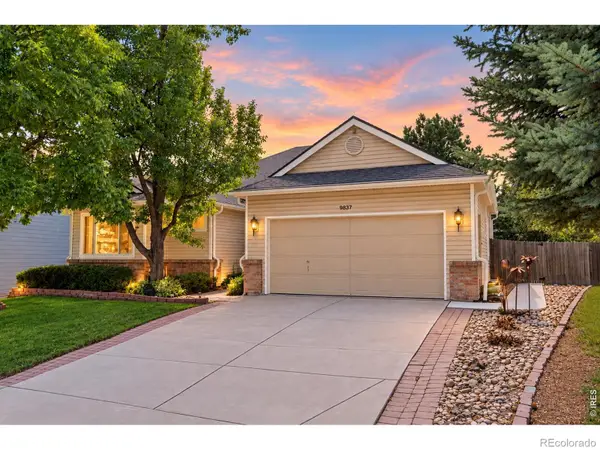 $635,000Coming Soon4 beds 3 baths2,800 sq. ft.
9837 Grove Circle, Westminster, CO 80031
MLS# IR1068227Listed by: JUSZAK REALTY - Coming SoonOpen Sun, 10am to 12pm
 $599,000Coming Soon4 beds 3 baths2,386 sq. ft.
1494 W 132nd Pl, Westminster, CO 80234
MLS# 7502590Listed by: Guide Real Estate - Coming Soon
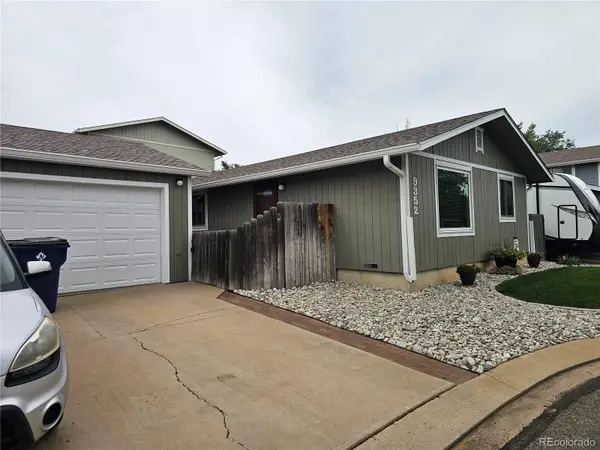 $425,000Coming Soon2 beds 1 baths984 sq. ft.
9352 Ingalls Street, Westminster, CO 80031
MLS# 4296625Listed by: RE/MAX ALLIANCE - Coming SoonOpen Sun, 11am to 1pm
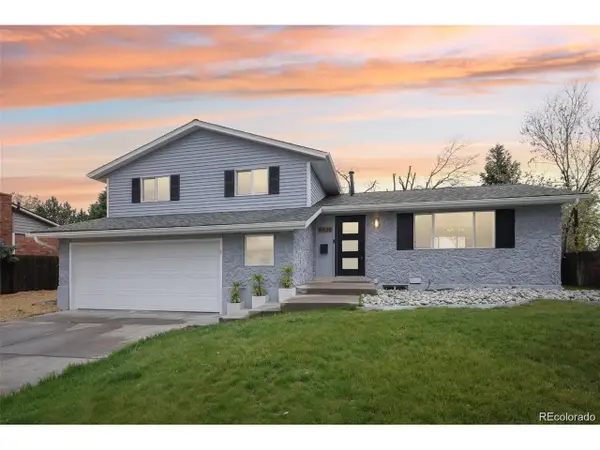 $624,500Coming Soon3 beds 3 baths2,238 sq. ft.
9435 Osceola St, Westminster, CO 80031
MLS# 7352753Listed by: Formatic Property Management, Inc. - Coming Soon
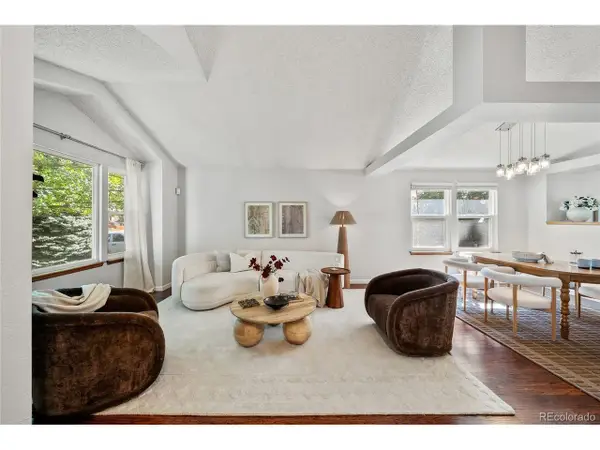 $600,000Coming Soon4 beds 3 baths2,521 sq. ft.
9256 W 102nd Pl, Broomfield, CO 80021
MLS# 9539165Listed by: Compass - Denver - Coming SoonOpen Sat, 1 to 3pm
 $615,000Coming Soon4 beds 4 baths2,443 sq. ft.
9808 Garrison Way, Westminster, CO 80021
MLS# 5872116Listed by: KELLER WILLIAMS AVENUES REALTY - Coming SoonOpen Sat, 12 to 2pm
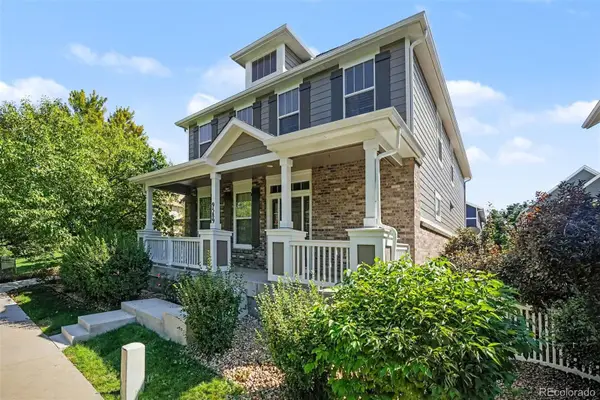 $615,000Coming Soon4 beds 3 baths2,785 sq. ft.
9589 Gray Court, Westminster, CO 80031
MLS# 9594070Listed by: CORCORAN PERRY & CO. - Coming Soon
 $650,000Coming Soon3 beds 3 baths2,776 sq. ft.
8553 W 94th Ave, Broomfield, CO 80021
MLS# 7175583Listed by: Keller Williams Preferred Realty


Protect your home and budget from life's surprises with an Assurant Home Warranty, backed by a partner that supports you through every step of homeownership. Explore Plans.
©2026 Century 21 Real Estate LLC. All rights reserved. CENTURY 21®, the CENTURY 21 Logo and C21® are service marks owned by Century 21 Real Estate LLC. Century 21 Real Estate LLC fully supports the principles of the Fair Housing Act and the Equal Opportunity Act. Each office is independently owned and operated. Listing information is deemed reliable but not guaranteed accurate.