
5650 W 73rd Ave, Arvada, CO 80003
Local realty services provided by:CENTURY 21 Top Dog Properties
Listed by: jennifer kearns, felz team
Office: sellstate altitude property group720-830-5158
MLS#:5036626
Source:IRES
Price summary
- Price:$599,000
- Price per sq. ft.:$224.34
About this home
Welcome to 5650 W 73rd Ave, a spacious home located directly across from Faversham Park in Arvada. This inviting home offers 3 bedrooms plus a versatile 4th bedroom/multipurpose room, 1 full and 2 three-quarter bathrooms, providing plenty of space for everyday living, guests, work-from-home needs, or hobbies. The main level features a large living room and a formal dining room with built-in glass shelving and a statement hanging light, creating a welcoming space for entertaining. The kitchen offers beautiful wood flooring, granite countertops, and a sliding glass door that opens directly to the backyard, bringing in natural light and creating an easy connection to the outdoor living space. The family room and bedroom 4/multipurpose room feature new luxury vinyl plank flooring. Additional updates include a new electrical panel, freshly painted exterior trim, new fence gate, and new handrails at the front porch and back deck. Popcorn ceilings have been removed from the main and lower levels for a cleaner, updated look. The partial unfinished basement provides additional storage and utility space and houses the furnace and water heater. A separate basement room, previously used as a darkroom, features a large utility sink, offering an interesting space for storage, hobbies, or future use. The basement also has a concrete box created as part of an original solar-power concept when the home was built; the solar system was never installed. Step outside to the large, fenced backyard featuring a pond with a pump, ready for you to bring your own outdoor vision to life. The spacious yard offers room for entertaining, gardening, pets, recreation, or enjoying Colorado's beautiful outdoor lifestyle. A variety of additional updates and improvements have been completed throughout the home, with supporting documentation available in the listing documents. Close to shopping, dining, schools, and commuter routes, this home offers space, flexibility, and an inviting setting in Arvada....
Contact an agent
Home facts
- Year built:1978
- Subdivision & Development:The Farms
- Listing ID #:5036626
- Added:12 day(s) ago
- Updated:October 25, 2026 at 02:46 AM
Rooms and interior
- Bedrooms:3
- Total bathrooms:3
- Full bathrooms:1
- Dining Description:Eat-in Kitchen
- Kitchen Description:Dishwasher, Pantry, Refrigerator
- Basement Description:Partial
- Living area:2,670 sq. ft.
Heating and cooling
- Cooling:Central Air
- Heating:Forced Air
Structure and exterior
- Roof:Composition
- Year built:1978
- Building area:2,670 sq. ft.
- Lot area:0.17 Acres
- Lot Features:Deciduous Trees, Gutters, House Faces South, Level, Outbuildings, Paved
- Construction Materials:Concrete, Wood Siding
- Exterior Features:Deck, Patio
- Levels:2 Story
Schools
- High school:Arvada
- Middle school:North Arvada
- Elementary school:Swanson
Utilities
- Water:Public
- Sewer:Public Sewer
Finances and disclosures
- Price:$599,000
- Price per sq. ft.:$224.34
- Tax amount:$2,751
Features and amenities
- Appliances:Dishwasher, Fire Alarm, Refrigerator
- Amenities:Eat-in Kitchen, Pantry
Parking
- Garage spaces:2
New listings near 5650 W 73rd Ave
- Coming Soon
 $510,000Coming Soon2 beds 2 baths2,606 sq. ft.
16844 W 62nd Ln, Golden, CO 80403
MLS# 3699548Listed by: Keller Williams DTC - Coming Soon
 $800,000Coming Soon4 beds 3 baths3,680 sq. ft.
11398 W 73rd Ave, Arvada, CO 80005
MLS# 8999144Listed by: Keller Williams DTC - Coming SoonOpen Sat, 11am to 1pm
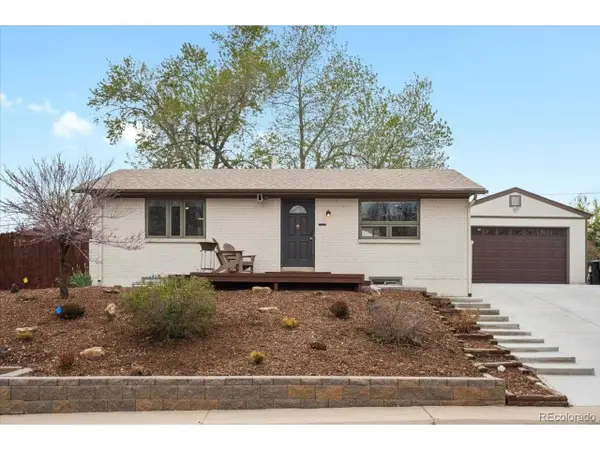 $550,000Coming Soon3 beds 2 baths1,900 sq. ft.
6053 Uno St, Arvada, CO 80003
MLS# 2724879Listed by: eXp Realty, LLC - Coming SoonOpen Sat, 11am to 2pm
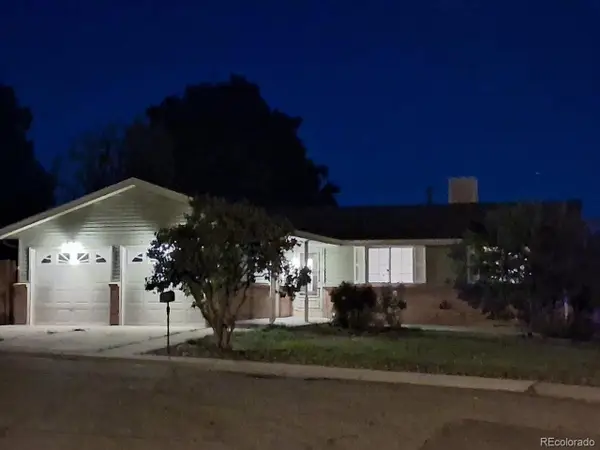 $539,900Coming Soon4 beds 2 baths2,226 sq. ft.
9018 W 77th Pl, Arvada, CO 80005
MLS# 2568972Listed by: Keller Williams Preferred Realty - Coming Soon
 $575,000Coming Soon2 beds 3 baths1,972 sq. ft.
6255 Terry St, Golden, CO 80403
MLS# 2636130Listed by: Compass - Denver - Coming Soon
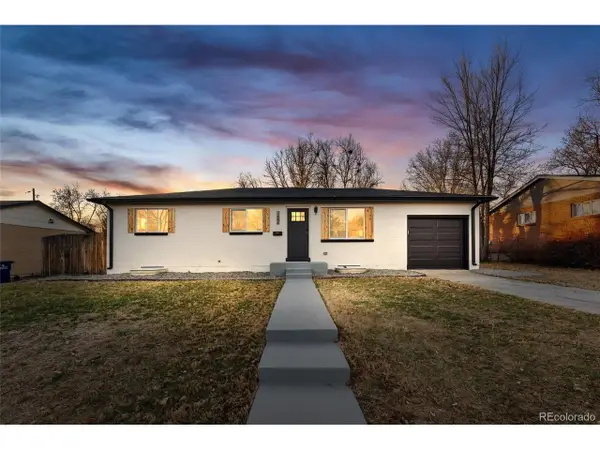 $670,000Coming Soon5 beds 3 baths2,292 sq. ft.
6773 Kipling St, Arvada, CO 80004
MLS# 7473732Listed by: Stealth Wealth Group - New
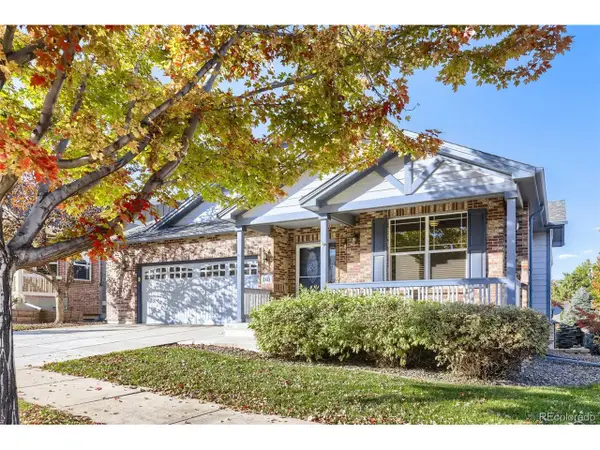 $799,900Active3 beds 3 baths3,686 sq. ft.
8221 W 67th Dr, Arvada, CO 80004
MLS# 7861880Listed by: MB Professionals Designer Realty - New
 $1,950,000Active2.97 Acres
30 N Moffat Rd, Arvada, CO 80403
MLS# 4079854Listed by: Compass - Denver - New
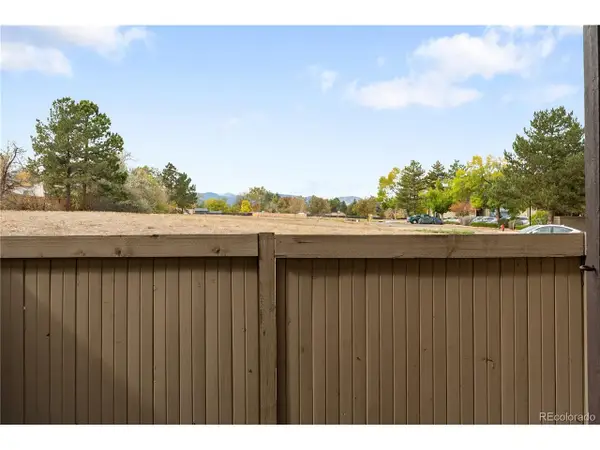 $250,000Active2 beds 2 baths1,011 sq. ft.
7870 W 87th Dr #A, Arvada, CO 80005
MLS# 6370755Listed by: Compass - Denver - New
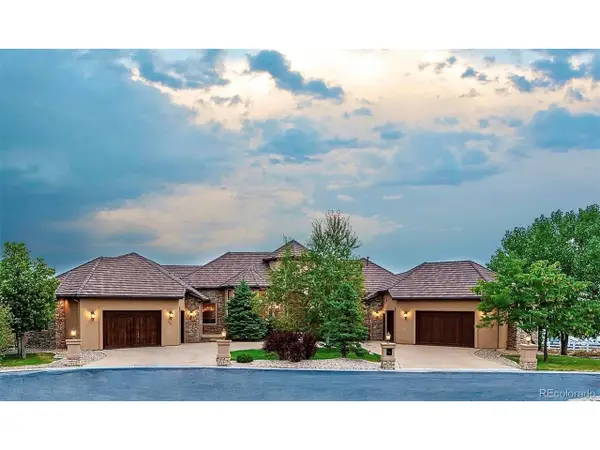 $4,100,000Active6 beds 8 baths11,126 sq. ft.
16254 W 77th Ln, Arvada, CO 80007
MLS# 9775545Listed by: Brad Spence LLC


Protect your home and budget from life's surprises with an Assurant Home Warranty, backed by a partner that supports you through every step of homeownership. Explore Plans.
©2026 Century 21 Real Estate LLC. All rights reserved. CENTURY 21®, the CENTURY 21 Logo and C21® are service marks owned by Century 21 Real Estate LLC. Century 21 Real Estate LLC fully supports the principles of the Fair Housing Act and the Equal Opportunity Act. Each office is independently owned and operated. Listing information is deemed reliable but not guaranteed accurate.