
2498 W 111th Place, Westminster, CO 80234
Local realty services provided by:CENTURY 21 Top Dog Properties
2498 W 111th Place,Westminster, CO 80234
$597,000
- 3 Beds
- 4 Baths
- 2,208 sq. ft.
- Single family
- Active
Listed by: connie quinn
Office: coldwell banker realty 56
MLS#:7767715
Source:ML
Price summary
- Price:$597,000
- Price per sq. ft.:$270.38
- Monthly HOA dues:$38
About this home
Enjoy this lovely home in the popular Cedar Bridge Community. As you step inside, you will immediately notice the inviting ambience created by the vaulted ceilings, which provides an open and airy feeling. At the heart of the home, the updated kitchen flows seamlessly into the large family room, creating an inviting space for gathering. The beautiful kitchen features modern appliances, a center island, wood flooring and a bright spacious dining area designed for comfortable living and effortless entertaining. The main floor laundry and half bath add everyday comfort and functionality. Upstairs you will discover a generously sized primary bedroom boasting an updated ensuite bathroom, walk-in closet and owners retreat with a cozy fireplace. The owner's retreat would be perfect for an office, nursery, exercise room, etc. The upper level also features two nicely sized bedrooms and a full bath. Newer windows enhance the home's comfort, energy efficiency and overall appeal. The basement provides additional space with a game room and half bath. The patio with a retractable awning and backyard are great for entertaining family and friends. You will enjoy the community pool and clubhouse in the warm weather months. Also, there are trails and parks for plenty of enjoyment year-round. Great convenient location to shopping, schools, downtown Denver and Boulder. This Home is Ready to Move in and Place your Own Personal Touches to Make it Your Home!...
Contact an agent
Home facts
- Year built:1997
- Listing ID #:7767715
Rooms and interior
- Bedrooms:3
- Total bathrooms:4
- Full bathrooms:1
- Half bathrooms:2
- Flooring:Carpet, Linoleum, Wood
- Kitchen Description:Dishwasher, Disposal, Eat-in Kitchen, Kitchen Island, Microwave, Range, Refrigerator, Water Softener
- Basement:Yes
- Basement Description:Partial
- Living area:2,208 sq. ft.
Heating and cooling
- Cooling:Central Air
- Heating:Forced Air
- Central air:Yes
Structure and exterior
- Roof:Composition
- Year built:1997
- Building area:2,208 sq. ft.
- Lot area:0.15 Acres
- Lot Features:Corner, Cul-De-Sac
- Architectural Style:Contemporary
- Construction Materials:Brick, Frame
- Exterior Features:Front Porch, Patio
- Levels:2 Story
Schools
- High school:Northglenn
- Middle school:Silver Hills
- Elementary school:Westview
Utilities
- Water:Public
- Sewer:Public Sewer
Finances and disclosures
- Price:$597,000
- Price per sq. ft.:$270.38
- Tax amount:$3,248 (2025)
Features and amenities
- Amenities:Carbon Monoxide Detector(s), Double Pane Windows, Smoke Detector(s), Water Softener, Window Coverings
Parking
- Total parking spaces:2
- Garage:Yes
- Garage spaces:2
 Based on information submitted to the MLS GRID as of July 30, 2026 01:41 AM. All data is obtained from various sources and may not have been verified by broker or MLS GRID. Supplied Open House information is subject to change without notice. All information should be independently reviewed and verified for accuracy. Properties may or may not be listed by the office/agent presenting the information.
New listings near 2498 W 111th Place
- New
 $345,000Active2 beds 2 baths1,050 sq. ft.
8386 W 87th Dr #A, Arvada, CO 80005
MLS# 6026583Listed by: Keller Williams Avenues Realty - New
 $850,000Active3 beds 3 baths4,272 sq. ft.
9895 Reed Street, Westminster, CO 80021
MLS# IR1065297Listed by: RE/MAX NORTHWEST - New
 $237,500Active2 beds 1 baths1,000 sq. ft.
2710 W 86th Avenue #59, Westminster, CO 80031
MLS# 5627308Listed by: EXP REALTY, LLC - New
 $415,000Active3 beds 1 baths1,152 sq. ft.
7545 Osceola Street, Westminster, CO 80030
MLS# 6265461Listed by: REAL BROKER, LLC DBA REAL - Open Fri, 3 to 6pmNew
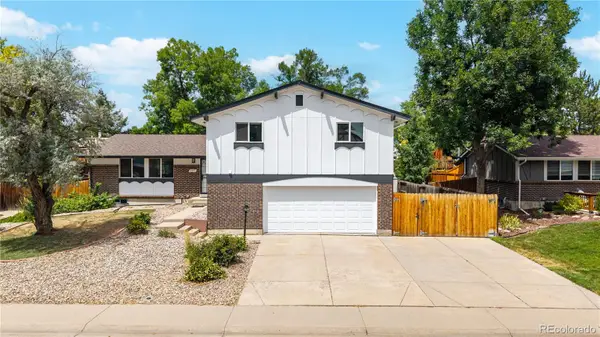 $639,000Active4 beds 3 baths2,938 sq. ft.
6341 W 74th Avenue, Arvada, CO 80003
MLS# 9084679Listed by: COLDWELL BANKER REALTY 54 - New
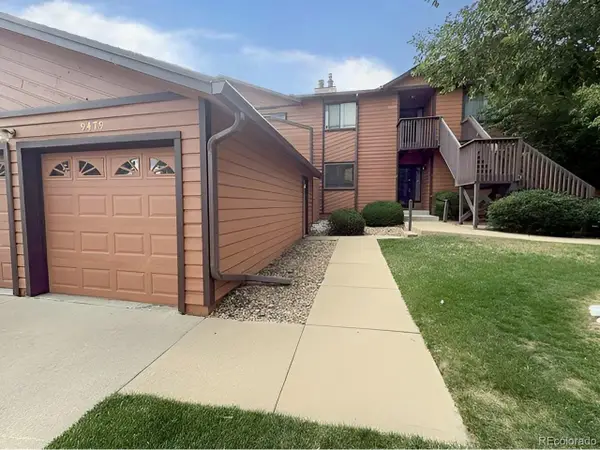 $314,200Active3 beds 2 baths1,199 sq. ft.
9477 W 89th Cir, Broomfield, CO 80021
MLS# 2883682Listed by: Dubrova and Associate LLC - Open Sat, 9:30am to 12:30pmNew
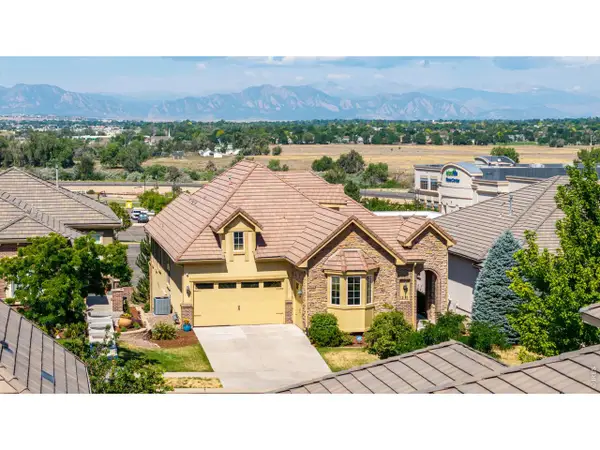 $1,100,000Active4 beds 4 baths3,588 sq. ft.
12121 Clay St, Westminster, CO 80234
MLS# 1065242Listed by: eXp Realty LLC - New
 $299,000Active2 beds 2 baths1,008 sq. ft.
3621 W 79th Ave #A3, Westminster, CO 80030
MLS# 1065231Listed by: eXp Realty LLC - New
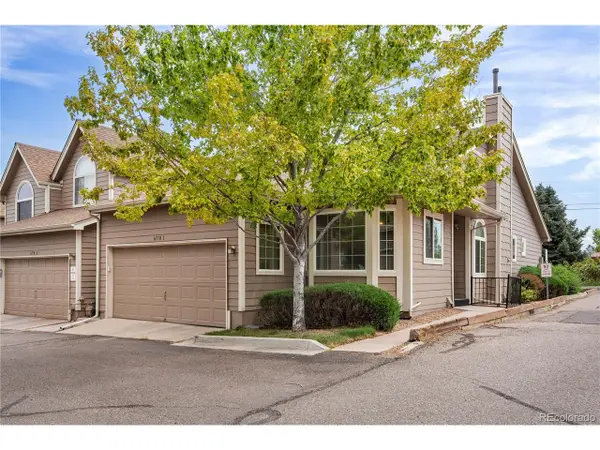 $455,000Active2 beds 2 baths2,838 sq. ft.
6758 Zenobia Loop #6758-1, Westminster, CO 80030
MLS# 3857909Listed by: Macauley & CO


Protect your home and budget from life's surprises with an Assurant Home Warranty, backed by a partner that supports you through every step of homeownership. Explore Plans.
©2026 Century 21 Real Estate LLC. All rights reserved. CENTURY 21®, the CENTURY 21 Logo and C21® are service marks owned by Century 21 Real Estate LLC. Century 21 Real Estate LLC fully supports the principles of the Fair Housing Act and the Equal Opportunity Act. Each office is independently owned and operated. Listing information is deemed reliable but not guaranteed accurate.