
2557 W 110th Avenue, Westminster, CO 80234
Local realty services provided by:CENTURY 21 CapRock Real Estate
Listed by: holly couture
Office: exp realty, llc.
MLS#:2717770
Source:ML
Price summary
- Price:$575,000
- Price per sq. ft.:$270.59
- Monthly HOA dues:$60
About this home
PRICE IMPROVED! Welcome to 2557 W 110th Ave, a beautifully maintained home tucked away in a quiet, established neighborhood with an unbeatable combination of comfort, thoughtful updates, and everyday convenience. Surrounded by mature landscaping and ideally located near parks, trails, shopping, dining, schools, and major commuter routes, this inviting residence is ready to welcome you home.
The inviting open floor plan features soaring ceilings, abundant natural light, refinished oak hardwood floors, and spacious living areas designed for everyday living and entertaining. Updates include a newer roof with a transferable 50-year warranty, refreshed and new window wells and covers.
The refreshed kitchen is both stylish and exceptionally functional, featuring refinished cabinetry, generous quartz countertops, a glass tile backsplash, pull-out storage, built-in wine rack, hidden trash storage, and thoughtful design. The open-concept layout flows seamlessly into both the main and lower living areas, making it easy to stay connected whether you're preparing a meal or entertaining guests.
Upstairs, the primary suite offers a five-piece en-suite bath and walk-in closet, plus an additional bedroom.
The lower level features a cozy family room with a converted Mendota gas fireplace and custom built-ins, as well as a third bedroom and bathroom. Flex space in the basement is an additional bonus!
Outside, the beautifully landscaped backyard provides an inviting Colorado retreat with mature trees, a spacious patio, sprinkler and drip irrigation systems, and a convenient walkway connecting the garage to the home. A Tuff Shed offers additional storage for tools, equipment, and seasonal belongings.
With its thoughtful updates, versatile living spaces, beautifully maintained outdoor areas, and convenient location, 2557 W 110th Ave offers the perfect blend of style, functionality, and lasting value. Come see all this exceptional home has to offer!...
Contact an agent
Home facts
- Year built:1989
- Subdivision & Development:Cedar Bridge Filing
- Listing ID #:2717770
Rooms and interior
- Bedrooms:3
- Total bathrooms:2
- Full bathrooms:1
- Flooring:Carpet, Tile, Vinyl, Wood
- Bathrooms Description:Five Piece Bath
- Kitchen Description:Dishwasher, Disposal, Eat-in Kitchen, Microwave, Oven, Refrigerator
- Basement:Yes
- Basement Description:Full
- Living area:2,125 sq. ft.
Heating and cooling
- Cooling:Attic Fan, Central Air
- Heating:Forced Air
- Central air:Yes
Structure and exterior
- Roof:Composition
- Year built:1989
- Building area:2,125 sq. ft.
- Lot area:0.17 Acres
- Architectural Style:Traditional
- Construction Materials:Brick, Frame, Vinyl Siding
- Exterior Features:Patio, Private Yard, Smart Irrigation
- Foundation Description:Slab
Schools
- High school:Northglenn
- Middle school:Silver Hills
- Elementary school:Westview
Utilities
- Water:Public
- Sewer:Public Sewer
Finances and disclosures
- Price:$575,000
- Price per sq. ft.:$270.59
- Tax amount:$3,058 (2025)
Features and amenities
- Laundry features:Dryer, In Unit, Washer
- Amenities:Bay Window(s), Carbon Monoxide Detector(s), Humidifier, Smoke Detector(s)
Parking
- Total parking spaces:2
- Parking description:Concrete Driveway, Dry Walled
- Garage:Yes
- Garage spaces:2
 Based on information submitted to the MLS GRID as of September 14, 2026 02:39 PM. All data is obtained from various sources and may not have been verified by broker or MLS GRID. Supplied Open House information is subject to change without notice. All information should be independently reviewed and verified for accuracy. Properties may or may not be listed by the office/agent presenting the information. ML Member Broker: Daniel Bishop
New listings near 2557 W 110th Avenue
- Coming Soon
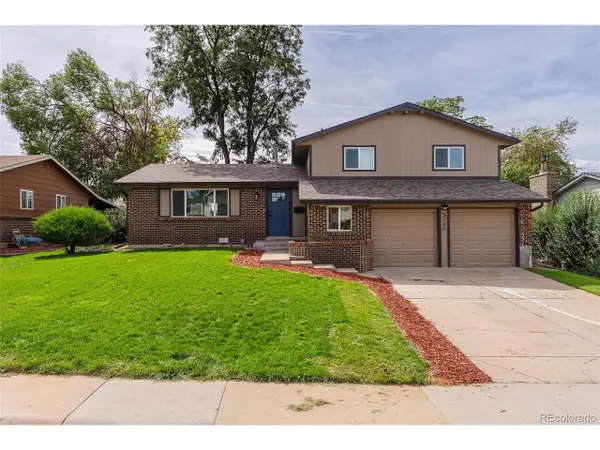 $650,000Coming Soon5 beds 4 baths2,162 sq. ft.
3740 W 95th Ave, Westminster, CO 80031
MLS# 1853863Listed by: Megastar Realty - Coming Soon
 $165,000Coming Soon1 beds 1 baths888 sq. ft.
8470 Decatur Street #92, Westminster, CO 80031
MLS# 2470917Listed by: KELLER WILLIAMS PREFERRED REALTY - Coming SoonOpen Sat, 11am to 2pm
 $575,000Coming Soon3 beds 2 baths2,450 sq. ft.
9806 Grove Circle, Westminster, CO 80031
MLS# 3604456Listed by: RE/MAX MOMENTUM - Coming SoonOpen Sat, 12 to 2pm
 $350,000Coming Soon2 beds 2 baths1,112 sq. ft.
6840 Xavier Circle #5, Westminster, CO 80030
MLS# 5782319Listed by: KELLER WILLIAMS INTEGRITY REAL ESTATE LLC - Coming SoonOpen Sat, 12 to 2pm
 $600,000Coming Soon3 beds 3 baths1,920 sq. ft.
9233 Lamar Street, Westminster, CO 80031
MLS# 4235944Listed by: COMPASS - DENVER - Coming Soon
 $1,025,000Coming Soon4 beds 5 baths4,765 sq. ft.
3696 W 100th Avenue, Westminster, CO 80031
MLS# 3120365Listed by: RE/MAX ALLIANCE - New
 $300,000Active2 beds 2 baths990 sq. ft.
2917 W 81st Avenue #B, Westminster, CO 80031
MLS# 1522697Listed by: NAVIGATE REALTY - New
 $255,000Active2 beds 1 baths800 sq. ft.
5711 W 92nd Avenue #10, Westminster, CO 80031
MLS# 7384022Listed by: HOMESMART - New
 $389,990Active2 beds 2 baths1,231 sq. ft.
2426 W 82nd Place #C, Westminster, CO 80031
MLS# 8894105Listed by: BROKERS GUILD REAL ESTATE - New
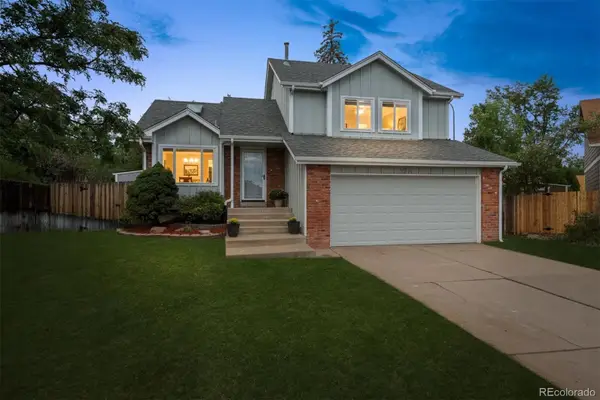 $540,000Active4 beds 2 baths1,885 sq. ft.
9914 Hoyt Way, Broomfield, CO 80021
MLS# 3208305Listed by: MODUS REAL ESTATE


Protect your home and budget from life's surprises with an Assurant Home Warranty, backed by a partner that supports you through every step of homeownership. Explore Plans.
©2026 Century 21 Real Estate LLC. All rights reserved. CENTURY 21®, the CENTURY 21 Logo and C21® are service marks owned by Century 21 Real Estate LLC. Century 21 Real Estate LLC fully supports the principles of the Fair Housing Act and the Equal Opportunity Act. Each office is independently owned and operated. Listing information is deemed reliable but not guaranteed accurate.