
9270 Upham Way, Westminster, CO 80021
Local realty services provided by:CENTURY 21 Cornerstone
9270 Upham Way,Westminster, CO 80021
$725,000
- 5 Beds
- 3 Baths
- 3,196 sq. ft.
- Single family
- Active
Listed by: amy norloff
Office: august real estate ltd303-916-0187
MLS#:9605703
Source:IRES
Price summary
- Price:$725,000
- Price per sq. ft.:$226.85
- Monthly HOA dues:$58.33
About this home
This brick ranch-style home has a three-car garage and soaring vaulted ceilings. The living and dining areas flow together under tall ceilings and sunny windows, and fresh paint and plush carpet create a charming first impression. The open kitchen has white cabinetry, a stainless steel refrigerator, a built-in desk nook, and a breakfast bar that connects to the family room. Two skylights and a wall of windows fill the space with light, and hardwood floors run through the kitchen and eat-in breakfast nook. The family room has a gas fireplace and looks into the kitchen, for a cozy flow. French doors open to a flexible study or office with recessed lighting. A main-floor laundry room with a washer and dryer sits just off the garage entry.
The primary suite has a vaulted ceiling, a walk-in closet with built-in shelving, and a five-piece bath with a soaking tub, a separate glass shower, a dual-sink vanity, and tile floors. A second full bath on the main level has dual sinks, and a tub/shower combination.
The finished basement adds a large open recreation area with lmainate flooring & recessed lighting. It also has two additional bedrooms and a modern three-quarter bath with a frameless glass shower and tile surround. A large unfinished storage room with built-in shelving takes care of any overflow needs.
Outside, a large concrete patio, boulder retaining walls, a fire pit, and a lawn fill the fenced backyard. Rock beds and newly planted trees ensure lower upkeep. In the front, a large shade tree covers the lawn, newly laid in September 2026....
Contact an agent
Home facts
- Year built:1999
- Subdivision & Development:Cambridge Farm
- Listing ID #:9605703
- Added:1 day(s) ago
- Updated:October 27, 2026 at 11:34 AM
Rooms and interior
- Bedrooms:5
- Total bathrooms:3
- Full bathrooms:2
- Dining Description:Eat-in Kitchen
- Kitchen Description:Dishwasher, Disposal, Microwave, Pantry
- Basement Description:Full, Partially Finished
- Living area:3,196 sq. ft.
Heating and cooling
- Cooling:Ceiling Fan(s), Central Air
- Heating:Forced Air
Structure and exterior
- Roof:Fiberglass
- Year built:1999
- Building area:3,196 sq. ft.
- Lot area:0.22 Acres
- Lot Features:Corner Lot, Deciduous Trees, Gutters, House Faces West, Paved
- Architectural Style:Contemporary
- Construction Materials:Concrete, Frame
- Exterior Features:Patio, Sprinkler System
- Levels:One
Schools
- High school:Standley Lake
- Middle school:Mandalay
- Elementary school:Semper
Utilities
- Water:Public
- Sewer:Public Sewer
Finances and disclosures
- Price:$725,000
- Price per sq. ft.:$226.85
- Tax amount:$3,972
Features and amenities
- Appliances:Dishwasher, Disposal, Dryer, Microwave
- Laundry features:Dryer
- Amenities:Cathedral Ceiling(s), Eat-in Kitchen, Pantry, Walk-In Closet(s)
Parking
- Garage spaces:3
New listings near 9270 Upham Way
- Coming SoonOpen Sun, 11am to 1pm
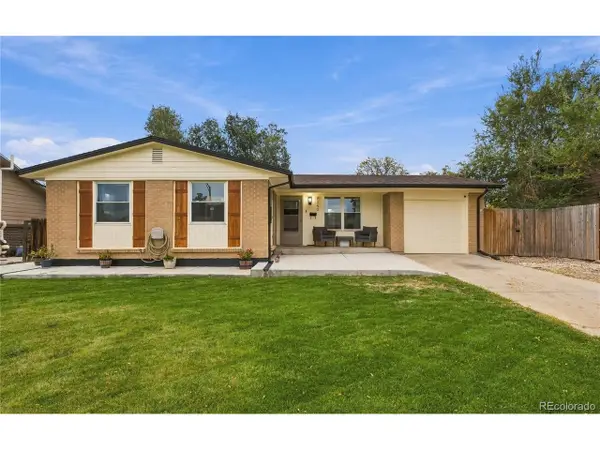 $525,000Coming Soon4 beds 2 baths1,914 sq. ft.
9340 Lowell Blvd, Westminster, CO 80031
MLS# 4765815Listed by: HomeSmart - Coming Soon
 $105,000Coming Soon3 beds 2 baths1,050 sq. ft.
860 W 132nd, Westminster, CO 80234
MLS# 8515964Listed by: THE GROSSNICKLE GROUP
- New
 $449,990Active3 beds 3 baths1,406 sq. ft.
3370 W 87th Ave, Westminster, CO 80031
MLS# 8886240Listed by: RE/MAX Alliance - New
 $389,900Active3 beds 3 baths1,400 sq. ft.
7440 Lowell Blvd #C, Westminster, CO 80030
MLS# 1071226Listed by: Coldwell Banker Realty-Boulder - New
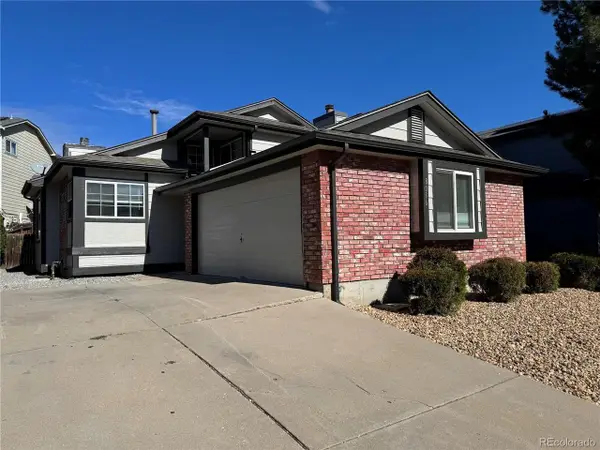 $517,000Active4 beds 2 baths1,764 sq. ft.
8036 Decatur St, Westminster, CO 80031
MLS# 6287540Listed by: Brokers Guild Homes - New
 $999,999Active4 beds 4 baths4,918 sq. ft.
3695 W 102nd, Westminster, CO 80031
MLS# 8955069Listed by: COMPASS - DENVER - New
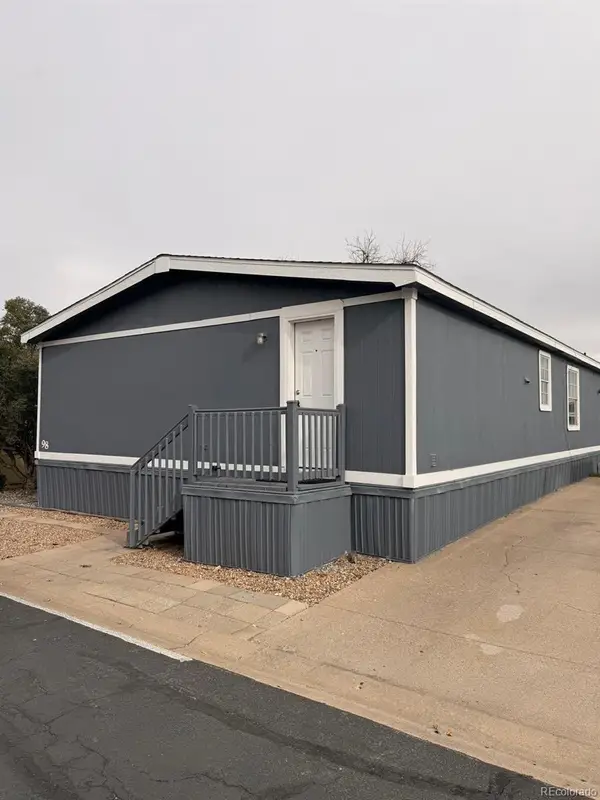 $117,000Active-- beds -- baths1,404 sq. ft.
860 W 132nd, Westminster, CO 80234
MLS# 7249135Listed by: THE GROSSNICKLE GROUP - New
 $399,990Active3 beds 3 baths1,406 sq. ft.
8621 King, Westminster, CO 80031
MLS# 1670279Listed by: DFH COLORADO REALTY LLC - New
 $500,000Active3 beds 2 baths1,238 sq. ft.
10448 Robb, Broomfield, CO 80021
MLS# IR1071166Listed by: PROPERTY PARTNERS


Protect your home and budget from life's surprises with an Assurant Home Warranty, backed by a partner that supports you through every step of homeownership. Explore Plans.
©2026 Century 21 Real Estate LLC. All rights reserved. CENTURY 21®, the CENTURY 21 Logo and C21® are service marks owned by Century 21 Real Estate LLC. Century 21 Real Estate LLC fully supports the principles of the Fair Housing Act and the Equal Opportunity Act. Each office is independently owned and operated. Listing information is deemed reliable but not guaranteed accurate.