
4154 W 111th Cir, Westminster, CO 80031
Local realty services provided by:CENTURY 21 Cornerstone
Listed by: ty hart
Office: re/max alliance303-420-8800
MLS#:4358773
Source:IRES
Price summary
- Price:$415,000
- Price per sq. ft.:$291.02
- Monthly HOA dues:$325
About this home
Seller is offering to pay for 6-months of HOA fees! A steal for this area. With school upcoming, this one will be going off market soon. Tucked away in the desirable Cotton Creek community, this quiet and private townhome backs to a peaceful green belt surrounded by mature trees, creating a relaxing setting that's hard to find. Inside, the home features 3 bedrooms, 3 bathrooms, central AC, and a functional layout designed for comfortable everyday living. The spacious primary suite includes its own ensuite bathroom. The main living area feels warm and inviting, and the attached 2 car garage provides plenty of storage and convenience. Enjoy being just a short walk to the neighborhood park, playgrounds, and bike trails, while also being minutes from Front Range Community College, Legacy Ridge Golf Course, shopping, dining, and entertainment. Move in ready and ideally located with easy access to everything the area has to offer.
Contact an agent
Home facts
- Year built:1997
- Listing ID #:4358773
- Added:58 day(s) ago
- Updated:July 26, 2026 at 02:29 PM
Rooms and interior
- Bedrooms:3
- Total bathrooms:3
- Full bathrooms:2
- Half bathrooms:1
- Kitchen Description:Dishwasher, Disposal, Refrigerator
- Living area:1,426 sq. ft.
Heating and cooling
- Cooling:Central Air
- Heating:Forced Air
Structure and exterior
- Roof:Composition
- Year built:1997
- Building area:1,426 sq. ft.
- Construction Materials:Frame
- Levels:2 Story
Schools
- High school:Northglenn
- Middle school:Silver Hills
- Elementary school:Cotton Creek
Utilities
- Sewer:Public Sewer
Finances and disclosures
- Price:$415,000
- Price per sq. ft.:$291.02
- Tax amount:$3,219
Features and amenities
- Appliances:Dishwasher, Disposal, Dryer, Refrigerator, Washer
- Laundry features:Dryer, Washer
Parking
- Garage spaces:2
New listings near 4154 W 111th Cir
- Open Sat, 11am to 1pmNew
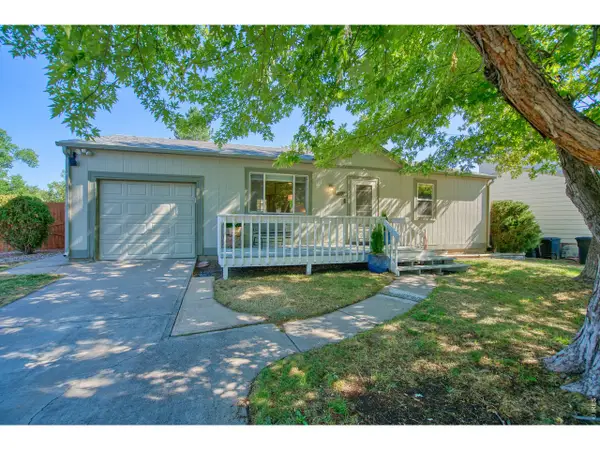 $495,000Active3 beds 2 baths1,632 sq. ft.
10757 W 107th Ave, Broomfield, CO 80021
MLS# 1065094Listed by: Charter Realty - New
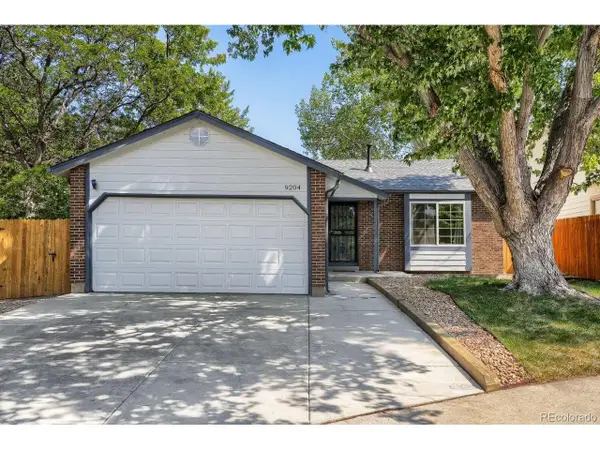 $500,000Active2 beds 1 baths1,793 sq. ft.
9204 W 94th Ave, Broomfield, CO 80021
MLS# 2174201Listed by: Beezub Realty Group, LLC - New
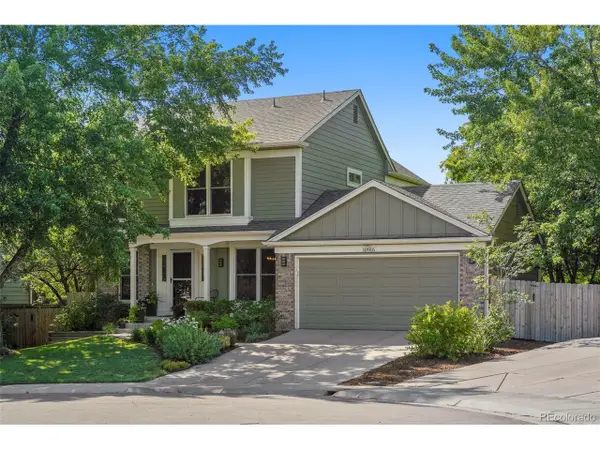 $799,000Active3 beds 4 baths2,850 sq. ft.
10916 W 103rd Cir, Broomfield, CO 80021
MLS# 2892023Listed by: The Leicht Source Realty LLC - Open Sun, 11am to 1pmNew
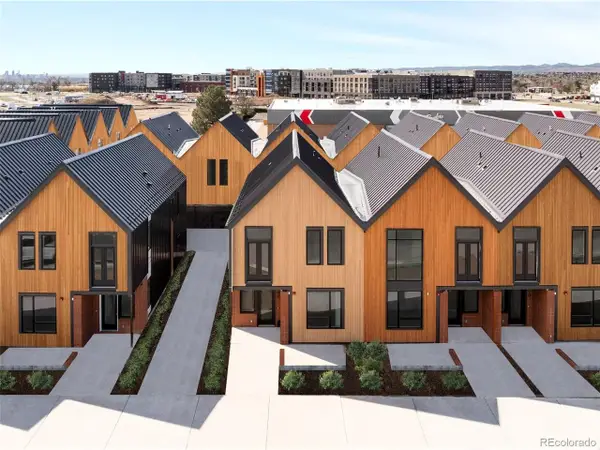 $575,000Active3 beds 3 baths1,645 sq. ft.
5760 W 92nd Ave, Westminster, CO 80031
MLS# 6145705Listed by: First Summit Realty - Open Sun, 11am to 1pmNew
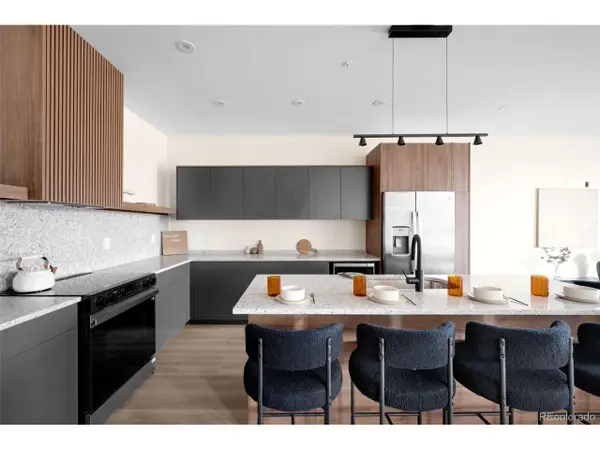 $599,000Active3 beds 3 baths1,660 sq. ft.
5781 W 91st Pl, Westminster, CO 80031
MLS# 8594803Listed by: First Summit Realty - Open Sun, 11am to 1pmNew
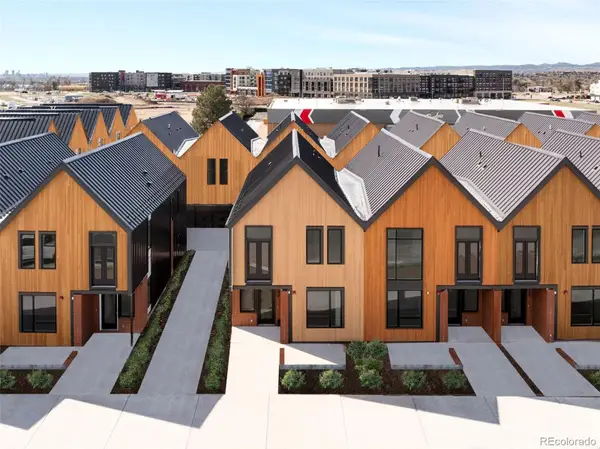 $550,000Active3 beds 3 baths1,634 sq. ft.
5755 W 91st Place, Westminster, CO 80031
MLS# 2488426Listed by: FIRST SUMMIT REALTY
- New
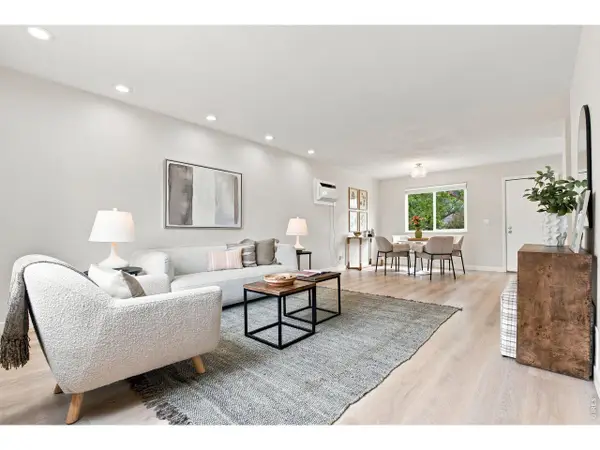 $459,000Active3 beds 2 baths1,152 sq. ft.
10745 Miller Ct, Westminster, CO 80021
MLS# 1065069Listed by: West and Main Homes - New
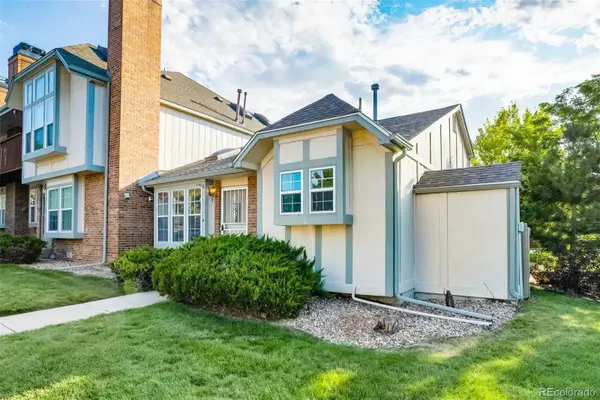 $339,000Active3 beds 2 baths1,196 sq. ft.
3090 W 107th Place #H, Westminster, CO 80031
MLS# 9115267Listed by: GREEN DOOR LIVING REAL ESTATE - New
 $725,000Active4 beds 3 baths3,250 sq. ft.
10361 Winona Ct, Westminster, CO 80031
MLS# 5085800Listed by: The Carlton Company - Open Sun, 11am to 1pmNew
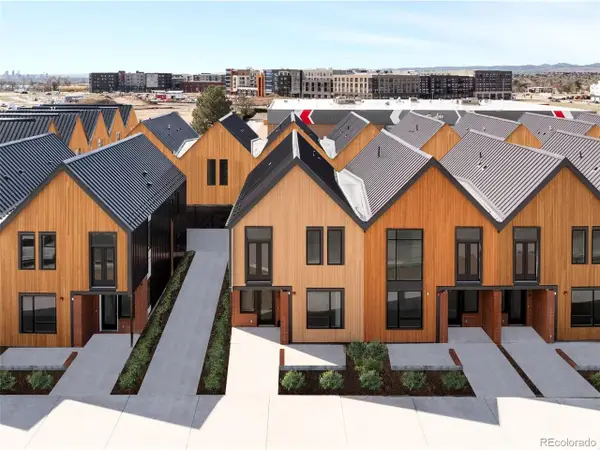 $575,000Active3 beds 3 baths1,645 sq. ft.
5784 W 92nd Ave, Westminster, CO 80031
MLS# 4297521Listed by: First Summit Realty


Protect your home and budget from life's surprises with an Assurant Home Warranty, backed by a partner that supports you through every step of homeownership. Explore Plans.
©2026 Century 21 Real Estate LLC. All rights reserved. CENTURY 21®, the CENTURY 21 Logo and C21® are service marks owned by Century 21 Real Estate LLC. Century 21 Real Estate LLC fully supports the principles of the Fair Housing Act and the Equal Opportunity Act. Each office is independently owned and operated. Listing information is deemed reliable but not guaranteed accurate.