
4180 W 80th Place, Westminster, CO 80031
Local realty services provided by:CENTURY 21 CapRock Real Estate
4180 W 80th Place,Westminster, CO 80031
$490,000
- 4 Beds
- 2 Baths
- 2,214 sq. ft.
- Single family
- Active
Listed by: joaquin gonzales
Office: fusion real estate
MLS#:7362078
Source:ML
Price summary
- Price:$490,000
- Price per sq. ft.:$221.32
About this home
GREAT 4 BEDROOM 2 BATH HOME IN DESIRABLE WESTMINSTER HILLS. NEW HOT WATER HEATER, UPDATED WINDOWS AND FURNACE. THIS IS A SOLID FAMILY HOME WITH PLENTY OF OFF STREET PARKING.Buyer and Buyers agent to verify all, including but not limited to Sq. Ft, Schools, taxes, zoning et.
Contact an agent
Home facts
- Year built:1958
- Subdivision & Development:Westminster Hills Filing 3
- Listing ID #:7362078
Rooms and interior
- Bedrooms:4
- Total bathrooms:2
- Full bathrooms:1
- Flooring:Carpet, Laminate, Tile, Wood
- Kitchen Description:Convection Oven, Dishwasher, Disposal, Eat-in Kitchen, Range, Refrigerator, Self Cleaning Oven
- Basement:Yes
- Basement Description:Finished
- Living area:2,214 sq. ft.
Heating and cooling
- Cooling:Evaporative Cooling
- Heating:Forced Air
Structure and exterior
- Roof:Shingle
- Year built:1958
- Building area:2,214 sq. ft.
- Lot area:0.18 Acres
- Architectural Style:Mid-Century Modern
- Construction Materials:Brick, Frame
- Exterior Features:Patio, Private Yard
- Foundation Description:Concrete Perimeter
- Levels:1 Story
Schools
- High school:Westminster
- Middle school:Shaw Heights
- Elementary school:Harris Park
Utilities
- Sewer:Public Sewer
Finances and disclosures
- Price:$490,000
- Price per sq. ft.:$221.32
- Tax amount:$2,546 (2025)
Features and amenities
- Amenities:Carbon Monoxide Detector(s), Double Pane Windows, Sump Pump, Window Treatments
Parking
- Total parking spaces:5
- Parking description:1 Carport Space(s), Concrete Driveway, Gravel
- Carport spaces:1
 Based on information submitted to the MLS GRID as of September 14, 2026 02:39 PM. All data is obtained from various sources and may not have been verified by broker or MLS GRID. Supplied Open House information is subject to change without notice. All information should be independently reviewed and verified for accuracy. Properties may or may not be listed by the office/agent presenting the information. ML Member Broker: Daniel Bishop
New listings near 4180 W 80th Place
- Coming Soon
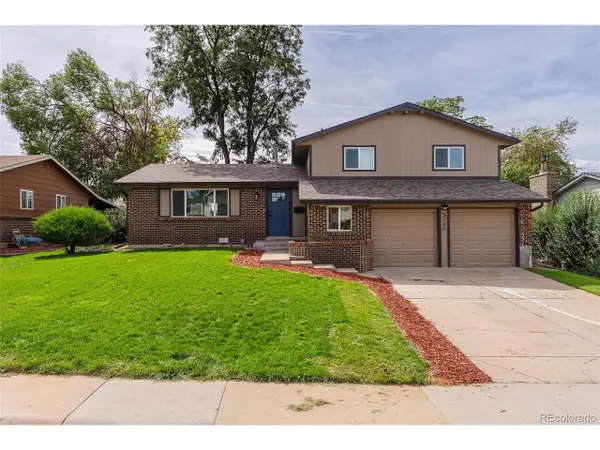 $650,000Coming Soon5 beds 4 baths2,162 sq. ft.
3740 W 95th Ave, Westminster, CO 80031
MLS# 1853863Listed by: Megastar Realty - Coming Soon
 $165,000Coming Soon1 beds 1 baths888 sq. ft.
8470 Decatur Street #92, Westminster, CO 80031
MLS# 2470917Listed by: KELLER WILLIAMS PREFERRED REALTY - Coming SoonOpen Sat, 11am to 2pm
 $575,000Coming Soon3 beds 2 baths2,450 sq. ft.
9806 Grove Circle, Westminster, CO 80031
MLS# 3604456Listed by: RE/MAX MOMENTUM - Coming SoonOpen Sat, 12 to 2pm
 $350,000Coming Soon2 beds 2 baths1,112 sq. ft.
6840 Xavier Circle #5, Westminster, CO 80030
MLS# 5782319Listed by: KELLER WILLIAMS INTEGRITY REAL ESTATE LLC - Coming SoonOpen Sat, 12 to 2pm
 $600,000Coming Soon3 beds 3 baths1,920 sq. ft.
9233 Lamar Street, Westminster, CO 80031
MLS# 4235944Listed by: COMPASS - DENVER - Coming Soon
 $1,025,000Coming Soon4 beds 5 baths4,765 sq. ft.
3696 W 100th Avenue, Westminster, CO 80031
MLS# 3120365Listed by: RE/MAX ALLIANCE - New
 $300,000Active2 beds 2 baths990 sq. ft.
2917 W 81st Avenue #B, Westminster, CO 80031
MLS# 1522697Listed by: NAVIGATE REALTY - New
 $255,000Active2 beds 1 baths800 sq. ft.
5711 W 92nd Avenue #10, Westminster, CO 80031
MLS# 7384022Listed by: HOMESMART - New
 $389,990Active2 beds 2 baths1,231 sq. ft.
2426 W 82nd Place #C, Westminster, CO 80031
MLS# 8894105Listed by: BROKERS GUILD REAL ESTATE - New
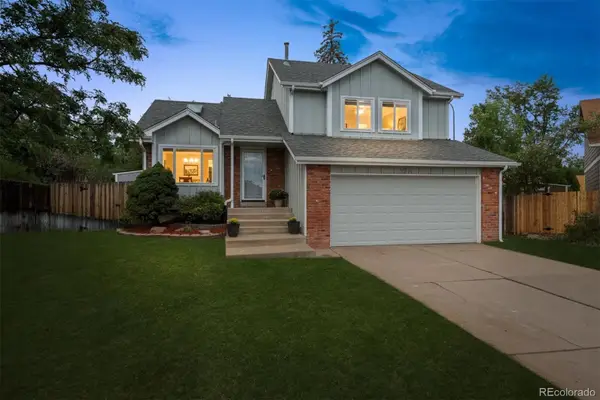 $540,000Active4 beds 2 baths1,885 sq. ft.
9914 Hoyt Way, Broomfield, CO 80021
MLS# 3208305Listed by: MODUS REAL ESTATE


Protect your home and budget from life's surprises with an Assurant Home Warranty, backed by a partner that supports you through every step of homeownership. Explore Plans.
©2026 Century 21 Real Estate LLC. All rights reserved. CENTURY 21®, the CENTURY 21 Logo and C21® are service marks owned by Century 21 Real Estate LLC. Century 21 Real Estate LLC fully supports the principles of the Fair Housing Act and the Equal Opportunity Act. Each office is independently owned and operated. Listing information is deemed reliable but not guaranteed accurate.