
4940 101st Cir, Westminster, CO 80031
Local realty services provided by:CENTURY 21 Bear Facts Realty
4940 101st Cir,Westminster, CO 80031
$631,700
- 4 Beds
- 4 Baths
- 2,341 sq. ft.
- Single family
- Active
Listed by: celina martinez
Office: cels homes real estate llc.
MLS#:7246632
Source:ML
Price summary
- Price:$631,700
- Price per sq. ft.:$269.84
- Monthly HOA dues:$40
About this home
Westminster’s Hyland Greens Home with pools, tennis courts, parks, and trails. Rich hardwood floors bring warmth to the living spaces, while an expanded family room with a fireplace and wet bar sets the scene for relaxed evenings and effortless entertaining. With three bedrooms, four bathrooms, a partially finished basement, and a side-entry two-car garage, the home offers room to live, gather, and make it your own. Step outside to enjoy the patio, or explore Hyland Greens’ With convenient access to both Denver and Boulder, this is a place to enjoy the best of Colorado living, close to home and connected to everything beyond it.
Contact an agent
Home facts
- Year built:1975
- Subdivision & Development:Hyland Greens
- Listing ID #:7246632
Rooms and interior
- Bedrooms:4
- Total bathrooms:4
- Full bathrooms:2
- Half bathrooms:1
- Kitchen Description:Cooktop, Dishwasher
- Basement Description:Finished
- Living area:2,341 sq. ft.
Heating and cooling
- Cooling:Central Air
- Heating:Forced Air
Structure and exterior
- Roof:Composition
- Year built:1975
- Building area:2,341 sq. ft.
- Construction Materials:Frame
- Levels:Tri-Level
Schools
- High school:Westminster
- Middle school:Shaw Heights
- Elementary school:Crown Pointe Charter Academy
Utilities
- Water:Public
- Sewer:Public Sewer
Finances and disclosures
- Price:$631,700
- Price per sq. ft.:$269.84
- Tax amount:$4,151
Features and amenities
- Laundry features:Dryer, Washer
Parking
- Garage spaces:2
 Based on information submitted to the MLS GRID as of October 29, 2026 04:37 PM. All data is obtained from various sources and may not have been verified by broker or MLS GRID. Supplied Open House information is subject to change without notice. All information should be independently reviewed and verified for accuracy. Properties may or may not be listed by the office/agent presenting the information. ML Member Broker: Juan L. Sanchez
New listings near 4940 101st Cir
- Coming Soon
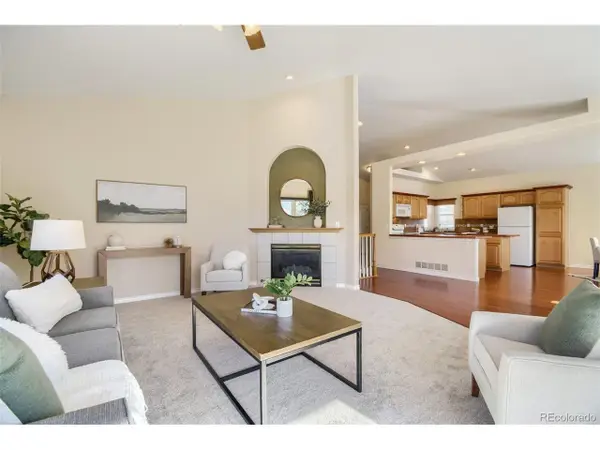 $579,000Coming Soon4 beds 3 baths2,862 sq. ft.
9119 Winona Ct, Westminster, CO 80031
MLS# 2348895Listed by: eXp Realty, LLC - Coming Soon
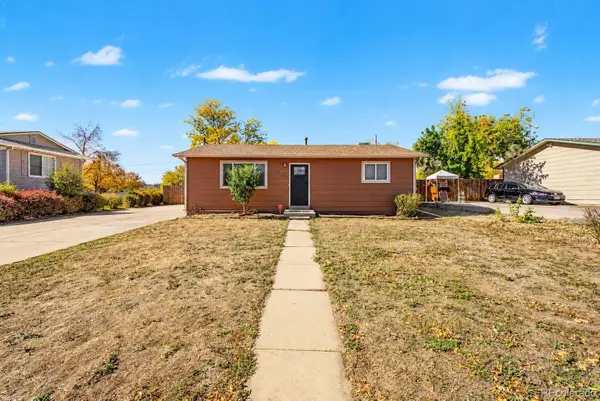 $450,000Coming Soon4 beds 2 baths1,728 sq. ft.
7561 Winona, Westminster, CO 80030
MLS# 3029810Listed by: BROKERS GUILD HOMES - New
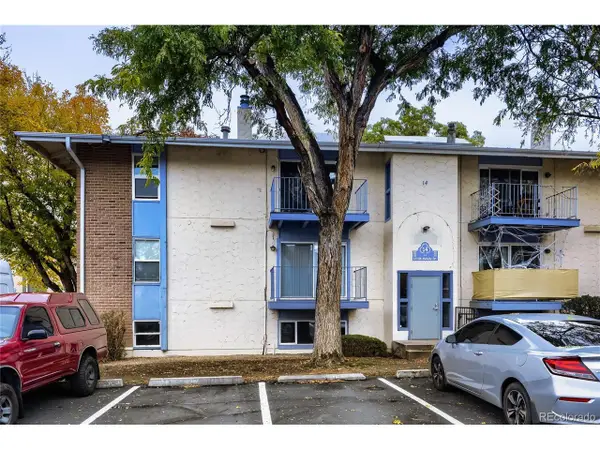 $199,000Active2 beds 1 baths900 sq. ft.
12106 Melody Dr #14-102, Westminster, CO 80234
MLS# 6827195Listed by: RE/MAX Professionals - New
 $439,000Active3 beds 1 baths936 sq. ft.
1162 W 135th Pl, Westminster, CO 80234
MLS# 6505672Listed by: LPT Realty - New
 $500,000Active5 beds 3 baths2,378 sq. ft.
8318 Oakwood St, Westminster, CO 80031
MLS# 9736255Listed by: Redfin Corporation - New
 $524,990Active3 beds 3 baths1,633 sq. ft.
3845 W 82nd Ln, Westminster, CO 80031
MLS# 7244180Listed by: RE/MAX Alliance - Open Sun, 11am to 1pmNew
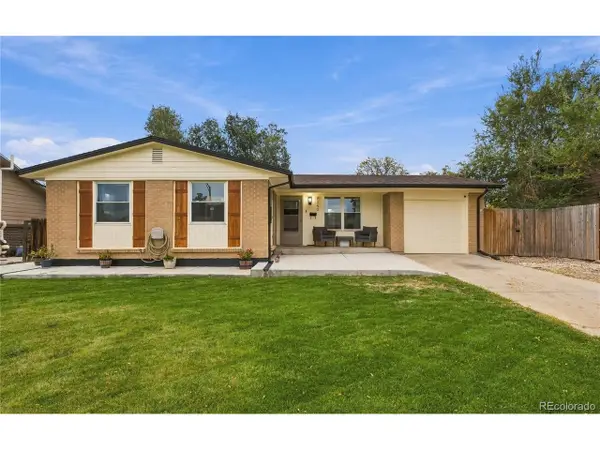 $525,000Active4 beds 2 baths1,914 sq. ft.
9340 Lowell Blvd, Westminster, CO 80031
MLS# 4765815Listed by: HomeSmart - New
 $449,990Active3 beds 3 baths1,406 sq. ft.
3370 W 87th Ave, Westminster, CO 80031
MLS# 8886240Listed by: RE/MAX Alliance - New
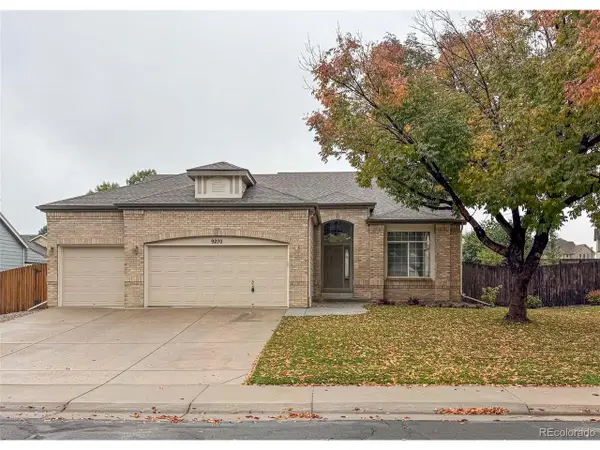 $725,000Active5 beds 3 baths3,196 sq. ft.
9270 Upham Way, Westminster, CO 80021
MLS# 9605703Listed by: August Real Estate Ltd


Protect your home and budget from life's surprises with an Assurant Home Warranty, backed by a partner that supports you through every step of homeownership. Explore Plans.
©2026 Century 21 Real Estate LLC. All rights reserved. CENTURY 21®, the CENTURY 21 Logo and C21® are service marks owned by Century 21 Real Estate LLC. Century 21 Real Estate LLC fully supports the principles of the Fair Housing Act and the Equal Opportunity Act. Each office is independently owned and operated. Listing information is deemed reliable but not guaranteed accurate.