
7850 N Raleigh St, Westminster, CO 80030
Local realty services provided by:CENTURY 21 Cornerstone
7850 N Raleigh St,Westminster, CO 80030
$510,000
- 4 Beds
- 3 Baths
- 2,006 sq. ft.
- Single family
- Active
Listed by: brooks o'hearn, francisco marin loera
Office: exp realty, llc888-440-2724
MLS#:9567319
Source:IRES
Price summary
- Price:$510,000
- Price per sq. ft.:$254.24
About this home
Welcome to this beautifully remodeled 4-bedroom, 3-bathroom home in Westminster, where thoughtful updates, flexible living spaces, and a private backyard retreat come together in an established neighborhood. New stucco, a concrete front porch, and mature trees create inviting curb appeal.
Inside, a large picture window fills the open-concept living area with natural light and creates a seamless connection to the remodeled kitchen featuring new cabinetry, countertops, stainless steel appliances, flooring, sink, and lighting.
The main level features a newly created primary suite with walk-in closet and private en-suite bathroom, plus a second light-filled bedroom and updated full bathroom. Downstairs, the finished basement offers an expanded family room, two additional bedrooms, a three-quarter bathroom, spacious laundry room with utility sink, built-in storage, and a built-in desk.
Outside, the fully fenced backyard is a private oasis surrounded by mature landscaping with a water feature and covered back porch perfect for relaxing or entertaining. A one-car garage provides covered parking and additional storage.
Extensive improvements include new flooring, windows including egress windows, doors, lighting, interior paint, remodeled bathrooms, central AC, stucco, concrete porch, and radon mitigation system.
Conveniently located in Westminster, Colorado, with easy access to US-36, Sheridan Boulevard, and Federal Boulevard, plus nearby parks, schools, shopping, dining, and everyday amenities. With an open floor plan, primary suite, finished basement, fenced backyard, garage, and extensive renovations, this move-in-ready home offers the space, updates, and location today's buyers are looking for.
Buyers and Brokers are encouraged to call prior to submitting an offer. One of the Brokers is related to the Seller. All information is deemed reliable but not guaranteed....
Contact an agent
Home facts
- Year built:1953
- Subdivision & Development:Westminster
- Listing ID #:9567319
- Added:59 day(s) ago
- Updated:October 25, 2026 at 02:50 PM
Rooms and interior
- Bedrooms:4
- Total bathrooms:3
- Dining Description:Eat-in Kitchen
- Kitchen Description:Dishwasher, Disposal, Refrigerator
- Basement Description:Built-In Radon, Unfinished
- Living area:2,006 sq. ft.
Heating and cooling
- Cooling:Central Air
- Heating:Forced Air
Structure and exterior
- Roof:Composition
- Year built:1953
- Building area:2,006 sq. ft.
- Lot area:0.17 Acres
- Lot Features:Deciduous Trees, Paved
- Construction Materials:Frame, Stucco
- Exterior Features:Patio
- Levels:One
Schools
- High school:Westminster
- Middle school:Shaw Heights
- Elementary school:Harris Park
Utilities
- Water:Public
- Sewer:Public Sewer
Finances and disclosures
- Price:$510,000
- Price per sq. ft.:$254.24
- Tax amount:$1,976
Features and amenities
- Appliances:Dishwasher, Disposal, Fire Alarm, Refrigerator
- Amenities:Eat-in Kitchen, Open Floorplan, Walk-In Closet(s)
Parking
- Garage spaces:1
New listings near 7850 N Raleigh St
- New
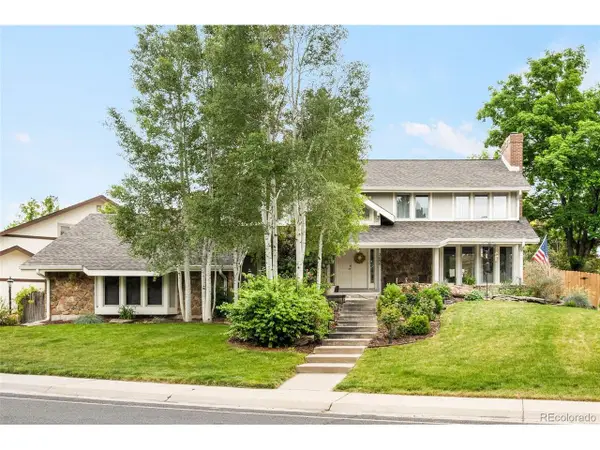 $999,999Active4 beds 4 baths4,918 sq. ft.
3695 W 102nd Ave, Westminster, CO 80031
MLS# 8955069Listed by: Compass - Denver - New
 $399,990Active3 beds 3 baths1,406 sq. ft.
8621 King St, Westminster, CO 80031
MLS# 1670279Listed by: DFH Colorado Realty LLC  $849,250Active5 beds 4 baths3,972 sq. ft.
14474 Jason Dr, Broomfield, CO 80023
MLS# 1061889Listed by: RE/MAX Northwest- New
 $500,000Active3 beds 2 baths1,238 sq. ft.
10448 Robb Ct, Broomfield, CO 80021
MLS# 1071166Listed by: Property Partners - New
 $250,000Active2 beds 2 baths1,011 sq. ft.
7870 W 87th Dr #A, Arvada, CO 80005
MLS# 6370755Listed by: Compass - Denver - New
 $379,000Active3 beds 3 baths1,521 sq. ft.
11203 Osage Cir #D, Westminster, CO 80234
MLS# 9864311Listed by: RE/MAX Professionals - New
 $529,900Active3 beds 3 baths1,606 sq. ft.
9875 Garland Ct, Westminster, CO 80021
MLS# 6129380Listed by: Home Navigators Realty - Open Sun, 11am to 1pmNew
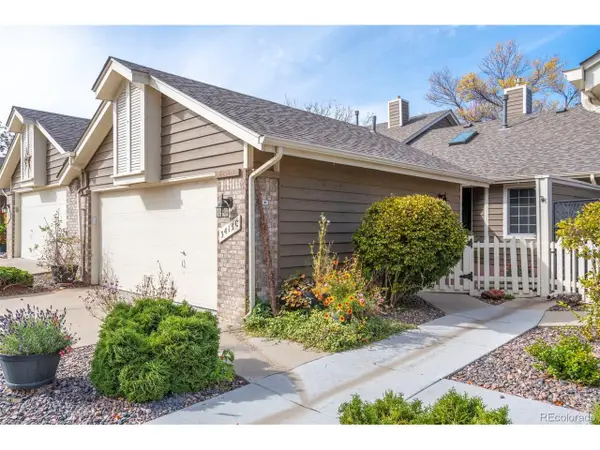 $535,000Active3 beds 3 baths2,245 sq. ft.
3413 W 114th Cir #C, Westminster, CO 80031
MLS# 5264829Listed by: West and Main Homes Inc - New
 $510,000Active3 beds 2 baths1,850 sq. ft.
9166 Lasalle Pl, Westminster, CO 80031
MLS# 6128994Listed by: The Hissa Group - Open Sun, 11am to 2pmNew
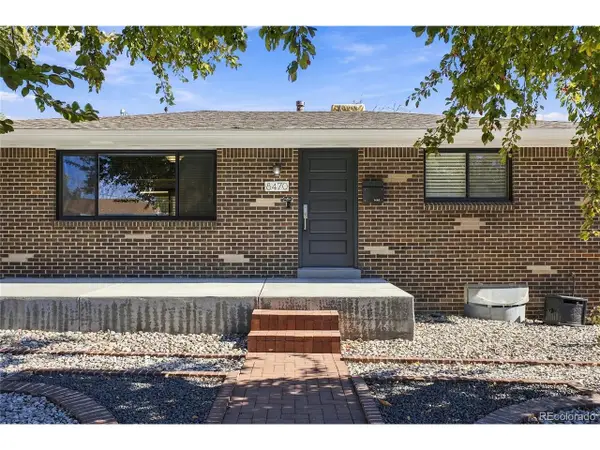 $500,000Active4 beds 2 baths1,776 sq. ft.
8470 Quigley St, Westminster, CO 80031
MLS# 5537272Listed by: MHLRE, LLC


Protect your home and budget from life's surprises with an Assurant Home Warranty, backed by a partner that supports you through every step of homeownership. Explore Plans.
©2026 Century 21 Real Estate LLC. All rights reserved. CENTURY 21®, the CENTURY 21 Logo and C21® are service marks owned by Century 21 Real Estate LLC. Century 21 Real Estate LLC fully supports the principles of the Fair Housing Act and the Equal Opportunity Act. Each office is independently owned and operated. Listing information is deemed reliable but not guaranteed accurate.