
8031 Stuart St, Westminster, CO 80031
Local realty services provided by:CENTURY 21 CapRock Real Estate
8031 Stuart St,Westminster, CO 80031
$459,900
- 4 Beds
- 3 Baths
- 2,200 sq. ft.
- Single family
- Active
Listed by: chad rocke
Office: exp realty, llc888-440-2724
MLS#:8742617
Source:IRES
Price summary
- Price:$459,900
- Price per sq. ft.:$209.05
About this home
Updated, spacious, and move-in ready, this 4-bedroom plus office Westminster home offers nearly 2,200 square feet of finished living space and a flexible layout with room to spread out. The main level features hardwood floors, a bright living area, an updated kitchen with modern finishes, three bedrooms, and two bathrooms, creating a comfortable and functional everyday living space.
The finished lower level significantly expands the home with a second living area, fourth bedroom, office, bathroom, and second kitchen. Use the additional space for guests, extended family, a home office, game or media room, multigenerational living, or simply extra room to fit your lifestyle. The second kitchen provides added flexibility without taking away from the home's traditional single-family feel.
Major improvements have already been completed, including a new roof in 2026 and a newer sewer line, helping reduce some of the larger expenses buyers often face after purchasing a home.
Outside, the private backyard offers space to relax, entertain, garden, or create your own outdoor setup. Generous off-street parking provides room for multiple vehicles.
With nearly 2,200 finished square feet, four bedrooms plus an office, two kitchens, thoughtful updates, and major improvements already completed, 8031 Stuart St delivers a rare amount of usable space and flexibility at this price point. Conveniently located with access to shopping, dining, parks, and major routes throughout the Denver metro area....
Contact an agent
Home facts
- Year built:1955
- Subdivision & Development:Westminster Hills
- Listing ID #:8742617
- Added:100 day(s) ago
- Updated:October 25, 2026 at 02:50 PM
Rooms and interior
- Bedrooms:4
- Total bathrooms:3
- Full bathrooms:2
- Half bathrooms:1
- Kitchen Description:Microwave, Refrigerator
- Basement Description:Partially Finished, Slab
- Living area:2,200 sq. ft.
Heating and cooling
- Cooling:Central Air
- Heating:Forced Air
Structure and exterior
- Roof:Composition
- Year built:1955
- Building area:2,200 sq. ft.
- Lot area:0.15 Acres
- Lot Features:Gutters, House Faces South, Outbuildings
- Architectural Style:In-Law Area
- Construction Materials:Brick, Frame, Vinyl Siding
- Exterior Features:Deck
- Levels:One
Schools
- High school:Westminster
- Middle school:Shaw Heights
- Elementary school:Harris Park
Utilities
- Water:Public
- Sewer:Public Sewer
Finances and disclosures
- Price:$459,900
- Price per sq. ft.:$209.05
- Tax amount:$2,942
Features and amenities
- Appliances:Dryer, Fire Alarm, Microwave, Refrigerator, Washer
- Laundry features:Dryer, Washer
Parking
- Parking description:Oversized Garage
- Garage spaces:2
New listings near 8031 Stuart St
- New
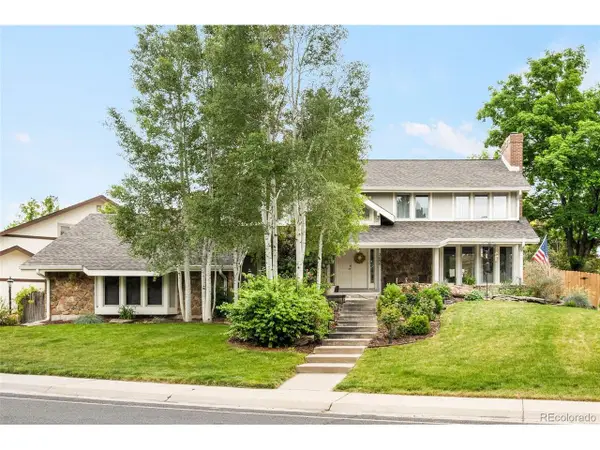 $999,999Active4 beds 4 baths4,918 sq. ft.
3695 W 102nd Ave, Westminster, CO 80031
MLS# 8955069Listed by: Compass - Denver - New
 $399,990Active3 beds 3 baths1,406 sq. ft.
8621 King St, Westminster, CO 80031
MLS# 1670279Listed by: DFH Colorado Realty LLC  $849,250Active5 beds 4 baths3,972 sq. ft.
14474 Jason Dr, Broomfield, CO 80023
MLS# 1061889Listed by: RE/MAX Northwest- New
 $500,000Active3 beds 2 baths1,238 sq. ft.
10448 Robb Ct, Broomfield, CO 80021
MLS# 1071166Listed by: Property Partners - New
 $250,000Active2 beds 2 baths1,011 sq. ft.
7870 W 87th Dr #A, Arvada, CO 80005
MLS# 6370755Listed by: Compass - Denver - New
 $379,000Active3 beds 3 baths1,521 sq. ft.
11203 Osage Cir #D, Westminster, CO 80234
MLS# 9864311Listed by: RE/MAX Professionals - New
 $529,900Active3 beds 3 baths1,606 sq. ft.
9875 Garland Ct, Westminster, CO 80021
MLS# 6129380Listed by: Home Navigators Realty - Open Sun, 11am to 1pmNew
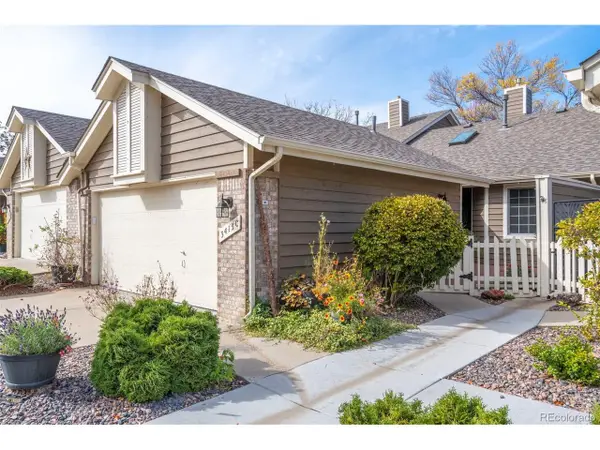 $535,000Active3 beds 3 baths2,245 sq. ft.
3413 W 114th Cir #C, Westminster, CO 80031
MLS# 5264829Listed by: West and Main Homes Inc - New
 $510,000Active3 beds 2 baths1,850 sq. ft.
9166 Lasalle Pl, Westminster, CO 80031
MLS# 6128994Listed by: The Hissa Group - Open Sun, 11am to 2pmNew
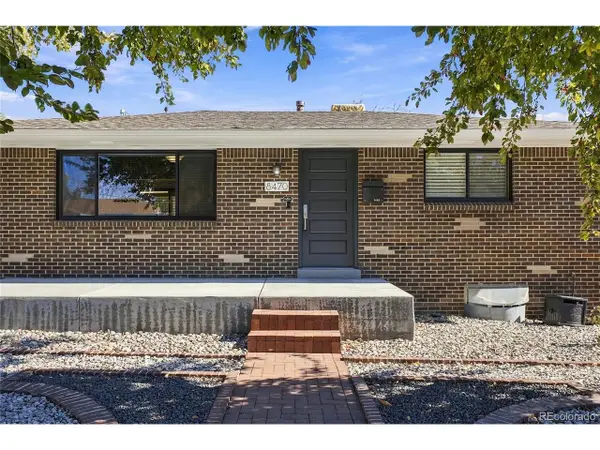 $500,000Active4 beds 2 baths1,776 sq. ft.
8470 Quigley St, Westminster, CO 80031
MLS# 5537272Listed by: MHLRE, LLC


Protect your home and budget from life's surprises with an Assurant Home Warranty, backed by a partner that supports you through every step of homeownership. Explore Plans.
©2026 Century 21 Real Estate LLC. All rights reserved. CENTURY 21®, the CENTURY 21 Logo and C21® are service marks owned by Century 21 Real Estate LLC. Century 21 Real Estate LLC fully supports the principles of the Fair Housing Act and the Equal Opportunity Act. Each office is independently owned and operated. Listing information is deemed reliable but not guaranteed accurate.