
837 W 129th Pl, Westminster, CO 80234
Local realty services provided by:CENTURY 21 Cornerstone
837 W 129th Pl,Westminster, CO 80234
$925,000
- 4 Beds
- 4 Baths
- 3,182 sq. ft.
- Single family
- Active
Listed by: amy berglund
Office: milehimodern303-876-1073
MLS#:4244046
Source:IRES
Price summary
- Price:$925,000
- Price per sq. ft.:$290.7
- Monthly HOA dues:$225
About this home
**$20,000 seller incentive towards a rate buy down at closing!** Choose the Easy Life with lock and leave, main floor living. This exceptional patio home offers a rare fusion of newer construction, low-maintenance living, and truly unimpeded mountain views - all positioned directly on Big Dry Creek Trail and Open Space - inviting a Colorado lifestyle without compromise. Framed by sweeping vistas of the Flatirons and the full Front Range, this enviable ranch plan delivers effortless main floor living with a fully finished walkout basement, giving the home a generous, expansive feel that belies its intimate scale. Designed with both beauty and function in mind, the gourmet kitchen showcases upgraded appliances and a thoughtful layout built for entertaining. Custom tile work elevates every bath, while soaring vaulted ceilings invite abundant natural light throughout. The primary ensuite enjoys privacy and exceptional views from the large picture window, and a secondary main floor ensuite provides ease of living for guests or additional occupants. Gather outside and enjoy two generously sized covered patios - the ideal setting to absorb the open space and mountain panorama in every season. Completed in late 2024, this home is surrounded by parks, trails, and preserved open space with a remarkably modest HOA. Whether as a primary residence or a lock and leave secondary residence in one of Westminster's most scenic corridors, this is a singular opportunity in a location that cannot be replicated....
Contact an agent
Home facts
- Year built:2024
- Listing ID #:4244046
- Added:60 day(s) ago
- Updated:July 06, 2026 at 02:52 PM
Rooms and interior
- Bedrooms:4
- Total bathrooms:4
- Full bathrooms:1
- Half bathrooms:1
- Dining Description:Eat-in Kitchen
- Kitchen Description:Dishwasher, Disposal, Kitchen Island, Microwave, Pantry, Refrigerator
- Basement Description:Full, Partially Finished, Walk-Out Access
- Living area:3,182 sq. ft.
Heating and cooling
- Cooling:Central Air
- Heating:Forced Air
Structure and exterior
- Roof:Composition
- Year built:2024
- Building area:3,182 sq. ft.
- Lot area:0.13 Acres
- Lot Features:Abuts Private Open Space, Abuts Public Open Space, Gutters, House Faces South, Paved
- Architectural Style:Cottage, Patio Home
- Construction Materials:Frame
- Exterior Features:Deck, Patio
- Levels:One
Schools
- High school:Mountain Range
- Middle school:Thunder Vista
- Elementary school:Meridian
Utilities
- Water:City
- Sewer:Public Sewer
Finances and disclosures
- Price:$925,000
- Price per sq. ft.:$290.7
- Tax amount:$5,167
Features and amenities
- Appliances:Dishwasher, Disposal, Dryer, Microwave, Refrigerator, Washer
- Laundry features:Dryer, Washer
- Amenities:Cathedral Ceiling(s), Eat-in Kitchen, Kitchen Island, Open Floorplan, Pantry, Walk-In Closet(s)
Parking
- Garage spaces:2
New listings near 837 W 129th Pl
- Coming Soon
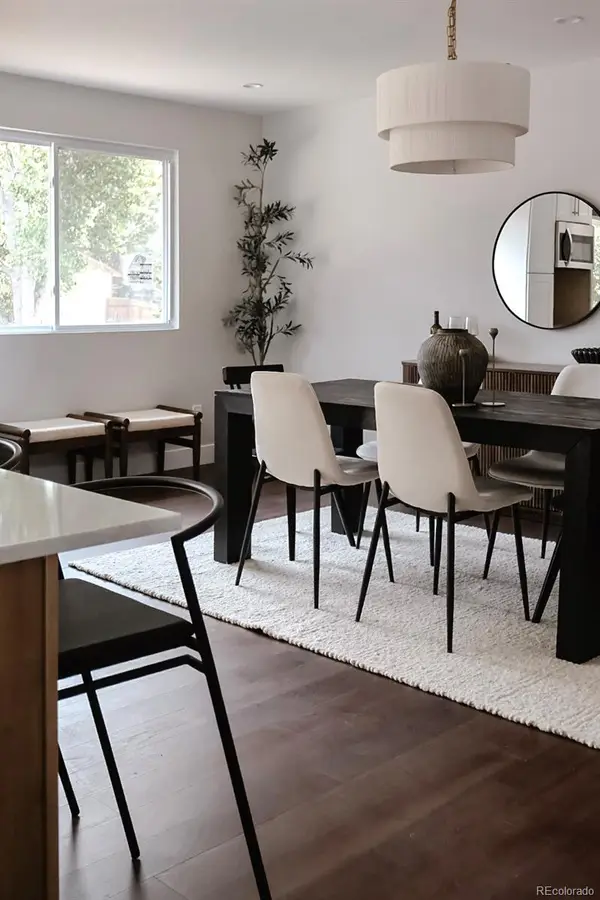 $825,000Coming Soon4 beds 3 baths
6929 Wolff Street, Westminster, CO 80030
MLS# 6183801Listed by: LIV SOTHEBY'S INTERNATIONAL REALTY
- New
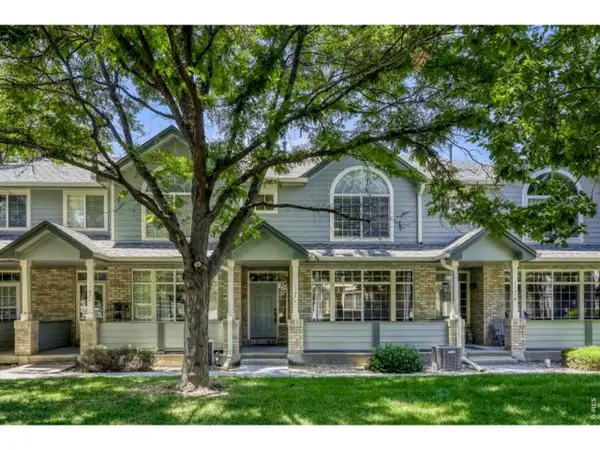 $395,000Active2 beds 3 baths1,475 sq. ft.
1137 W 112th Ave #C, Westminster, CO 80234
MLS# 1063362Listed by: RE/MAX Alliance-Longmont - New
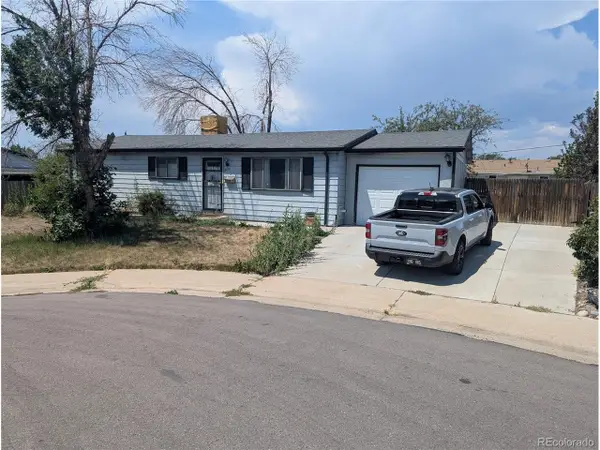 $365,000Active3 beds 2 baths2,340 sq. ft.
9179 Hunter St, Westminster, CO 80031
MLS# 9851064Listed by: RE/MAX Synergy - New
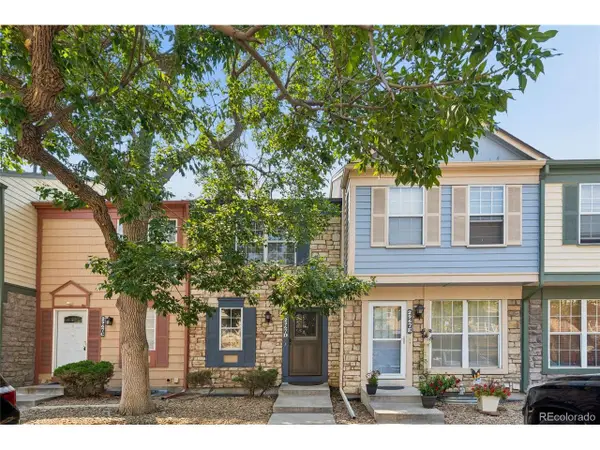 $275,000Active2 beds 2 baths1,540 sq. ft.
2967 W 81st Ave #D, Westminster, CO 80031
MLS# 1735053Listed by: You 1st Realty - New
 $739,000Active4 beds 4 baths2,601 sq. ft.
4699 W 69th Ave, Westminster, CO 80030
MLS# 7832801Listed by: Access Properties Inc - New
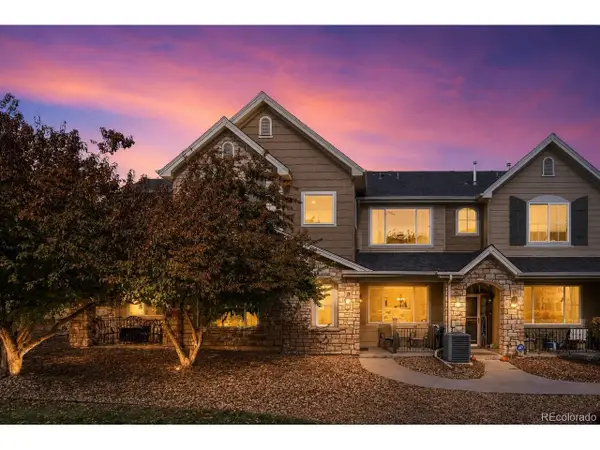 $445,000Active3 beds 3 baths1,575 sq. ft.
11251 Osage #E, Northglenn, CO 80234
MLS# 3798788Listed by: Better Homes & Gardens Real Estate - Kenney & Co. - New
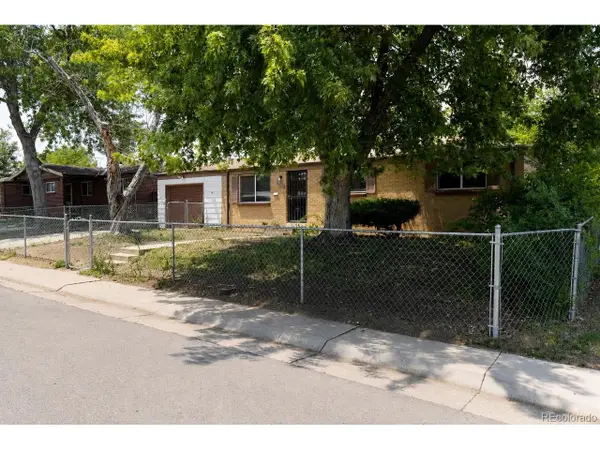 $364,999Active3 beds 1 baths920 sq. ft.
8901 Hunter Way, Westminster, CO 80031
MLS# 5918733Listed by: RE/MAX Momentum - New
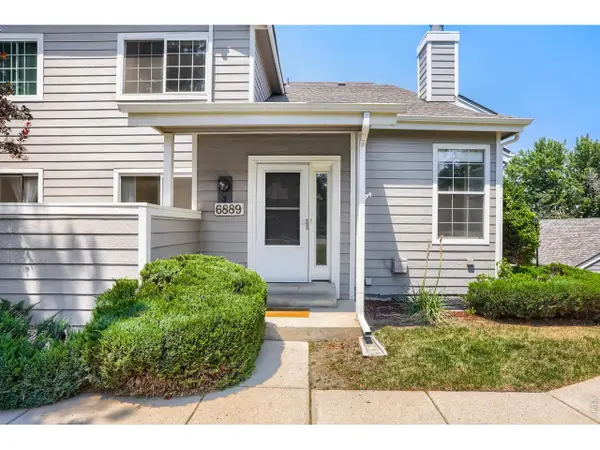 $387,500Active2 beds 2 baths1,960 sq. ft.
6889 Xavier Cir #3, Westminster, CO 80030
MLS# 1063231Listed by: WK Real Estate - New
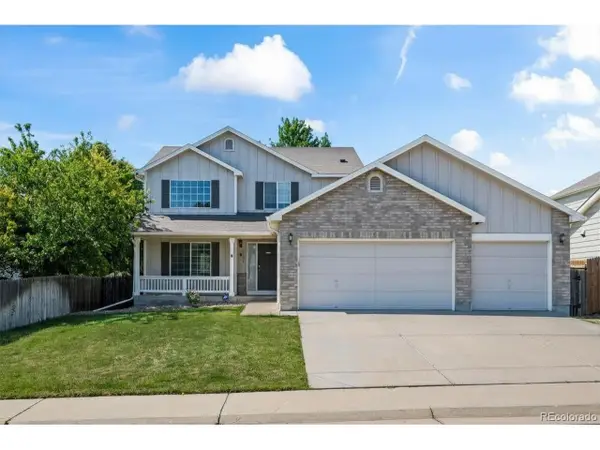 $650,000Active4 beds 3 baths3,078 sq. ft.
1952 W 135th Pl, Denver, CO 80234
MLS# 8871434Listed by: MB Team Lassen - New
 $475,000Active3 beds 2 baths1,348 sq. ft.
8755 W 95th Ave, Broomfield, CO 80021
MLS# 8948702Listed by: Equity Colorado Real Estate


Protect your home and budget from life's surprises with an Assurant Home Warranty, backed by a partner that supports you through every step of homeownership. Explore Plans.
©2026 Century 21 Real Estate LLC. All rights reserved. CENTURY 21®, the CENTURY 21 Logo and C21® are service marks owned by Century 21 Real Estate LLC. Century 21 Real Estate LLC fully supports the principles of the Fair Housing Act and the Equal Opportunity Act. Each office is independently owned and operated. Listing information is deemed reliable but not guaranteed accurate.